
Location
Agent Comments
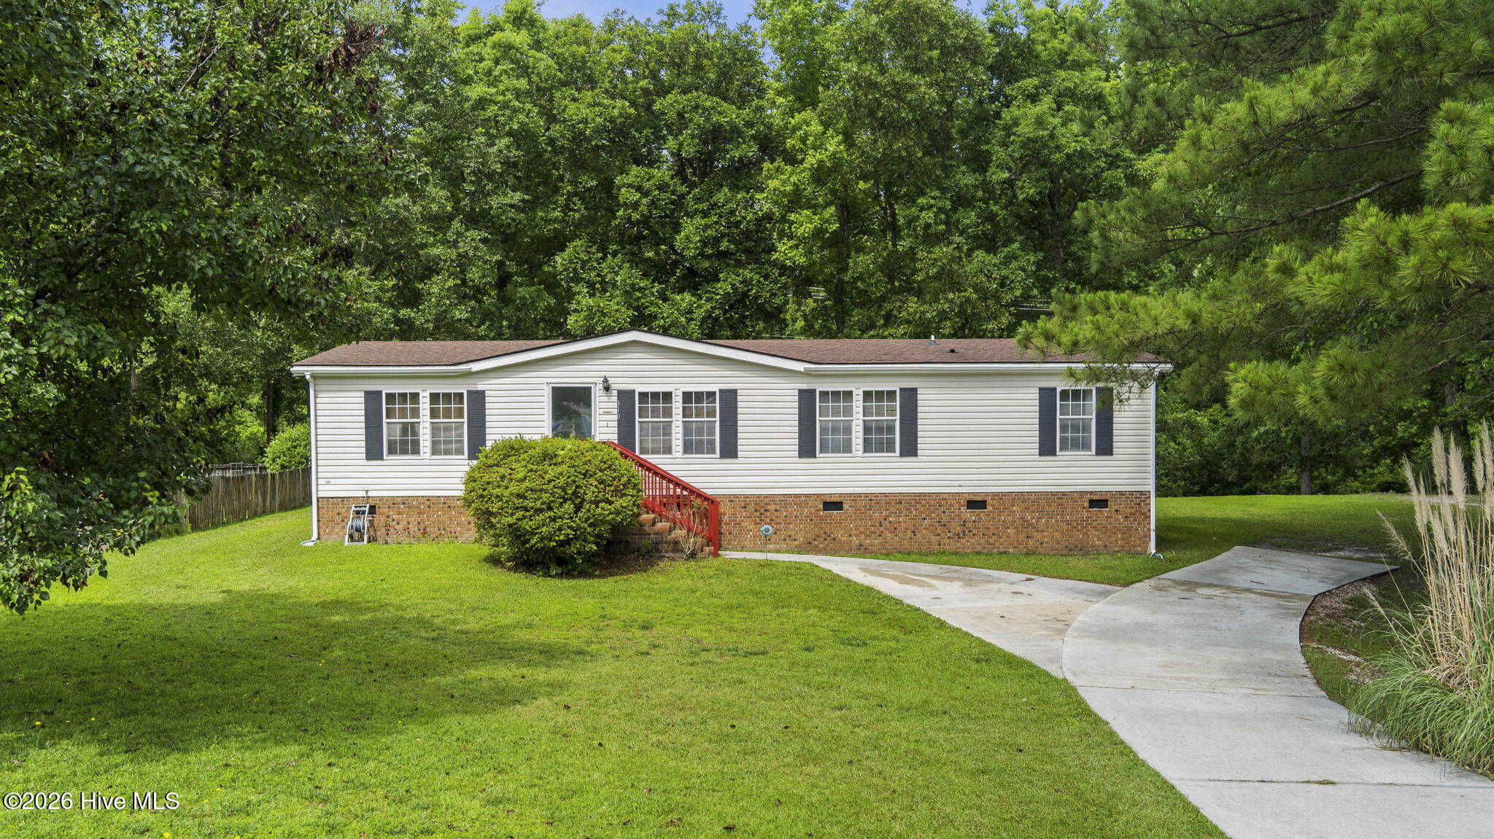
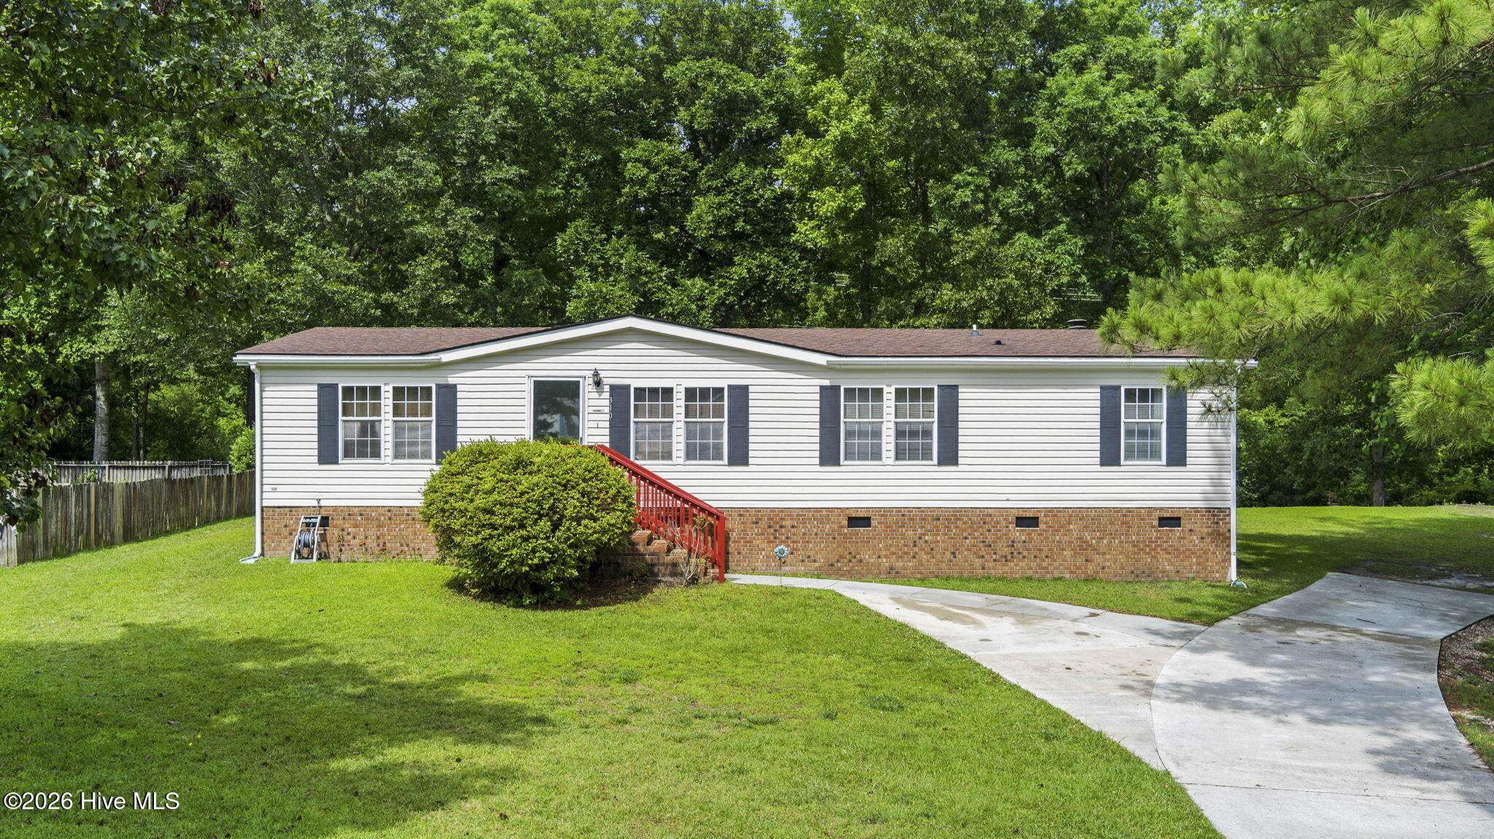
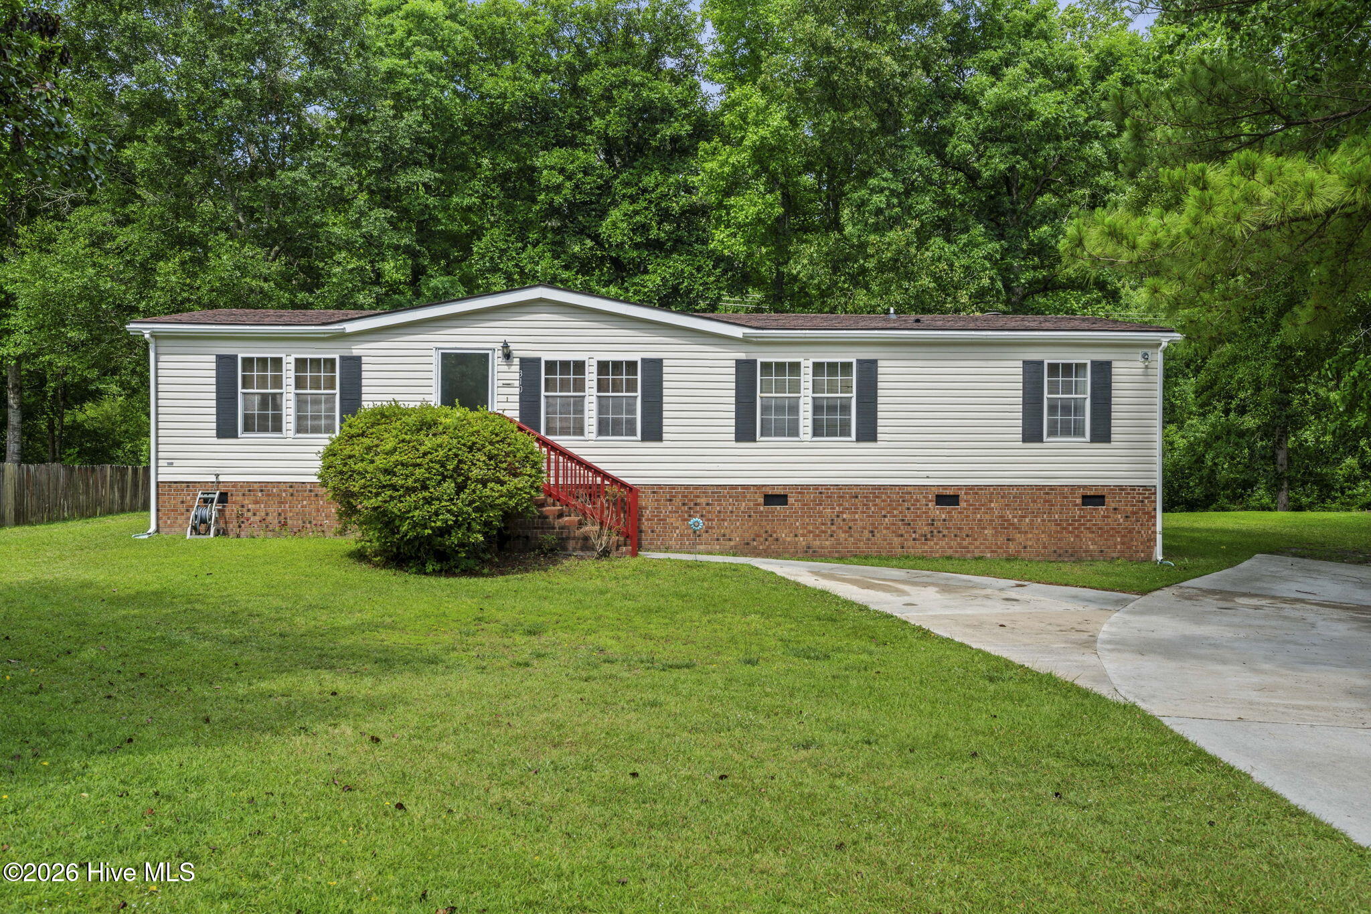
Welcome to one of the best values and locations in Havelock! Perfectly situated within city limits in a quiet neighborhood with no thru traffic, this beautifully maintained home offers the ideal blend of convenience, comfort, and everyday living. Enjoy quick access to Cherry Point via the nearby Slocum Creek exit while also being just minutes from local shopping, dining, parks, and schools, including Tucker Creek Elementary within walking distance.
Inside, the thoughtfully designed layout creates an inviting atmosphere with spacious open living areas perfect for gathering, entertaining, or simply relaxing at home. Natural flow between the living, dining, and kitchen spaces makes the home feel bright, open, and functional for everyday living.
Step outside and discover your own private backyard retreat. Surrounded by space and privacy, the large backyard offers the perfect setting for peaceful mornings, outdoor entertaining, gardening, or unwinding after a long day. Whether hosting friends or enjoying a quiet evening outdoors, this backyard truly feels like a hidden escape.
Additional updates include a newer HVAC system, and refrigerator installed approximately 18 months ago, along with a 2018 roof featuring architectural lifetime shingles for added peace of mind. With approximately 1,500 square feet, a large lot, and an unbeatable combination of location and lifestyle, this home is a standout opportunity in today's Havelock market.
Amenities
- Electric Oven
- Refrigerator
- Dishwasher
- Electric Range
Additional Features
- Association Amenities: None
- County: Craven
- Days on Market: 133
- Pool: Yes
- Pool Features: None
- Tax Number: 6-034-1 -055
- Waterfront Features: None
- Water/Sewer: Sewer Connected, Water Connected
- Year Built: 2001
- Property Type: Residential
- Property Sub Type: Manufactured Home
- Tax Year: 2026
- Unit Type: 3 Bedroom
Financial
- Short Sale: Standard
Interior Features
- Cool System: Heat Pump
- Floors: LVT/LVP, Carpet
- Fireplaces: 1
- Heat System: Heat Pump, Electric
- Interior: Master Downstairs, Ceiling Fan(s)
- Room Type: Dining Area, Living Room, Dining Room, Great Room, Master Bedroom, Bedroom 2, Bedroom 3
- Total Rooms: 7
- Levels: One
- Heating Fuel: Electric
- Association Amenities: None
- Full Baths: 2
- 1/2 Baths: 0
- Laundry: Dryer Hookup,Washer Hookup,Laundry Room
- Water Heater: Electric
- Basement Description: None
Exterior Features
- Fuel Tanks: None
- Parking: Concrete, Off Street, On Site, Paved
- Pool: None
- Roof: Shingle
- Siding: Vinyl Siding
- Waterfront Feature: None
- Is New Construction: No
- Construction: Vinyl Siding,Wood Frame
- Foundation: Permanent
- Water Source: Public
- Septic or Sewer: Municipal Sewer,City of Havelock
- Water Provider: City of Havelock
- Utilities: Sewer Connected,Water Connected
- Garage Spaces: 0
- Parking Spaces: 0
- Fencing: None
- Exterior: Vinyl Siding
- Patio/Deck Description: Open,Deck
- Zoning: R
- Building Total Area (Sq.Ft): 1492
- Road Description: City Street,State Road,Paved
- Road Improvements: See Remarks
- View Description: See Remarks
Location
- Directions: From Morehead City: Hwy 70 W to Hwy 70 Business W; Exit Right on Sermons Blvd; Right on Marthas Way Ext; Right on MacDonald Blvd; Home is on Right.
- Street Number: 310
- County: Craven
- Latitude: 34.921471
- Longitude: -76.941818
- Subdivision: Macdonald Downs
- Marketing City: Havelock
Listed by: Barefoot-Chandler & Associates Team from LPT Realty.