
Location
Agent Comments
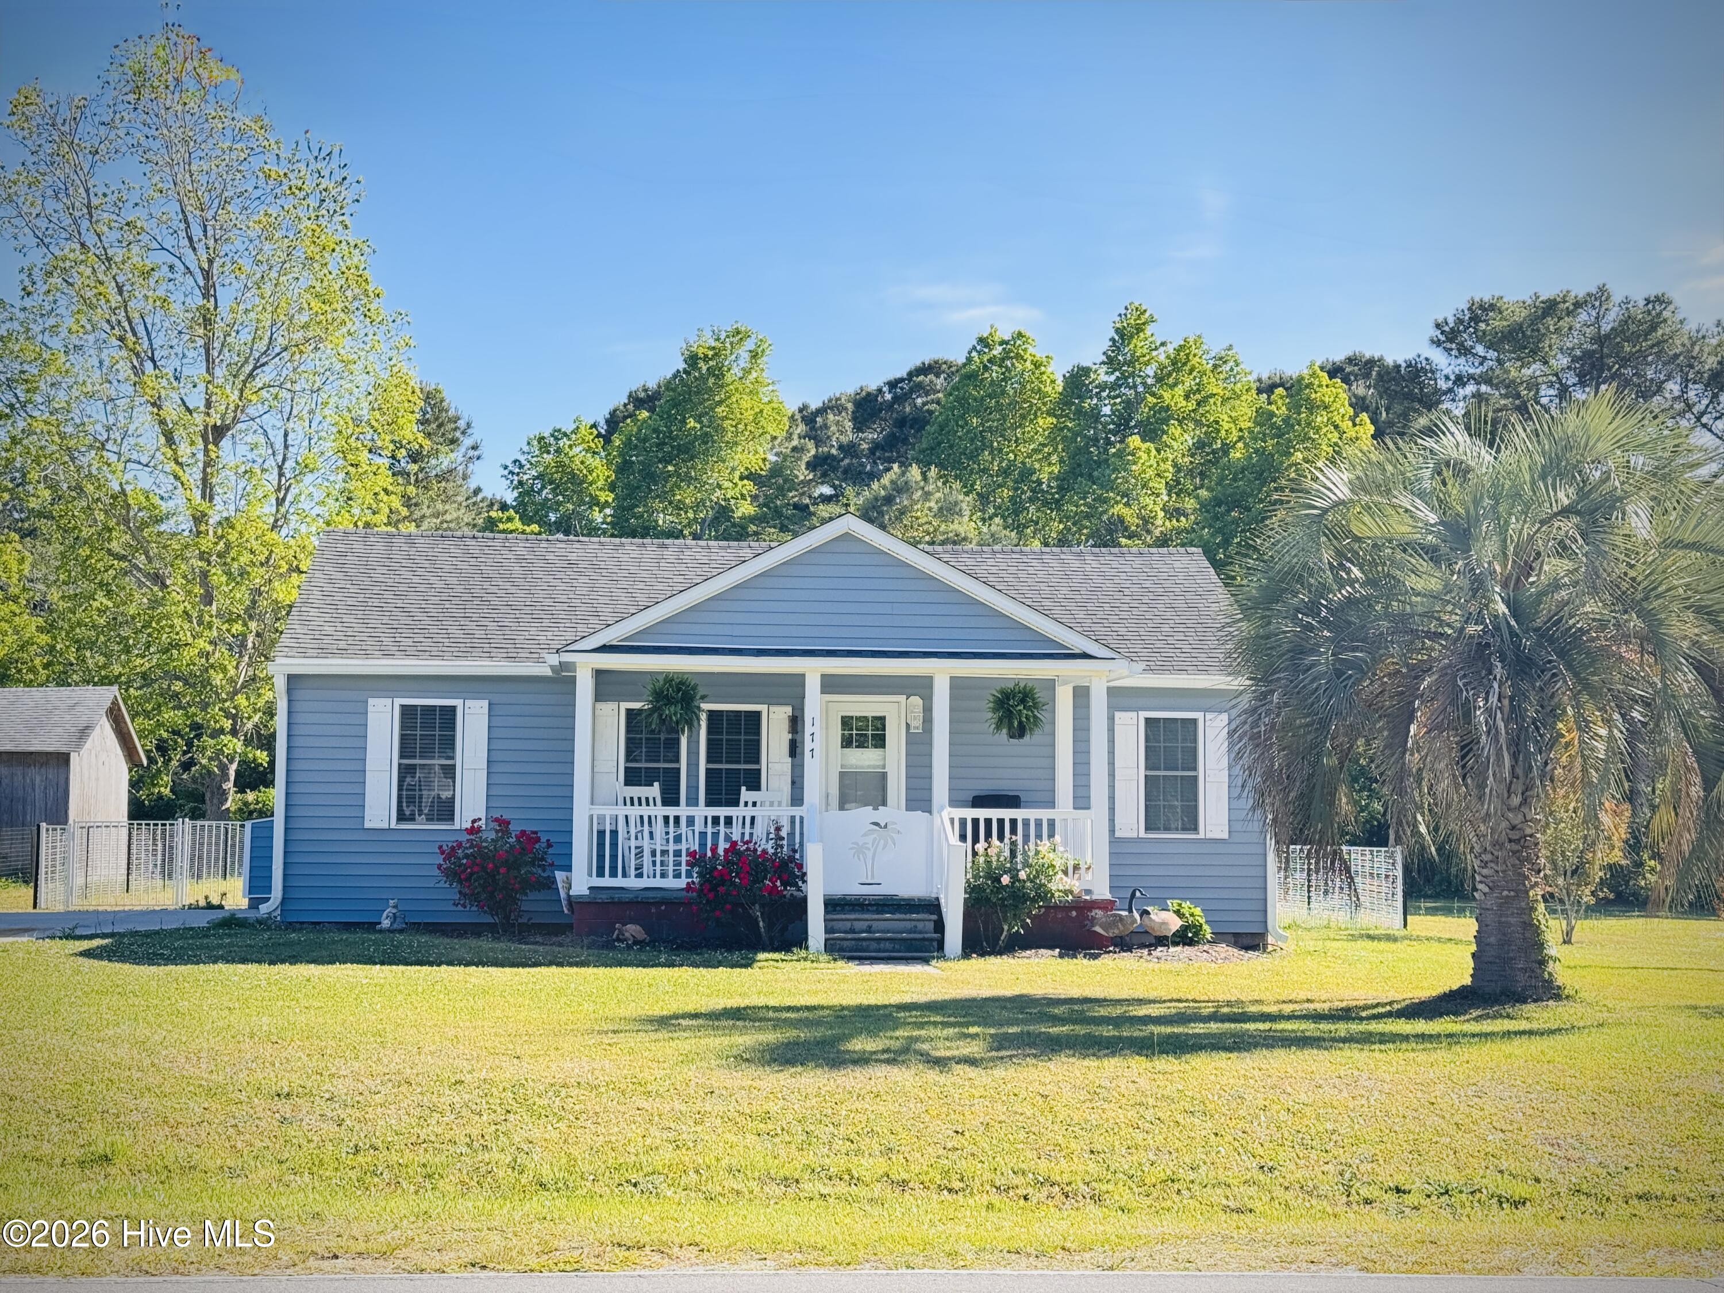
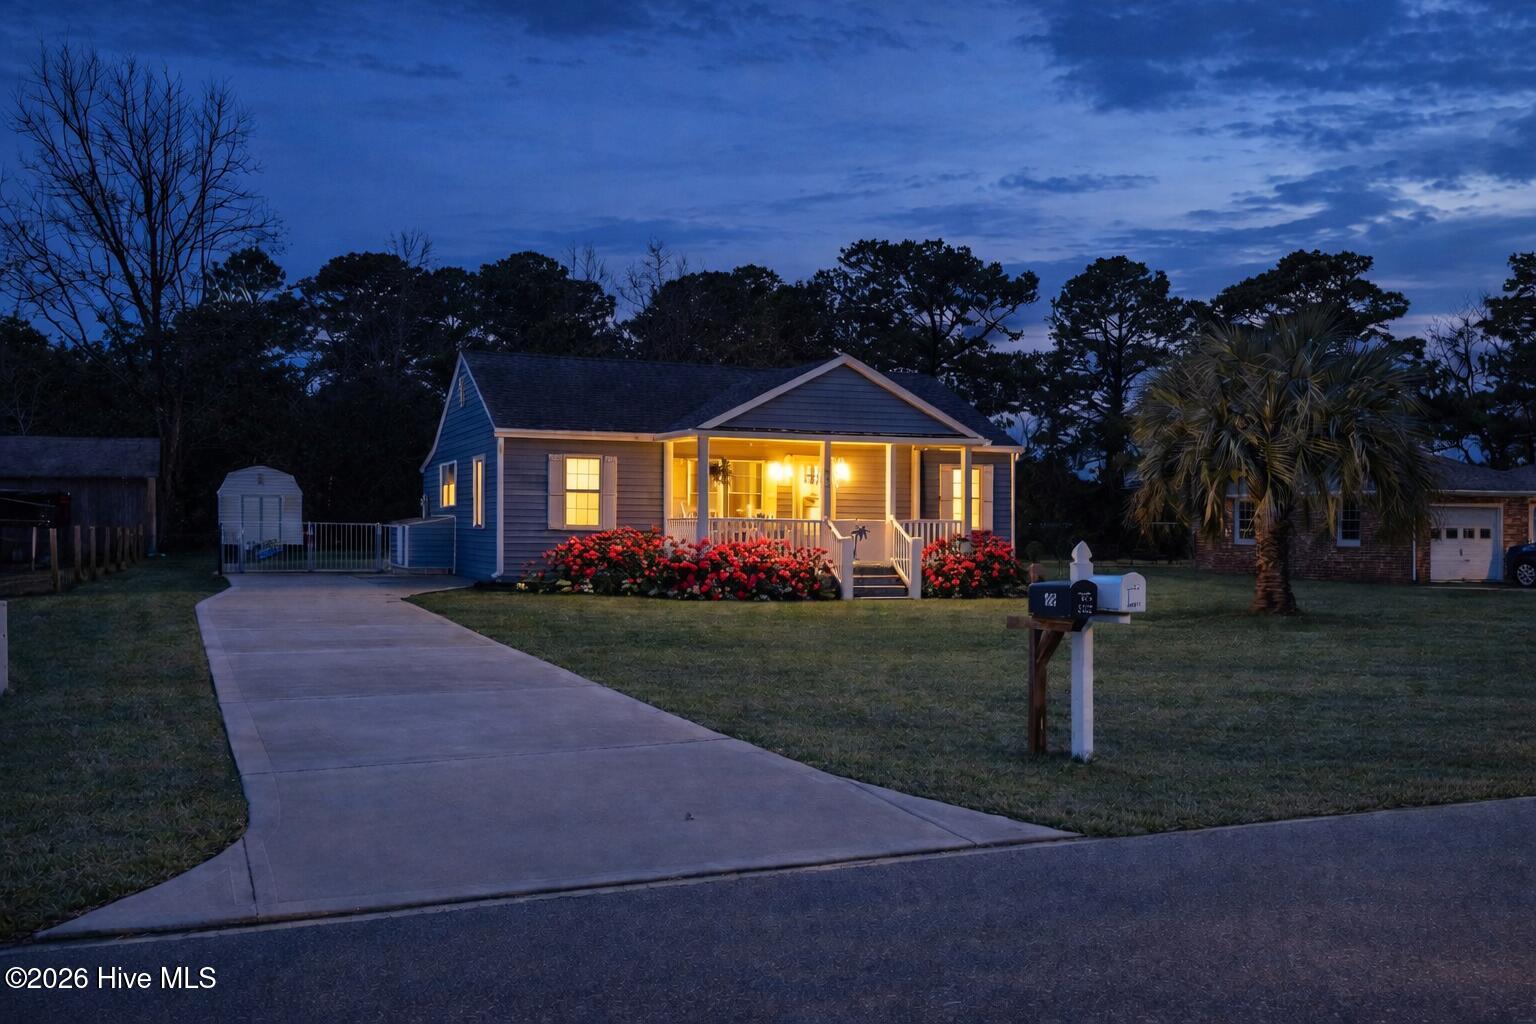
Discover the charm, comfort, and versatility of this beautifully updated coastal cottage--an inviting retreat ideal as a permanent residence, weekend getaway, or rental investment. Thoughtfully refreshed throughout, the home offers a bright, open living area, a stylish kitchen with soft green cabinetry and farmhouse sink, warm wood flooring, and relaxed coastal finishes that create an easy, welcoming atmosphere.
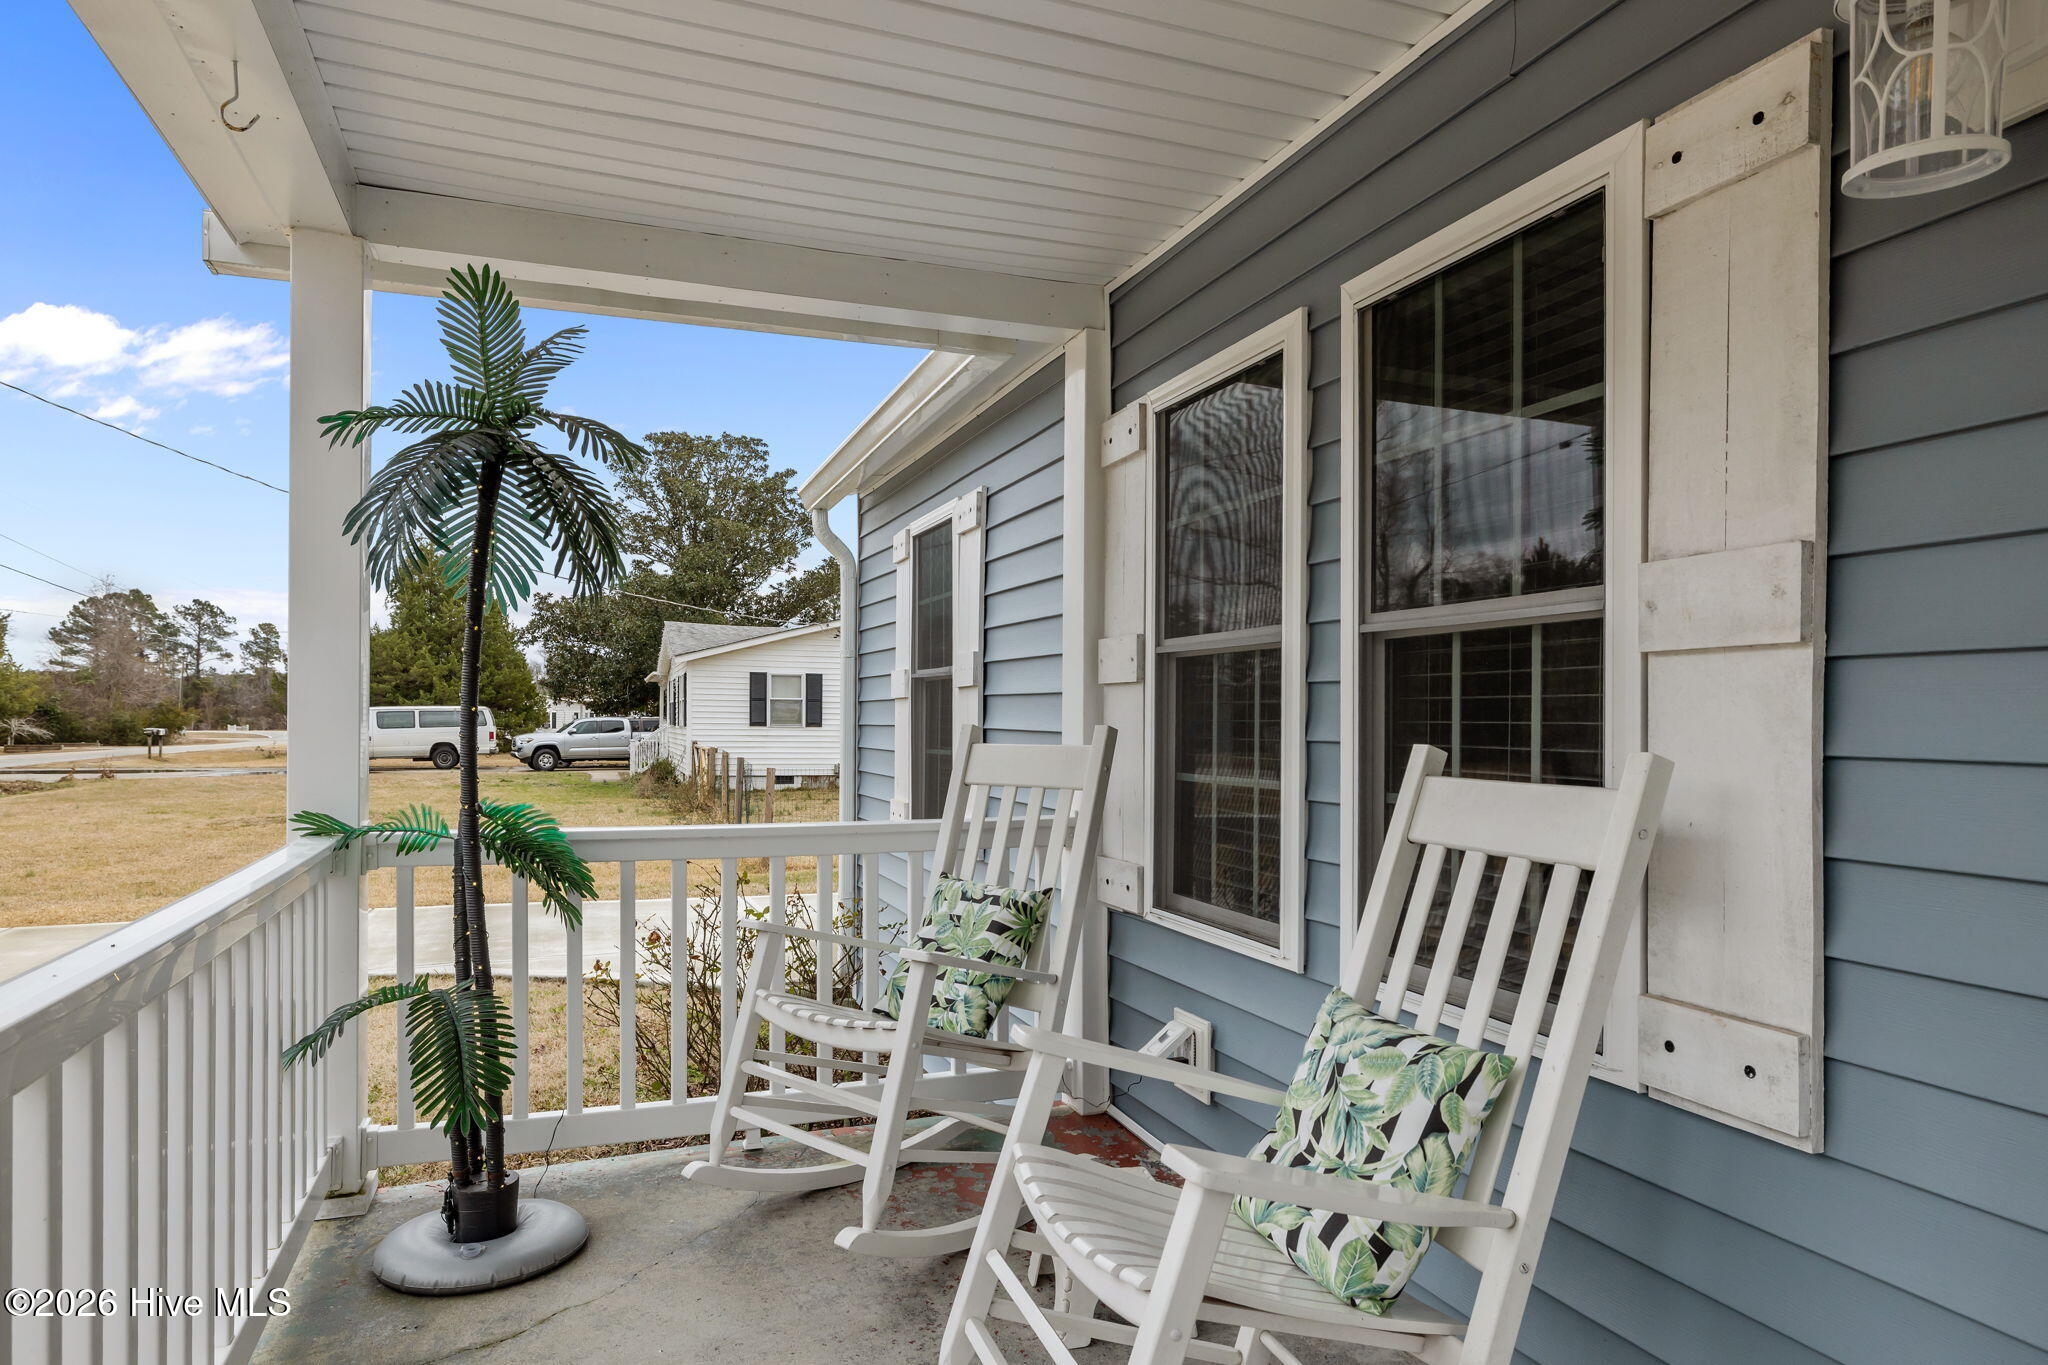
Enjoy peaceful mornings on the covered front porch, unwind in the comfortable living space, or take advantage of the spacious yard for outdoor entertaining, pets, gardening, or future enhancements. The move-in-ready condition make this property especially appealing for buyers seeking a low-maintenance coastal lifestyle or an investment with strong guest appeal.
A standout advantage is the home's updated 2024 effective year-built designation. The seller reports that this change has resulted in thousands of dollars in homeowners' insurance savings--an uncommon benefit among area properties that are not newly constructed. Insurance rates and eligibility vary, so buyers should confirm available savings with their provider.
Whether you envision a full-time coastal home, a personal escape, or an income-producing rental, this delightful cottage offers a rare combination of character, modern updates, affordability, and potential. Come see why this coastal cottage could be your next big opportunity.
Amenities
- Electric Oven
- Washer
- Refrigerator
- Range
- Dryer
- Dishwasher
- Electric Range
Additional Features
- Association Amenities: None
- County: Carteret
- Days on Market: 133
- Pool: No
- Tax Number: 2147483647
- Water/Sewer: Other
- Year Built: 1939
- Property Type: Residential
- Property Sub Type: Single Family Residence
- Tax Year: 2024
- Tax Amount: $420.32
- Unit Type: 2 Bedroom
Financial
- Short Sale: Standard
Interior Features
- Cool System: Central Air
- Floors: LVT/LVP
- Heat System: Electric, Heat Pump
- Interior: Master Downstairs, Ceiling Fan(s), Blinds/Shades
- Room Type: Living Room, Dining Area, Bedroom 1, Bedroom 2
- Total Rooms: 4
- Levels: One
- Heating Fuel: Electric
- Association Amenities: None
- Full Baths: 1
- 1/2 Baths: 0
- Furnished: Unfurnished
- Laundry: Dryer Hookup,Washer Hookup,Laundry Room
- Water Heater: Electric
- Attic Description: Access Only
- Basement Description: None
Exterior Features
- Fuel Tanks: None
- Parking: Concrete, On Site
- Roof: Shingle
- Siding: Vinyl Siding
- Is New Construction: No
- Construction: Vinyl Siding,Wood Frame
- Foundation: Crawl Space
- Water Source: Well
- Septic or Sewer: Septic Tank
- Utilities: Other
- Garage Spaces: 0
- Parking Spaces: 0
- Fencing: Metal/Ornamental
- Exterior: Vinyl Siding
- Patio/Deck Description: Open,Covered,Deck,Porch
- Zoning: Residential
- Building Total Area (Sq.Ft): 1011
- Road Description: Paved
- Road Improvements: See Remarks
- View Description: See Remarks
Location
- Directions: Take Hwy 70 Easst to Gillikin Road in Otway turn right, Approximately 1/4 mile turn left on Otway Farm Road home is located
- Street Number: 177
- County: Carteret
- Latitude: 34.769809
- Longitude: -76.555347
- Subdivision: Not In Subdivision
- Marketing City: Beaufort
Listed by: Holland Shepard Group Team from Keller Williams Crystal Coast.