
Location
Agent Comments
Timeless Quality, Endless Potential!
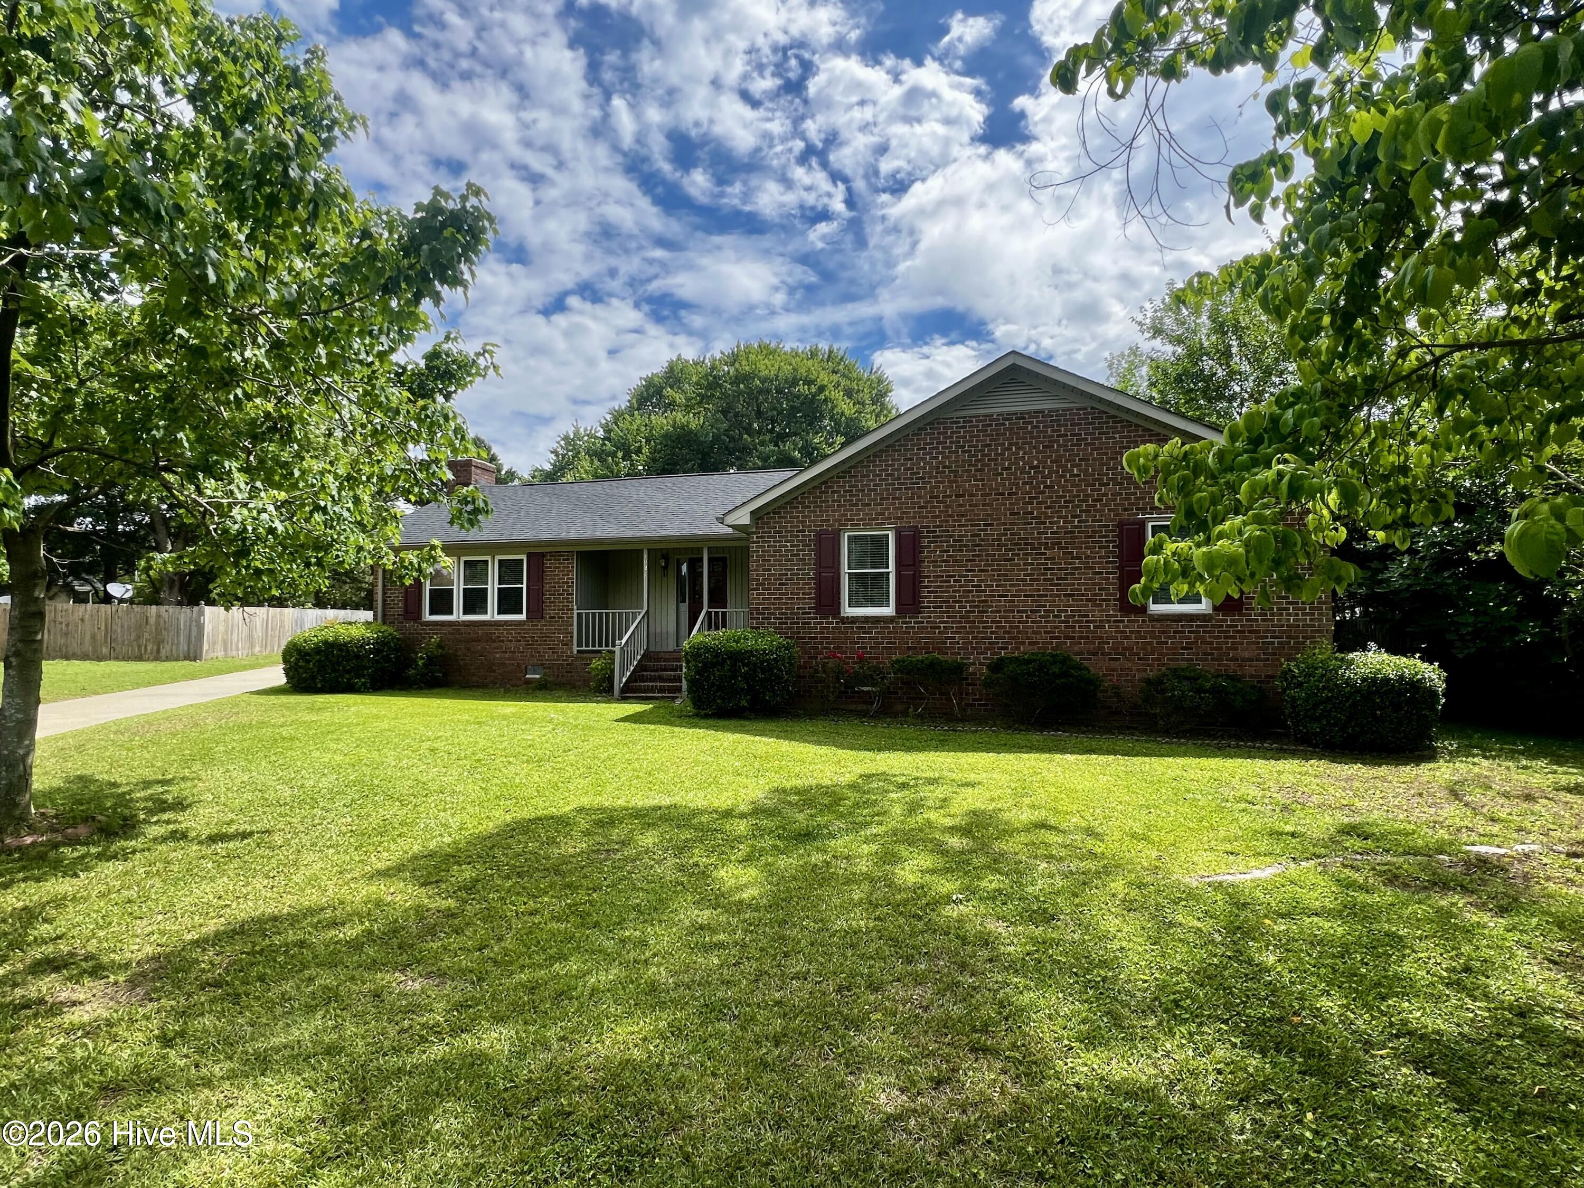
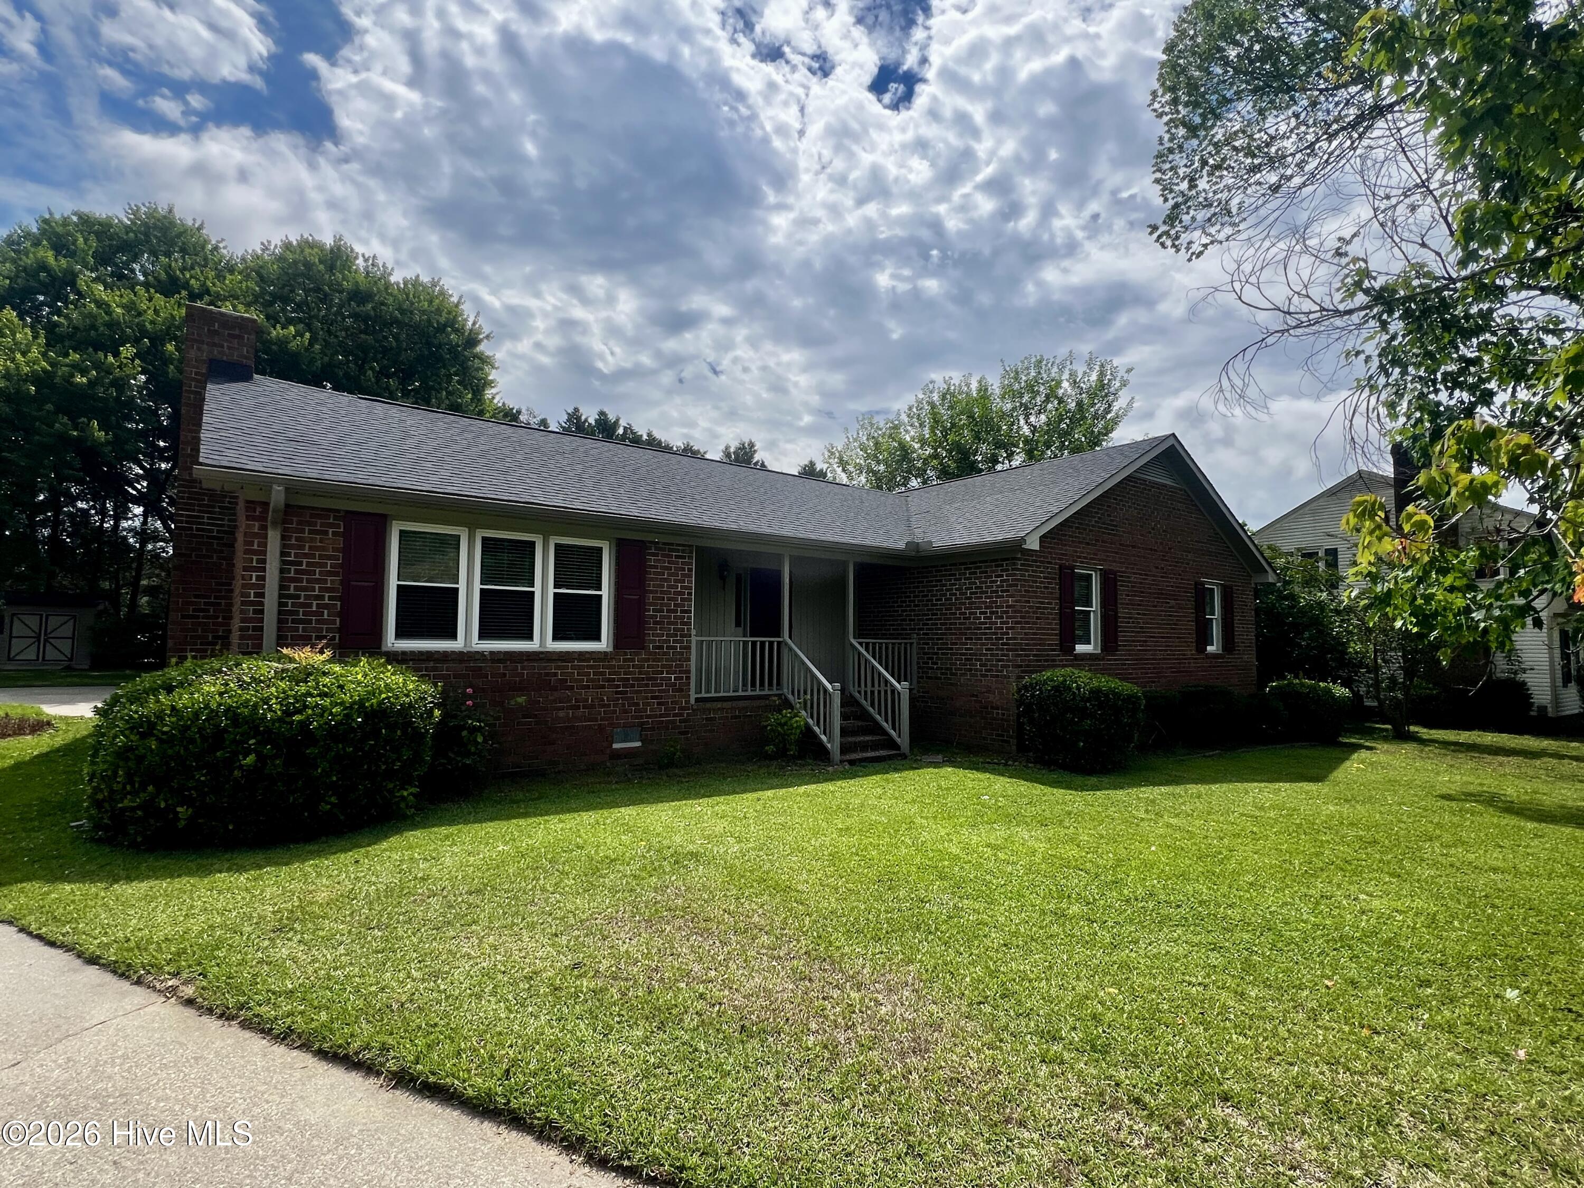
Don't miss this rare opportunity to own a one-owner, quality-built brick home in the desirable Shadow Ridge neighborhood of Rocky Mount!
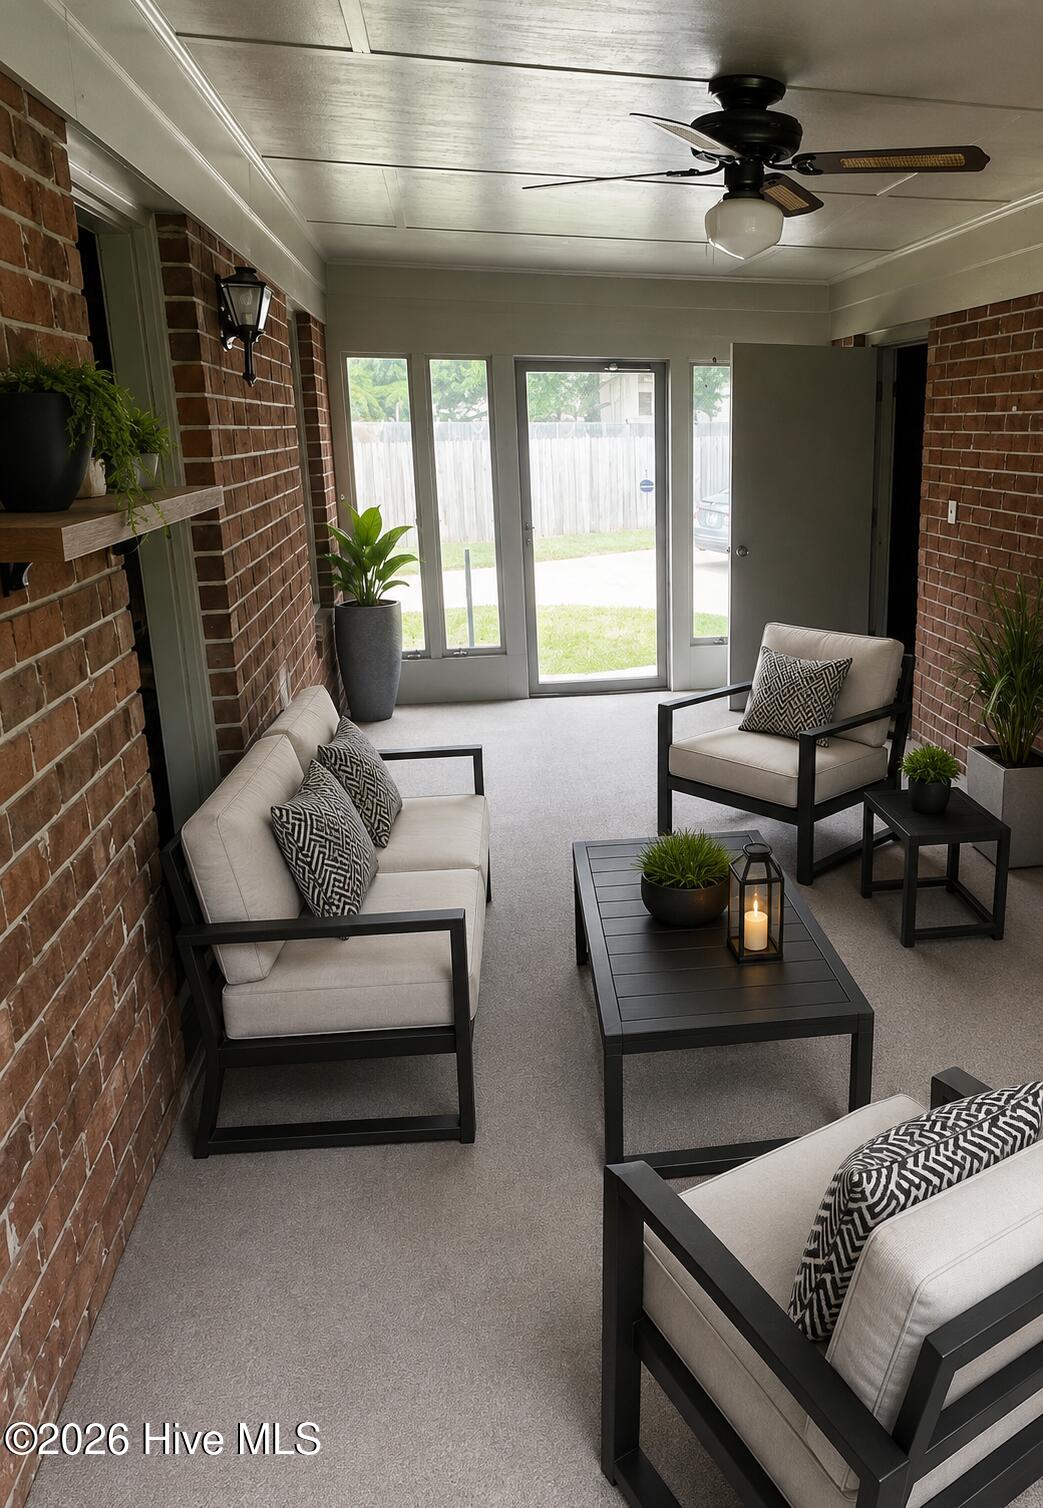
This spacious 3-bedroom, 2-bath home offers 1,633 square feet of comfortable one-level living on a generous 0.43-acre lot. The inviting family room features a cozy fireplace, while the bright sunroom provides the perfect place to enjoy your morning coffee, relax with a good book, or entertain family and friends.
The attached two-car garage offers plenty of storage and convenience, and the home's solid construction provides a fantastic foundation for your personal updates.
The best part? The seller is offering a $10,000 buyer allowance at closing for flooring, paint, or other improvements--giving you the opportunity to customize the home to your own style without paying for someone else's choices.
Home Features:
- 3 spacious bedrooms, 2 full baths
- Large family room with fireplace
- Bright, relaxing sunroom
- Attached 2-car garage
- One-level living
- Large 0.43-acre lot
- Quality one-owner home
- $10,000 buyer allowance for updates
If you've been searching for a home with generous living space, and the freedom to make it your own, this is the one. Schedule your private showing today and imagine the possibilities!
Amenities
- Built-In Microwave
- Dishwasher
- Electric Range
Additional Features
- County: Nash
- Days on Market: 111
- Pool: No
- Tax Number: 3840-13-03-7180
- Water/Sewer: Sewer Available, Water Available
- Year Built: 1985
- Property Type: Residential
- Property Sub Type: Single Family Residence
- Tax Year: 2025
- Tax Amount: $2,485.12
Financial
- Short Sale: Standard
Interior Features
- Cool System: Central Air
- Fireplaces: 1
- Heat System: Electric, Forced Air
- Interior: Ceiling Fan(s), Eat-in Kitchen
- Room Type: Bedroom 1, Bedroom 2, Bedroom 3, Living Room, Dining Area, Sunroom
- Total Rooms: 6
- Levels: One
- Heating Fuel: Electric
- Full Baths: 2
- 1/2 Baths: 0
- Laundry: Dryer Hookup,Washer Hookup
- Basement Description: None
Exterior Features
- Fuel Tanks: None
- Parking: On Site, Garage
- Roof: Architectural Shingle
- Siding: Brick Veneer
- Is New Construction: No
- Construction: Brick Veneer,Wood Frame
- Foundation: Crawl Space
- Utilities: Sewer Available,Water Available
- Garage Spaces: 2
- Parking Spaces: 2
- Fencing: None
- Exterior: Brick Veneer
- Patio/Deck Description: Enclosed,Porch
- Zoning: SFR
- Building Total Area (Sq.Ft): 1633
- Road Description: Maintained,City Street,State Road
- Road Improvements: See Remarks
- View Description: See Remarks
Location
- Directions: From Sunset Ave, turn onto Winstead Ave, turn right onto Shadow Ridge Ln, turn right onto Turnstone Dr. House is on your right.
- Street Number: 1021
- County: Nash
- Latitude: 35.951441
- Longitude: -77.848321
- Subdivision: Shadow Ridge
- Marketing City: Rocky Mount
Listed by: Mike Eatmon from Our Town Properties Inc..