
Location
Agent Comments
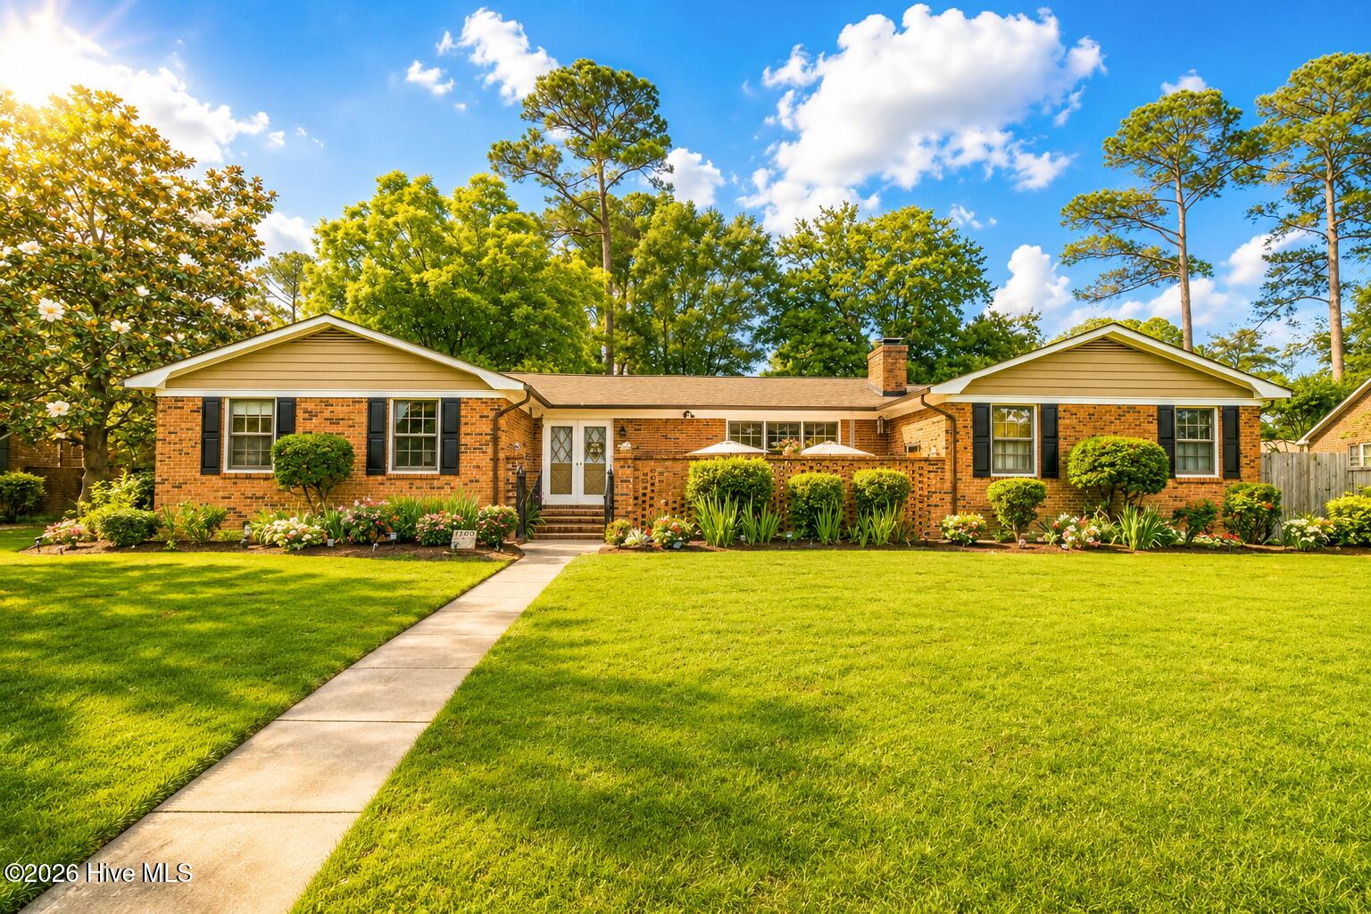
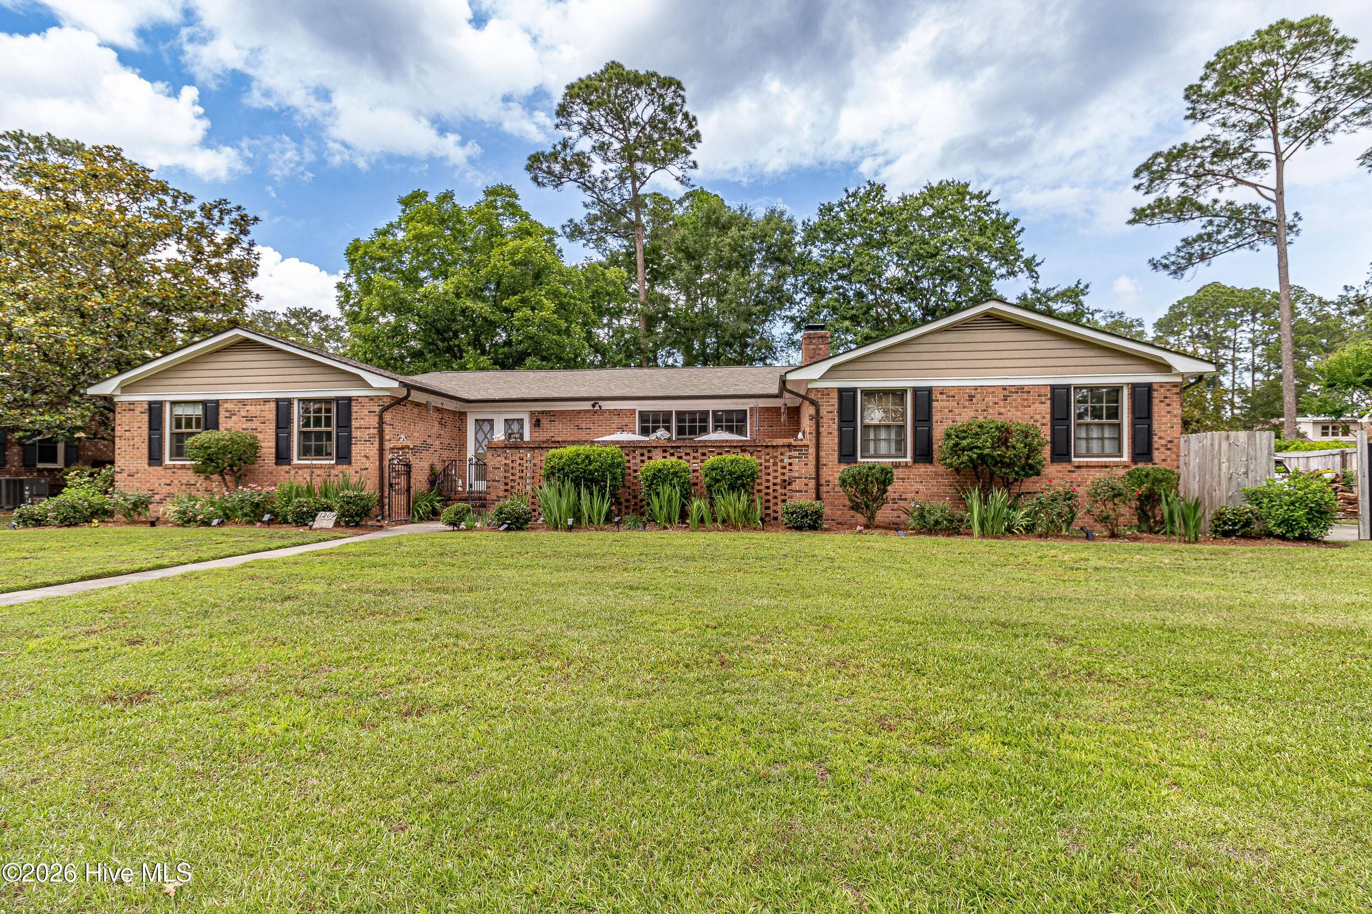
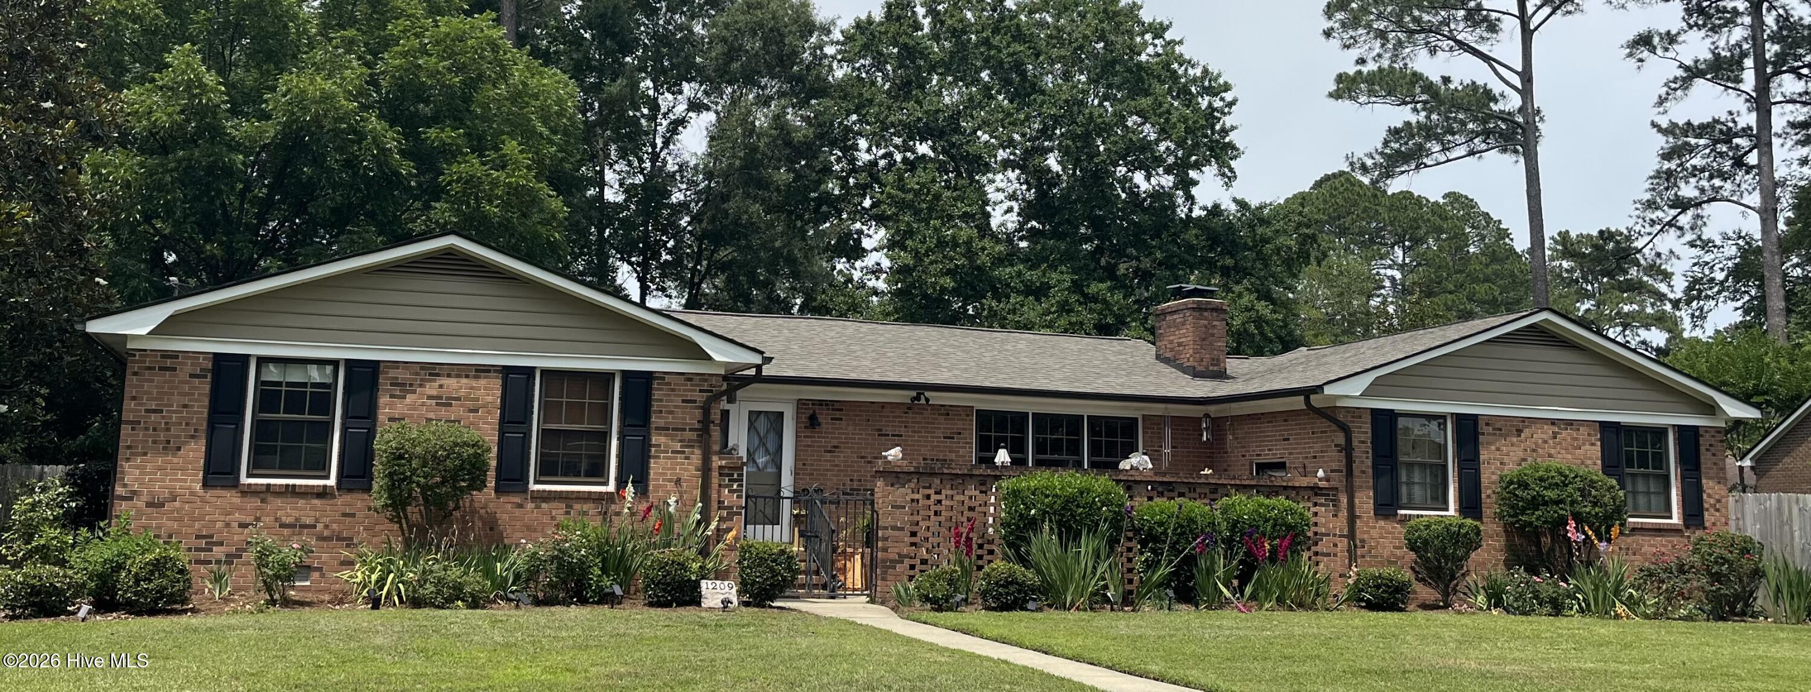
Beautiful 4 bedroom brick ranch located in the heart of Kinston with close proximity to Kinston Country Club, shopping, hospitals, and recreation. The functional layout offers a comfortable living area that flows into the kitchen and dining space. Four well-sized bedrooms and 2.5 baths. Quaint front patio is perfect for relaxing or entertaining, garage is enclosed and air conditioned and includes a remote-control fence for security. Two storage barns in the back yard and a very inviting above the ground pool.
Amenities
- Electric Oven
- Electric Cooktop
- Built-In Microwave
- Disposal
- Dishwasher
Additional Features
- County: Lenoir
- Days on Market: 133
- Exterior: Storm Doors
- Pool: Yes
- Pool Features: Above Ground
- Tax Number: 2147483647
- Water/Sewer: Sewer Connected, Water Connected
- Year Built: 1973
- Property Type: Residential
- Property Sub Type: Single Family Residence
- Tax Year: 2025
- Tax Amount: $2,700.03
Financial
- Short Sale: Standard
Interior Features
- Cool System: Central Air, Ceiling Fan(s)
- Floors: LVT/LVP, Carpet, Tile
- Fireplaces: 1
- Heat System: Wood, Gas Pack, Natural Gas
- Interior: Entrance Foyer, Bookcases, Ceiling Fan(s), Pantry, Blinds/Shades
- Room Type: Bedroom 1, Bedroom 2, Bedroom 3, Bedroom 4, Living Room, Dining Area, Dining Room, Family Room
- Total Rooms: 8
- Levels: One
- Heating Fuel: Natural Gas,Wood
- Full Baths: 2
- 1/2 Baths: 1
- Laundry: In Garage,Laundry Room
- Water Heater: Electric
- Attic Description: Pull-Down Stairs
- Basement Description: None
Exterior Features
- Exterior: Storm Doors
- Fuel Tanks: None
- Parking: On Street, Concrete, Paved
- Pool: Above Ground
- Roof: Architectural Shingle
- Siding: Brick
- Is New Construction: No
- Construction: Brick,Wood Frame
- Foundation: Crawl Space
- Water Source: Public
- Septic or Sewer: Municipal Sewer,City of Kinston
- Water Provider: City of Kinston
- Utilities: Sewer Connected,Water Connected
- Garage Spaces: 0
- Parking Spaces: 0
- Fencing: Metal/Ornamental,Brick,Wood
- Exterior: Brick
- Patio/Deck Description: Patio,Front Porch
- Zoning: RA8
- Building Total Area (Sq.Ft): 1949
- Road Description: City Street,State Road,Paved
- Road Improvements: See Remarks
- View Description: None
Location
- Directions: Turn right on NC-11/E Vernon Ave, take a right on Carey Road. Turn left on Highland Ave. and 1209 W Highland Ave will be on your right.
- Street Number: 1209
- County: Lenoir
- Latitude: 35.276403
- Longitude: -77.602521
- Subdivision: Other
- Marketing City: Kinston
Listed by: Tessa C Denton from RE/MAX Complete.