
Location
Agent Comments
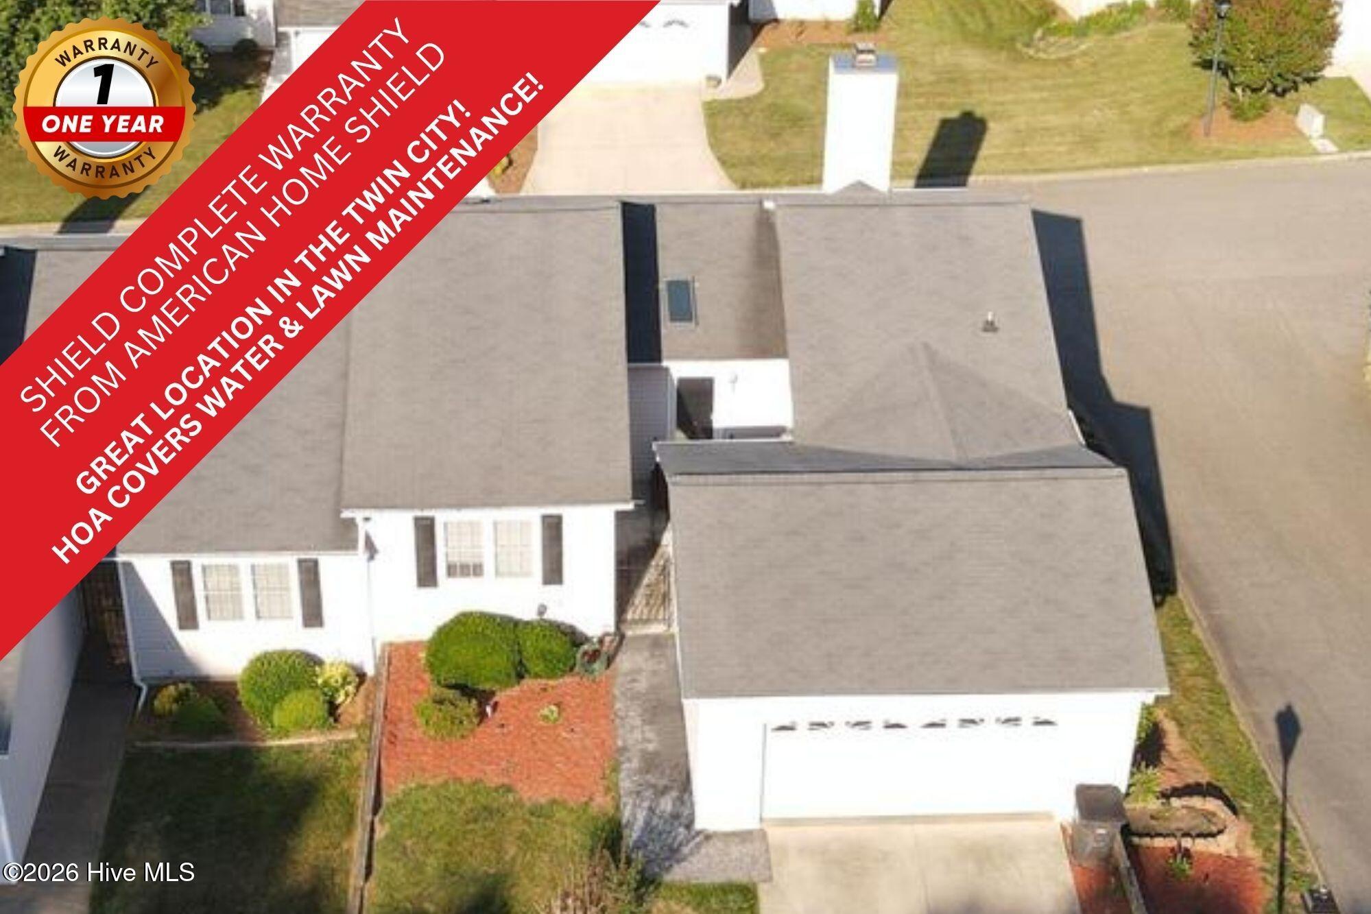
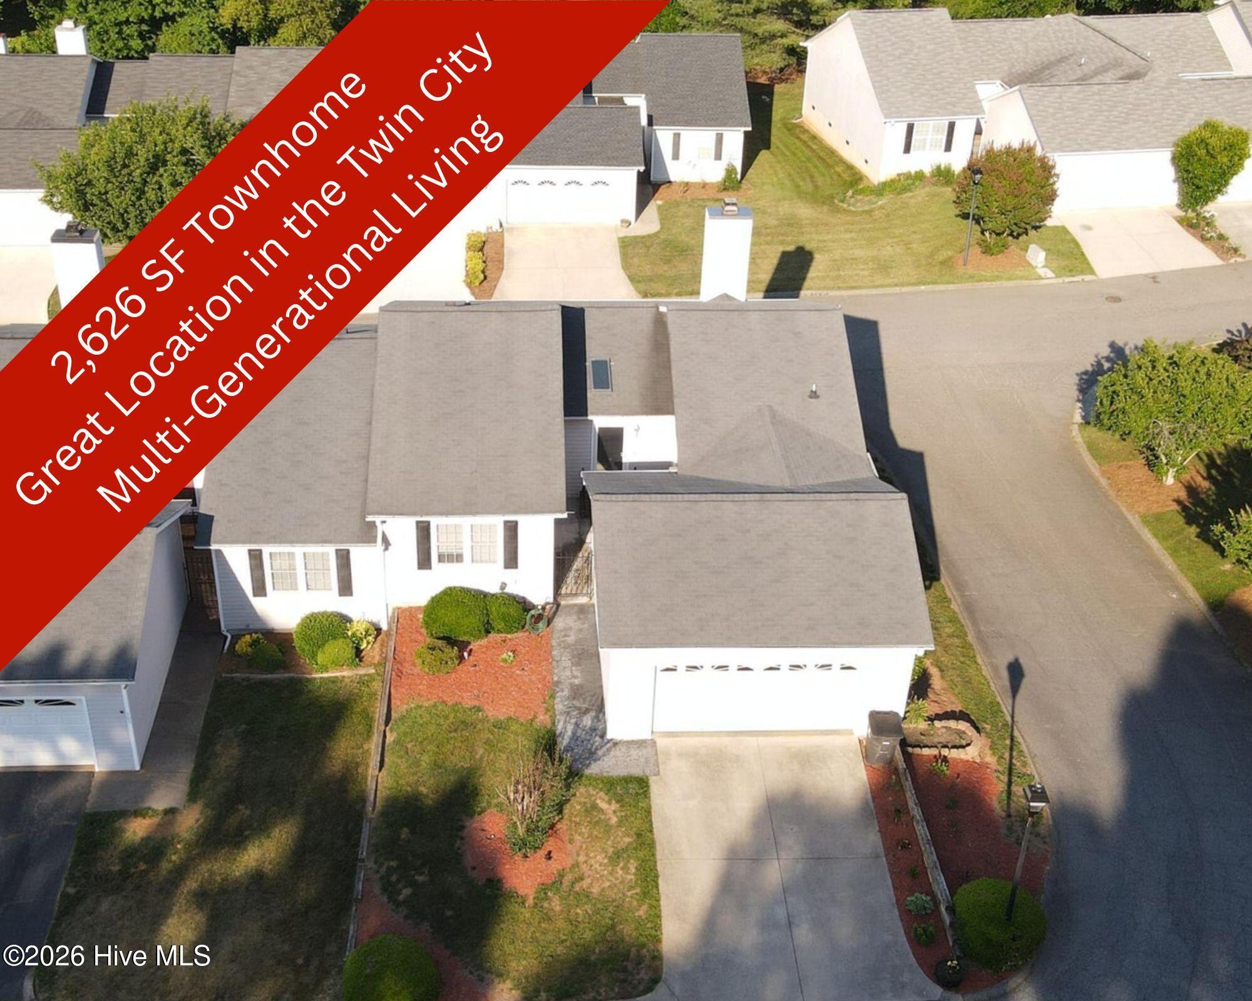
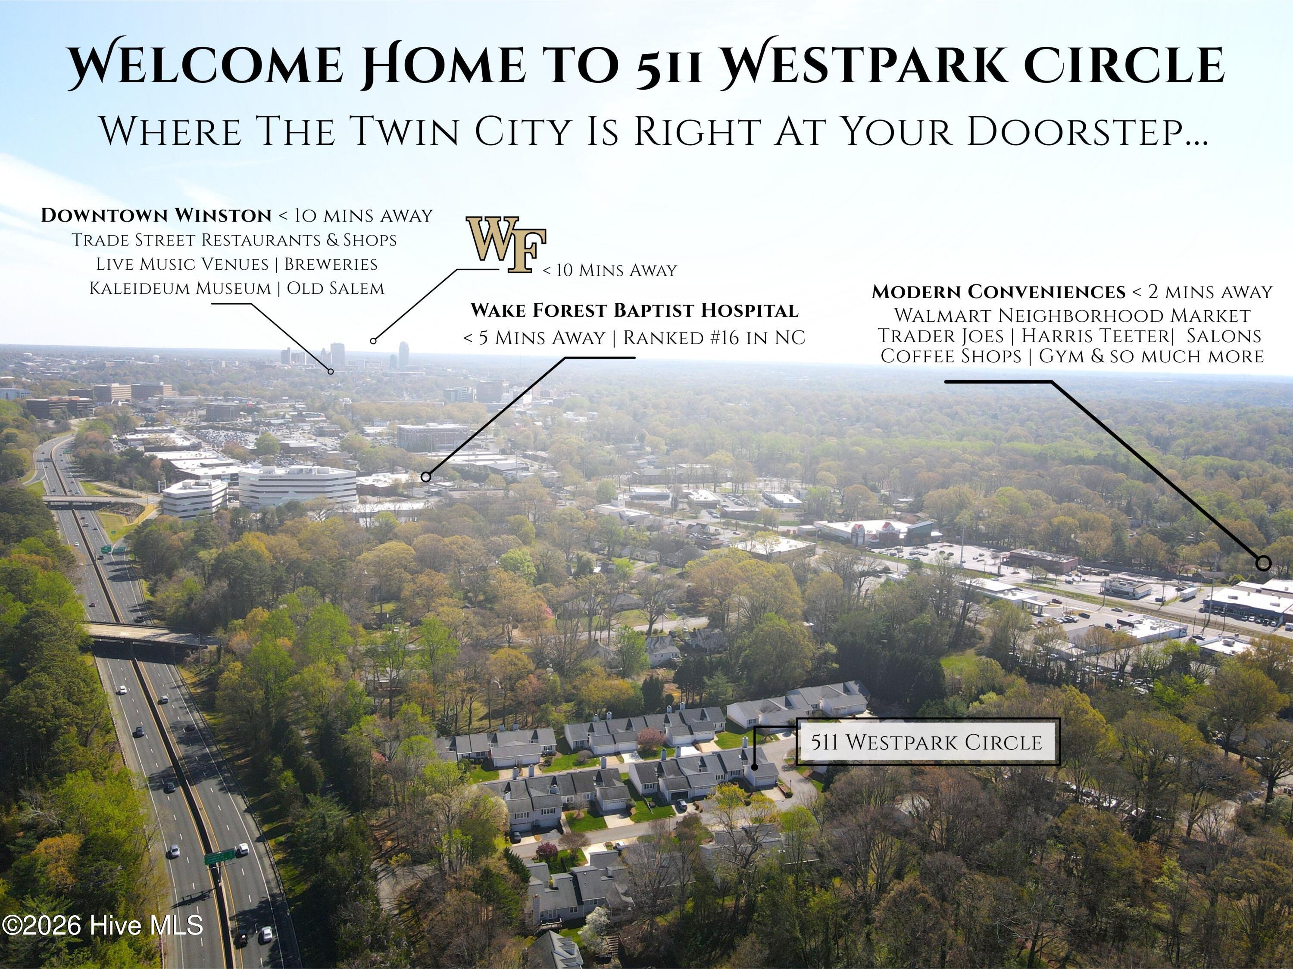
*Price Improvement & $750 Shield Complete Home Warranty with American Home Shield!* The neighbors call it the ''showcase of Coventry Oaks'' - Welcome Home to 511 Westpark Circle in the Heart of Winston-Salem. This townhome has it all. Tons of space to make your own and a superb location to anything you could need - from shopping, medical needs, downtown fun, college, or even state parks. It's all right outside your door. Lets talk about the space - this end unit town home has beautiful curb appeal. 2 Car Garage gives access into Kitchen where you'll find a large center island, granite countertops, and SS appliances. Living Room with gas logs fireplace and dining area with access to back deck. Primary Bedroom upstairs with en suite bathroom. Upstairs Guest Bedroom as well + Guest Bathroom. Downstairs you'll enjoy another roomy level with bedrooms, tons of storage space, another bathroom, and more! Downstairs Kitchenette and Huge Rec Room area are perfect for entertaining or multi-generational living!
Amenities
- Built-In Microwave
- Refrigerator
- Range
- Dishwasher
Additional Features
- Association Amenities: Maintenance Common Areas,Maintenance Roads,Management,Sewer,Street Lights,Taxes,Water
- County: Forsyth
- Days on Market: 135
- Pool: No
- Tax Number: 2147483647
- Water/Sewer: Sewer Connected, Water Connected, High Speed Internet
- Year Built: 1989
- Property Type: Residential
- Property Sub Type: Townhouse
- Tax Year: 2026
- HOA Fees: $1,320.00
Financial
- Short Sale: Standard
Interior Features
- Cool System: Central Air, Ceiling Fan(s)
- Fireplaces: 2
- Heat System: Electric, Heat Pump
- Interior: High Ceilings, Entrance Foyer, Kitchen Island, 2nd Kitchen, Ceiling Fan(s), Pantry, Gas Log
- Room Type: Master Bedroom, Bedroom 2, Bedroom 3, Bedroom 4, Living Room, Dining Room, Dining Area, Great Room
- Total Rooms: 9
- Levels: Two
- Heating Fuel: Electric
- Association Amenities: Maintenance Common Areas,Maintenance Roads,Management,Sewer,Street Lights,Taxes,Water
- Full Baths: 3
- 1/2 Baths: 0
- Water Heater: Electric
- Basement Description: None
Exterior Features
- Fuel Tanks: None
- Parking: Garage Faces Front, Paved
- Roof: Shingle
- Siding: Vinyl Siding
- Is New Construction: No
- Construction: Vinyl Siding,Wood Frame
- Foundation: Slab,Concrete Perimeter
- Water Source: Public
- Septic or Sewer: Municipal Sewer
- Utilities: Sewer Connected,Water Connected,High Speed Internet
- Garage Spaces: 2
- Parking Spaces: 2
- Fencing: Back Yard,Vinyl
- Exterior: Vinyl Siding
- Patio/Deck Description: Deck,Patio
- Is Horse Property: No
- Zoning: RM12-S
- Building Total Area (Sq.Ft): 2626
- Road Description: Private Road,Paved
- Road Improvements: See Remarks
- View Description: None
Location
- Directions: From Knollwood Street, turn left on Buckingham Rd, at the roundabout take the 3rd exit onto S Westview Drive. Right onto Mission Dr, left onto Westpark Circle and the townhouse will be on your left on the end.
- Street Number: 511
- County: Forsyth
- Latitude: 36.088437
- Longitude: -80.291777
- Subdivision: Other
- Marketing City: Winston-Salem
Listed by: Katie Mabe from EPP Richmond County.