
Location
Agent Comments
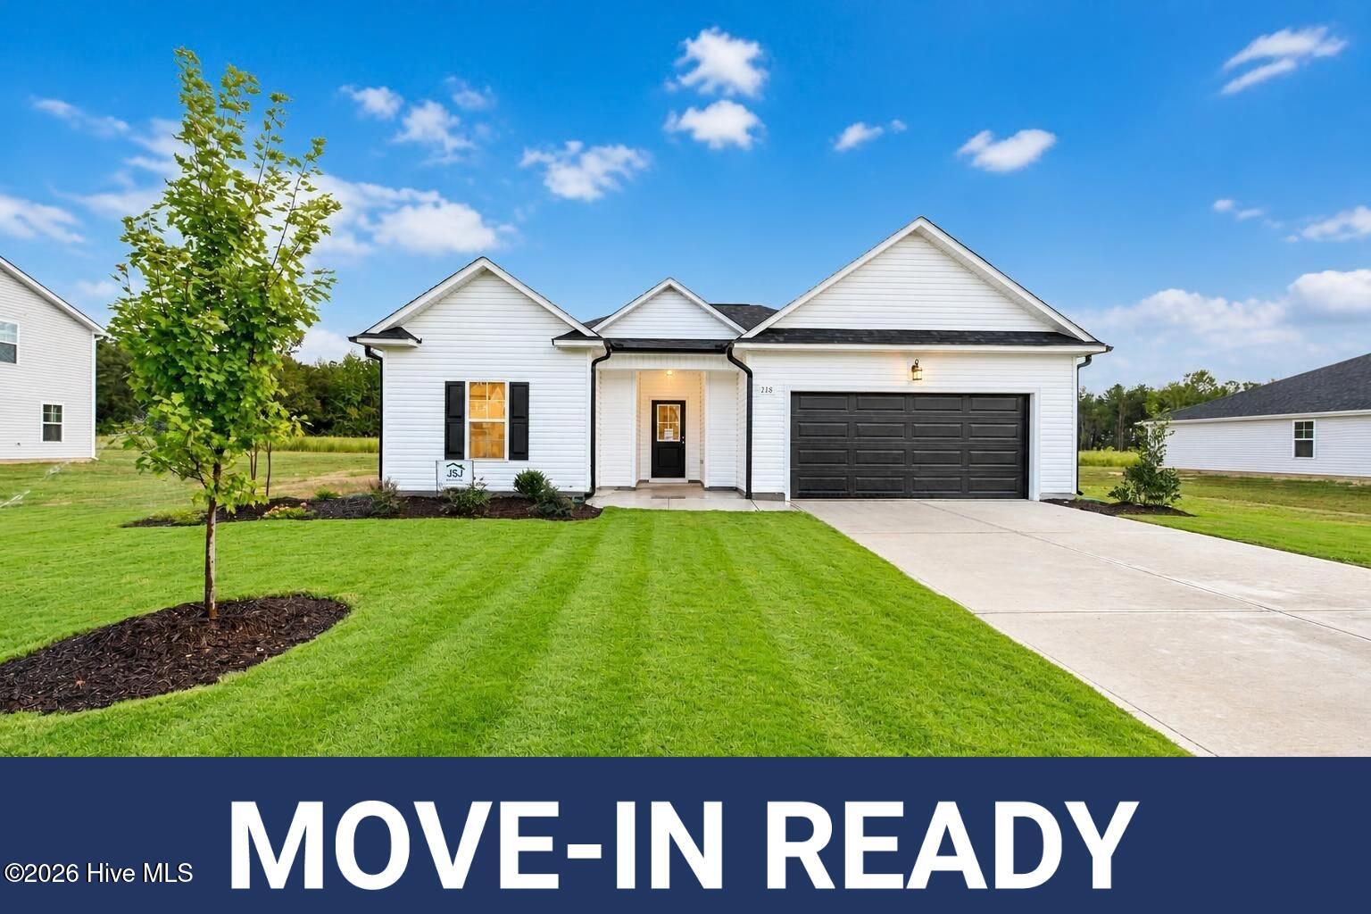
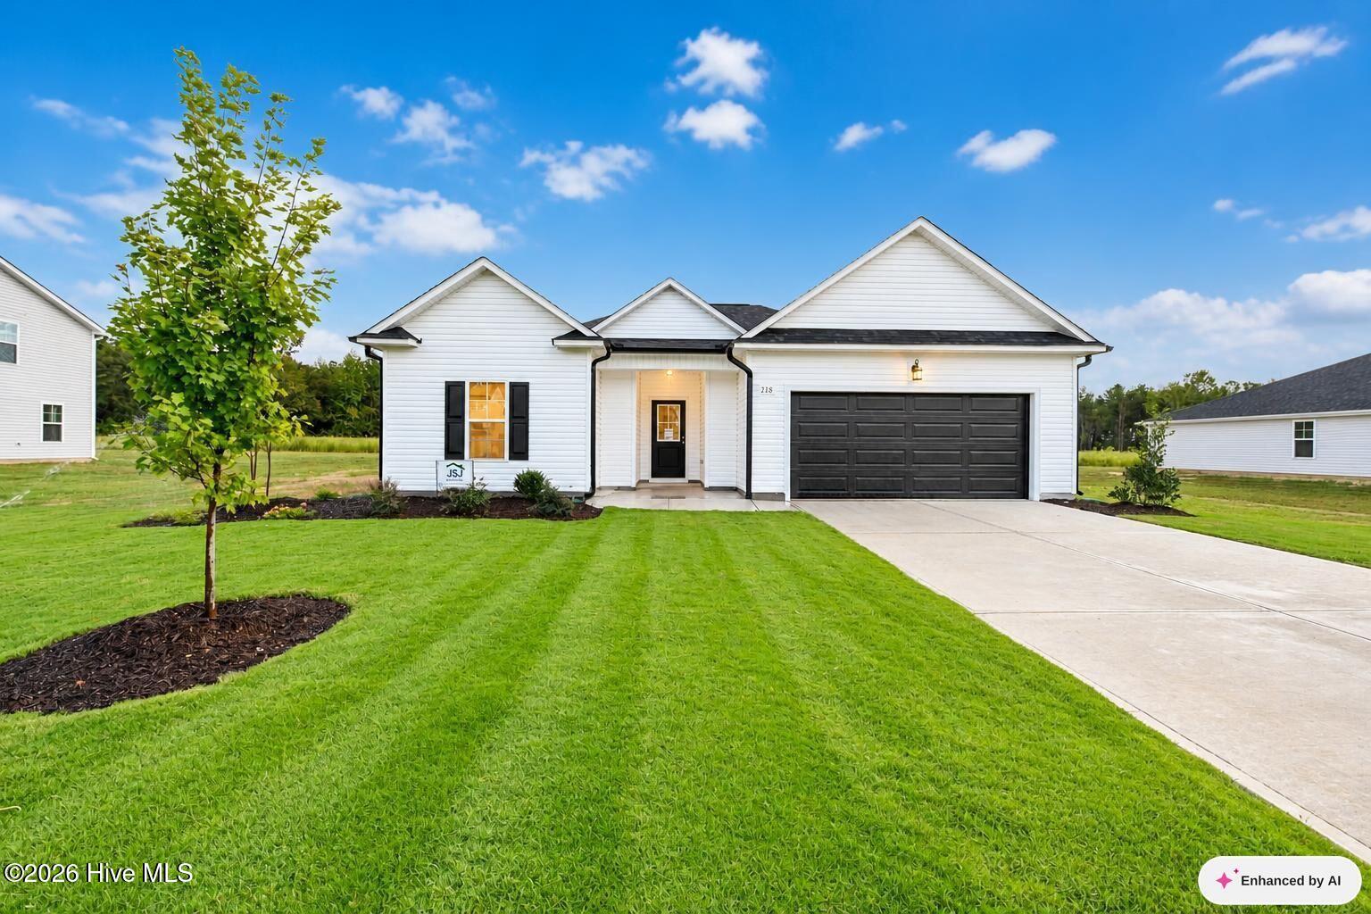
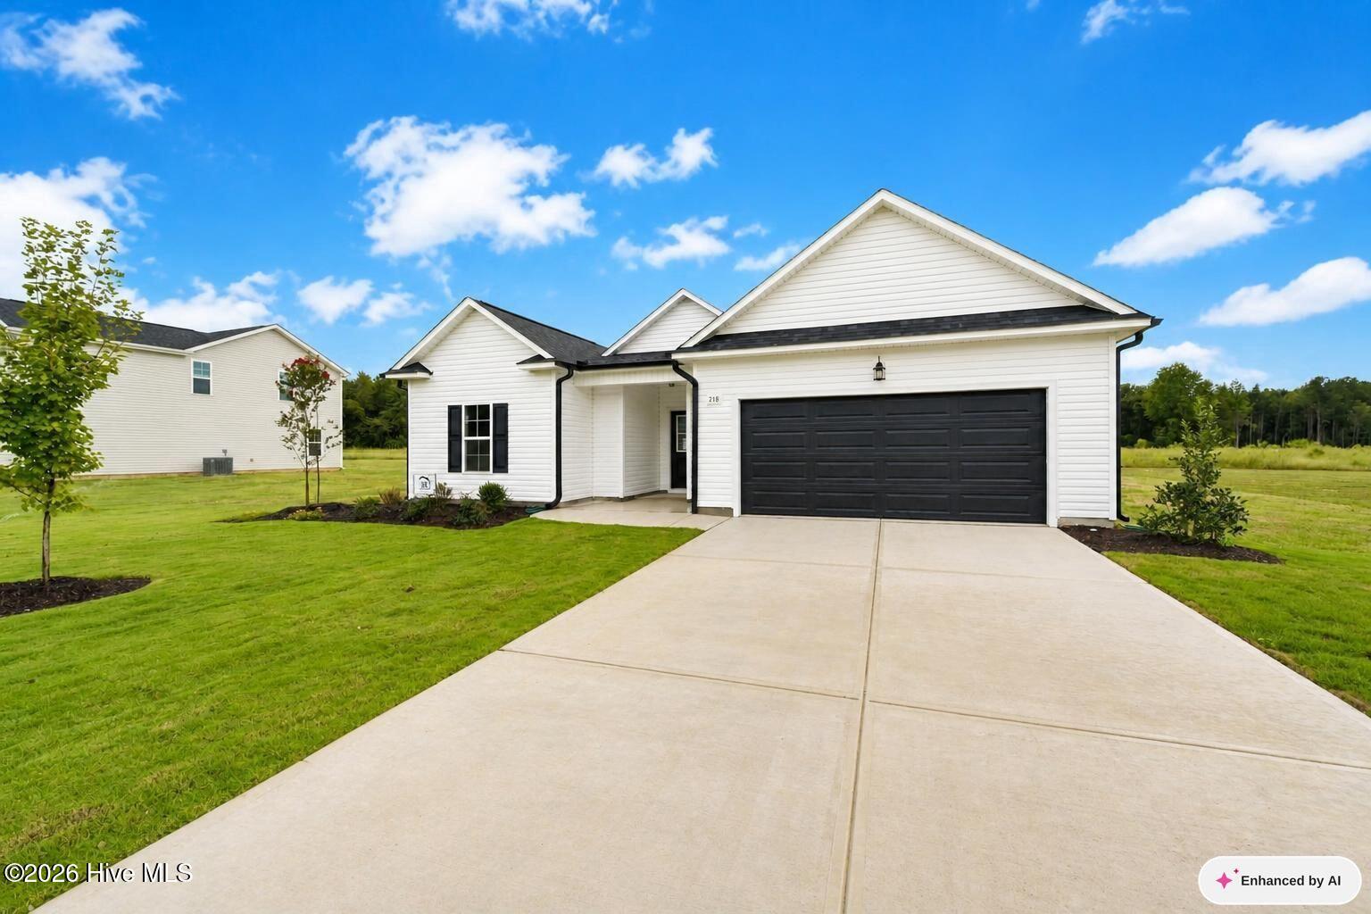
Don't miss this beautiful Cypress floor plan featuring 1,773 sq. ft., 3 bedrooms, and two full baths, all nestled on 0.34 acre of land! Open-concept layout perfect for entertaining, spacious 2-car garage, quality craftsmanship by JSJ Builders. This is your chance to own a brand new home with room to breathe-inside and out.
Additional Features
- Association Amenities: Maintenance Common Areas
- County: Wayne
- Days on Market: 133
- Pool: No
- Tax Number: 2147483647
- Water/Sewer: Water Available
- Year Built: 2026
- Property Type: Residential
- Property Sub Type: Single Family Residence
- HOA Fees: $160.00
Financial
- Short Sale: Standard
Interior Features
- Cool System: Central Air
- Heat System: Electric, Heat Pump
- Interior: Pantry
- Room Type: Master Bedroom, Bedroom 2, Bedroom 3, Office, Great Room, Dining Area, Dining Room
- Total Rooms: 6
- Levels: One
- Heating Fuel: Electric
- Association Amenities: Maintenance Common Areas
- Full Baths: 2
- 1/2 Baths: 0
- Basement Description: None
Exterior Features
- Fuel Tanks: None
- Parking: Concrete
- Roof: Shingle
- Siding: Vinyl Siding
- Is New Construction: Yes
- Construction: Vinyl Siding,Wood Frame
- Foundation: Slab
- Utilities: Water Available
- Garage Spaces: 2
- Parking Spaces: 2
- Fencing: None
- Exterior: Vinyl Siding
- Patio/Deck Description: Porch
- Zoning: AC
- Building Total Area (Sq.Ft): 1773
- Road Description: Maintained
- Road Improvements: See Remarks
- View Description: See Remarks
Location
- Directions: From LaGrange, take W. Washington St to New Hope Rd. Turn right onto New Hope Rd and Lyons Estate is 1.5 miles north on the left. From Goldsboro, take E. Ash Rd east for 9.6 miles. Turn left onto N. Beston Rd. Turn right onto New Hope Rd and Lyons Estate is 1.1 miles north on theleft. GPS Address: 2771 New Hope Rd, La Grange
- Street Number: 218
- County: Wayne
- Latitude: 35.329609
- Longitude: -77.836975
- Subdivision: Lyon Estates
- Marketing City: La Grange
Listed by: April Stephens from EXP Realty LLC - C.