
Location
Agent Comments
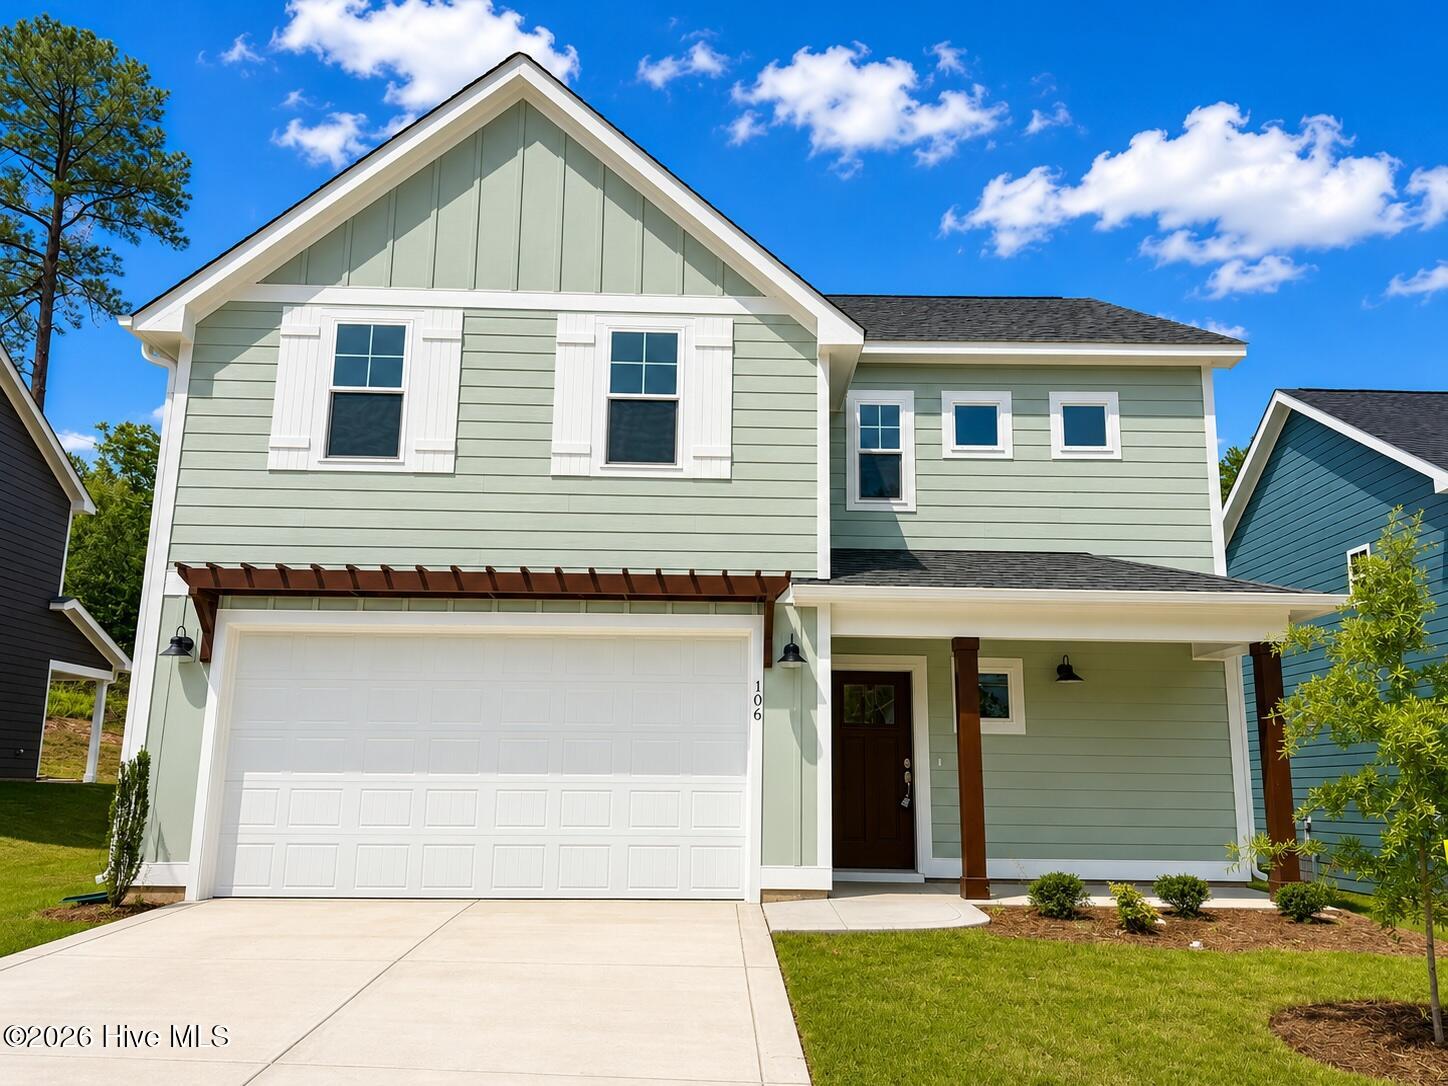
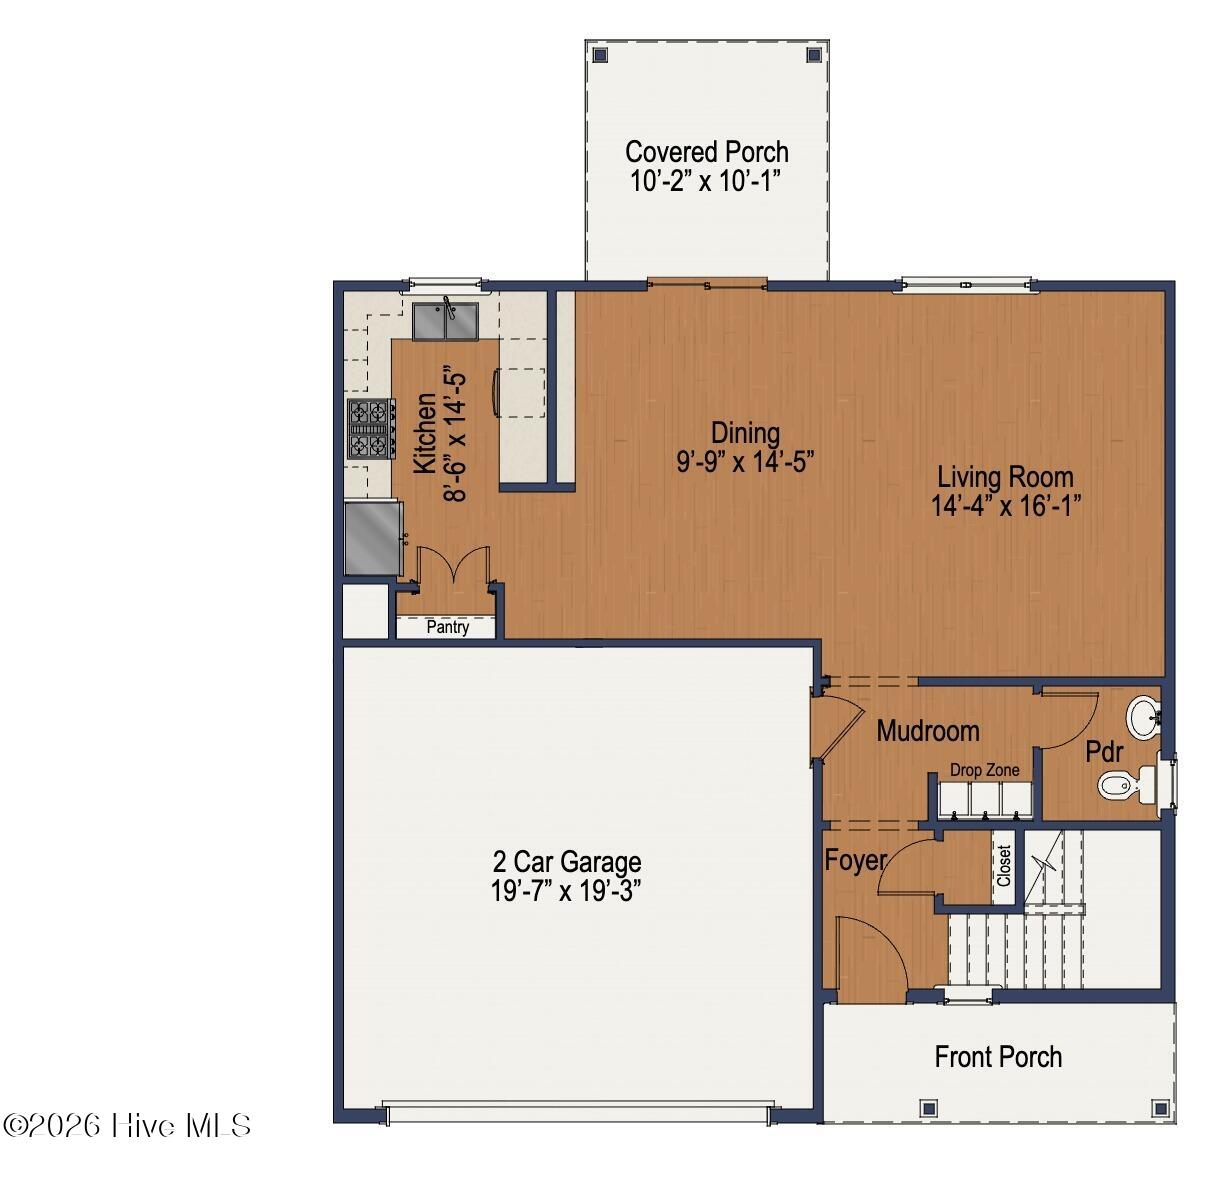
**Up to $25,000 PLUS Refrigerator AND Blinds!**The Lyon is a thoughtfully designed two-story single-family home offering 1,906 square feet, 4 bedrooms, and 2.5 bathrooms!The welcoming front porch opens to a cozy foyer that leads into a functional mudroom with built-in drop zone, perfect for keeping coats, shoes, and daily essentials organized. Just off the mudroom is a private powder room, thoughtfully placed for guests.
The main living area features an open-concept layout with a spacious living room, dedicated dining area, and a well-appointed kitchen designed for both entertaining and daily life. The kitchen includes a center island with seating overhang, ample cabinet storage, generous counter space, and a walk-in pantry -- creating a layout that's equal parts stylish and practical. Large windows and rear access lead to an optional covered porch or patio, extending the living space outdoors.
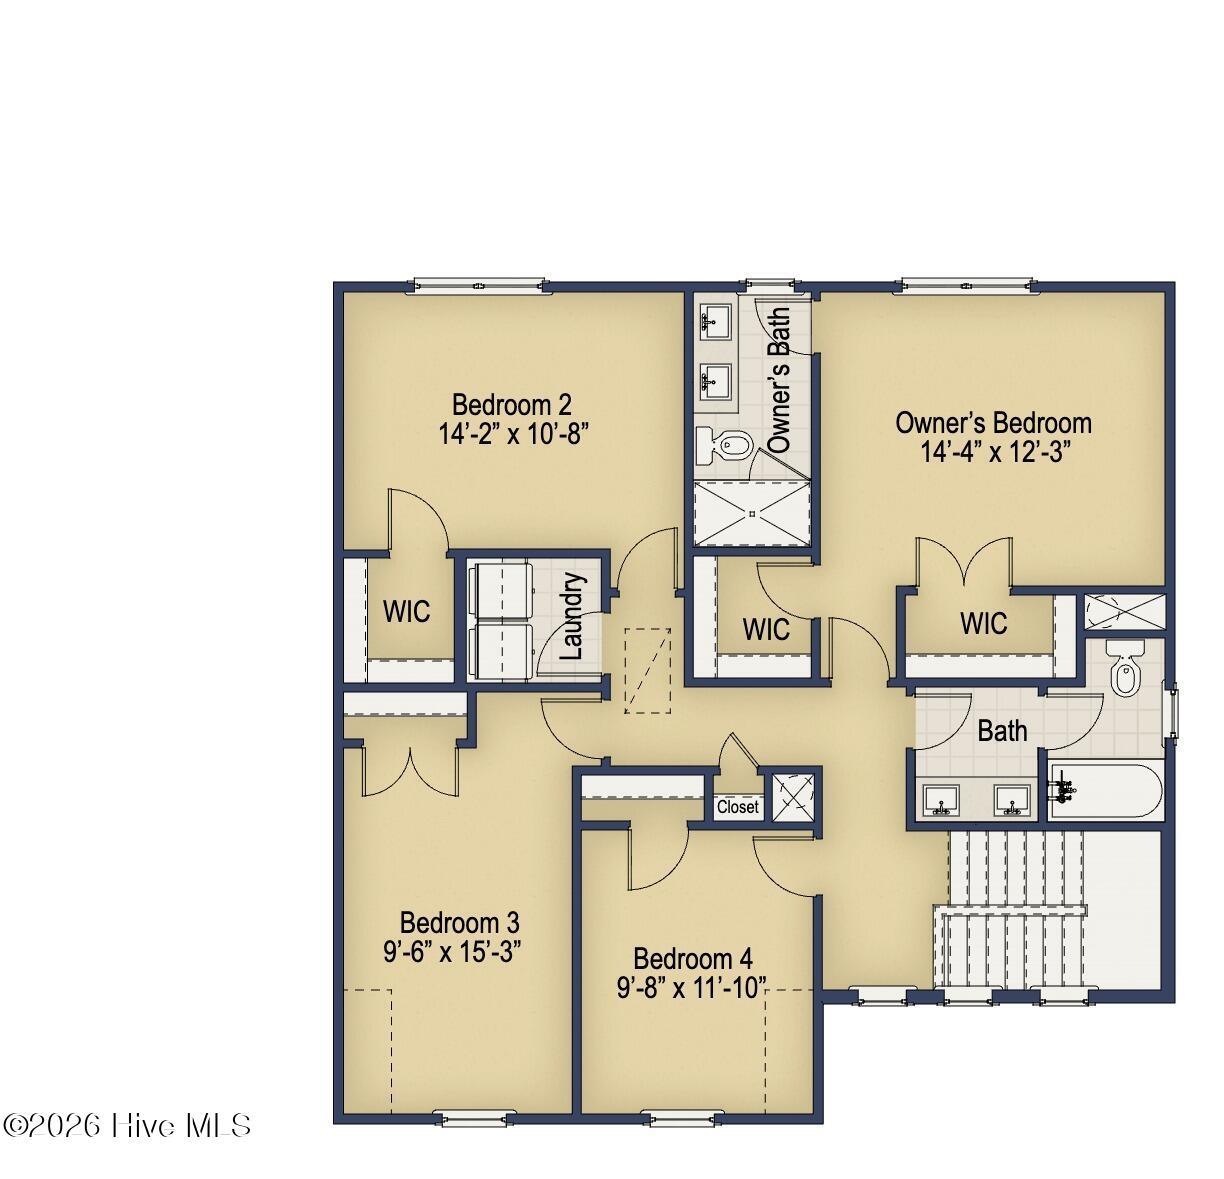
Upstairs, the owner's suite offers a peaceful retreat with a walk-in closet and a private bathroom featuring a dual vanity. Three additional bedrooms, a full hall bathroom, and a conveniently located upstairs laundry room complete the second floor, making everyday routines effortless.
With its efficient layout, flexible options, and modern flow, The Lyon home plan delivers comfort, functionality, and timeless appeal! A smart choice for every chapter of life.
Additional Features
- County: Moore
- Days on Market: 134
- Pool: No
- Tax Number: 20220478
- Water/Sewer: Sewer Available
- Year Built: 2026
- Property Type: Residential
- Property Sub Type: Single Family Residence
- HOA Fees: $400.00
Financial
- Short Sale: Standard
Interior Features
- Cool System: Other, Heat Pump
- Fireplaces: 1
- Heat System: Heat Pump, Electric
- Interior: Walk-in Closet(s), Kitchen Island, Walk-In Closet(s)
- Room Type: Living Room, Dining Area, Bedroom 1, Bedroom 2, Bedroom 3, Bedroom 4, Bonus Room
- Total Rooms: 7
- Levels: Bi-Level
- Heating Fuel: Electric
- Full Baths: 2
- 1/2 Baths: 1
- Basement Description: None
Exterior Features
- Fuel Tanks: None
- Parking: Paved
- Roof: Shingle
- Siding: Vinyl Siding
- Is New Construction: Yes
- Construction: Vinyl Siding,Wood Frame
- Foundation: Slab
- Utilities: Sewer Available
- Garage Spaces: 2
- Parking Spaces: 2
- Fencing: None
- Exterior: Vinyl Siding
- Patio/Deck Description: Covered
- Zoning: Carthage
- Building Total Area (Sq.Ft): 1906
- Road Description: Paved
- Road Improvements: See Remarks
- View Description: See Remarks
Location
- Directions: From traffic circle in Pinehurst, take 15/501 towards Carthage. Turn L on McNeil St., R on Pinehurst Ave. Turn L on Dunston Rd. into Carriage Hills subdivision, L onto Eaton St. R onto Carver St.
- Street Number: 106
- County: Moore
- Latitude: 35.333257
- Longitude: -79.419145
- Subdivision: Carriage Hills
- Marketing City: Carthage
Listed by: Leslie Riederer from Coldwell Banker Advantage-Southern Pines.