
Location
Agent Comments
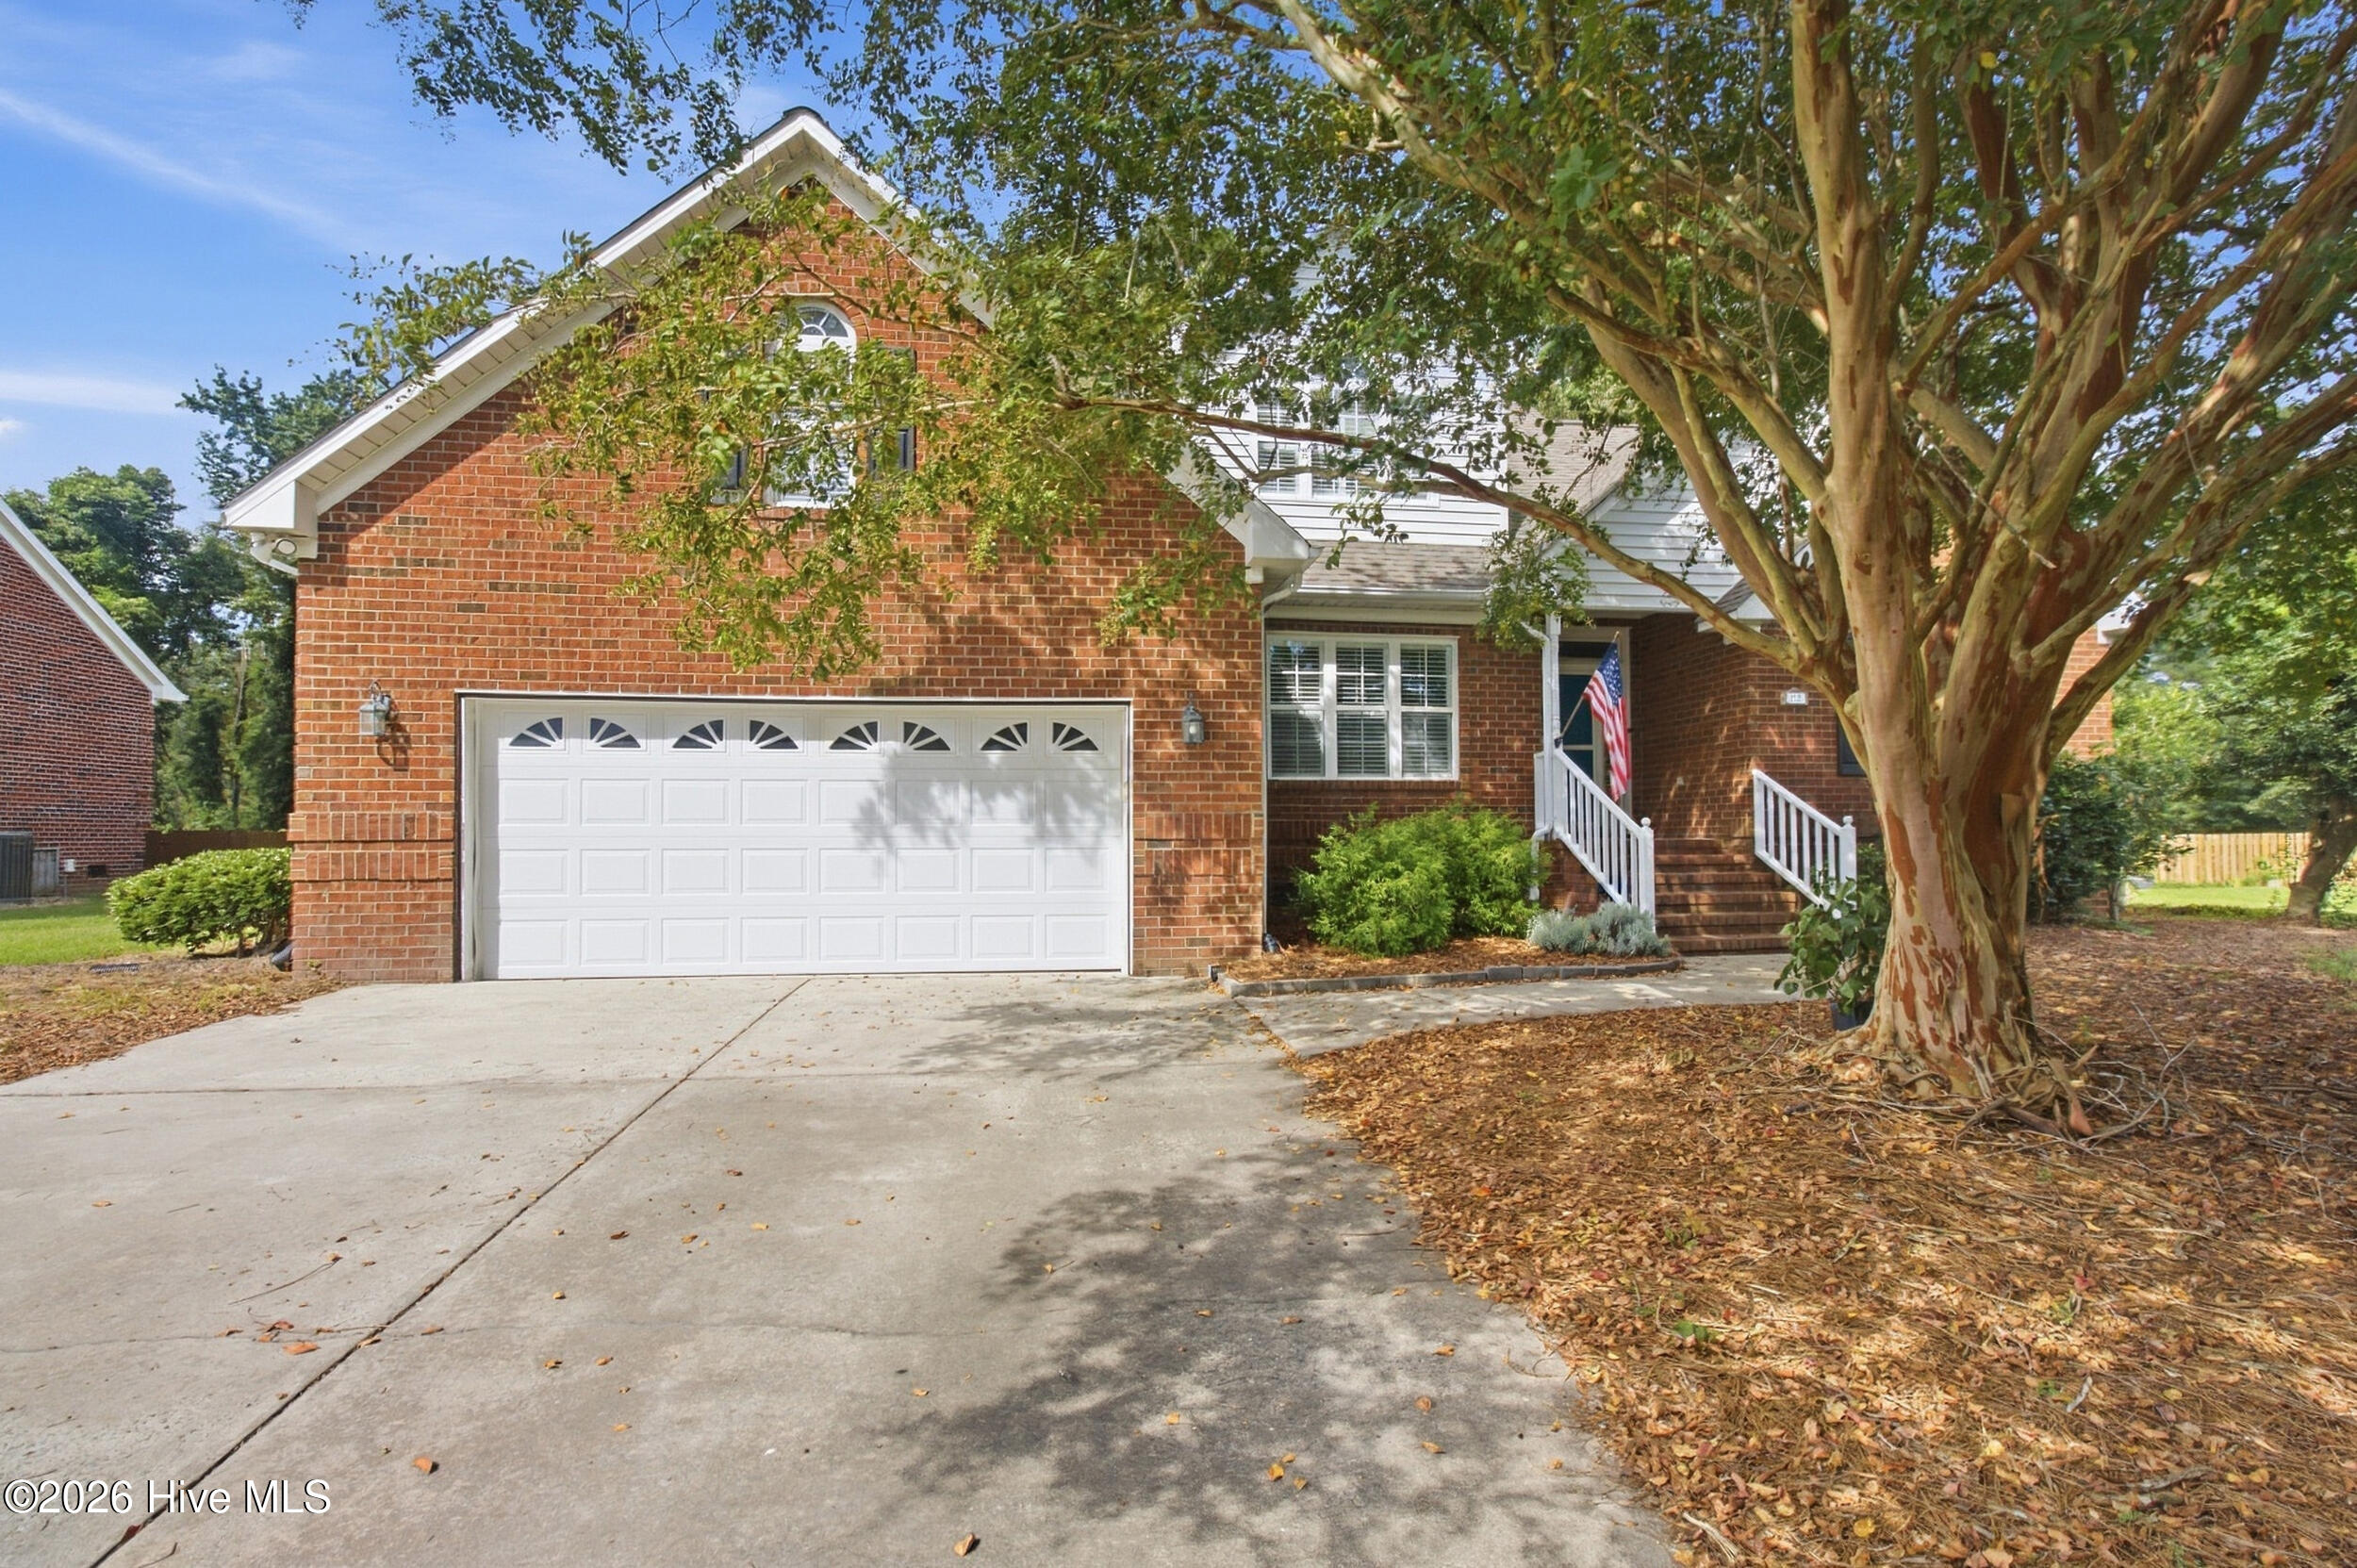
1% lender credit up to $3,000, if financing with Team Nikki Rogers, Lower Mortgage! Located outside the New Bern city limits in the sought-after Hunters Ridge neighborhood, this brick home sits on a spacious .95-acre, tree-lined lot and offers a well-planned layout with plenty of room inside and out.
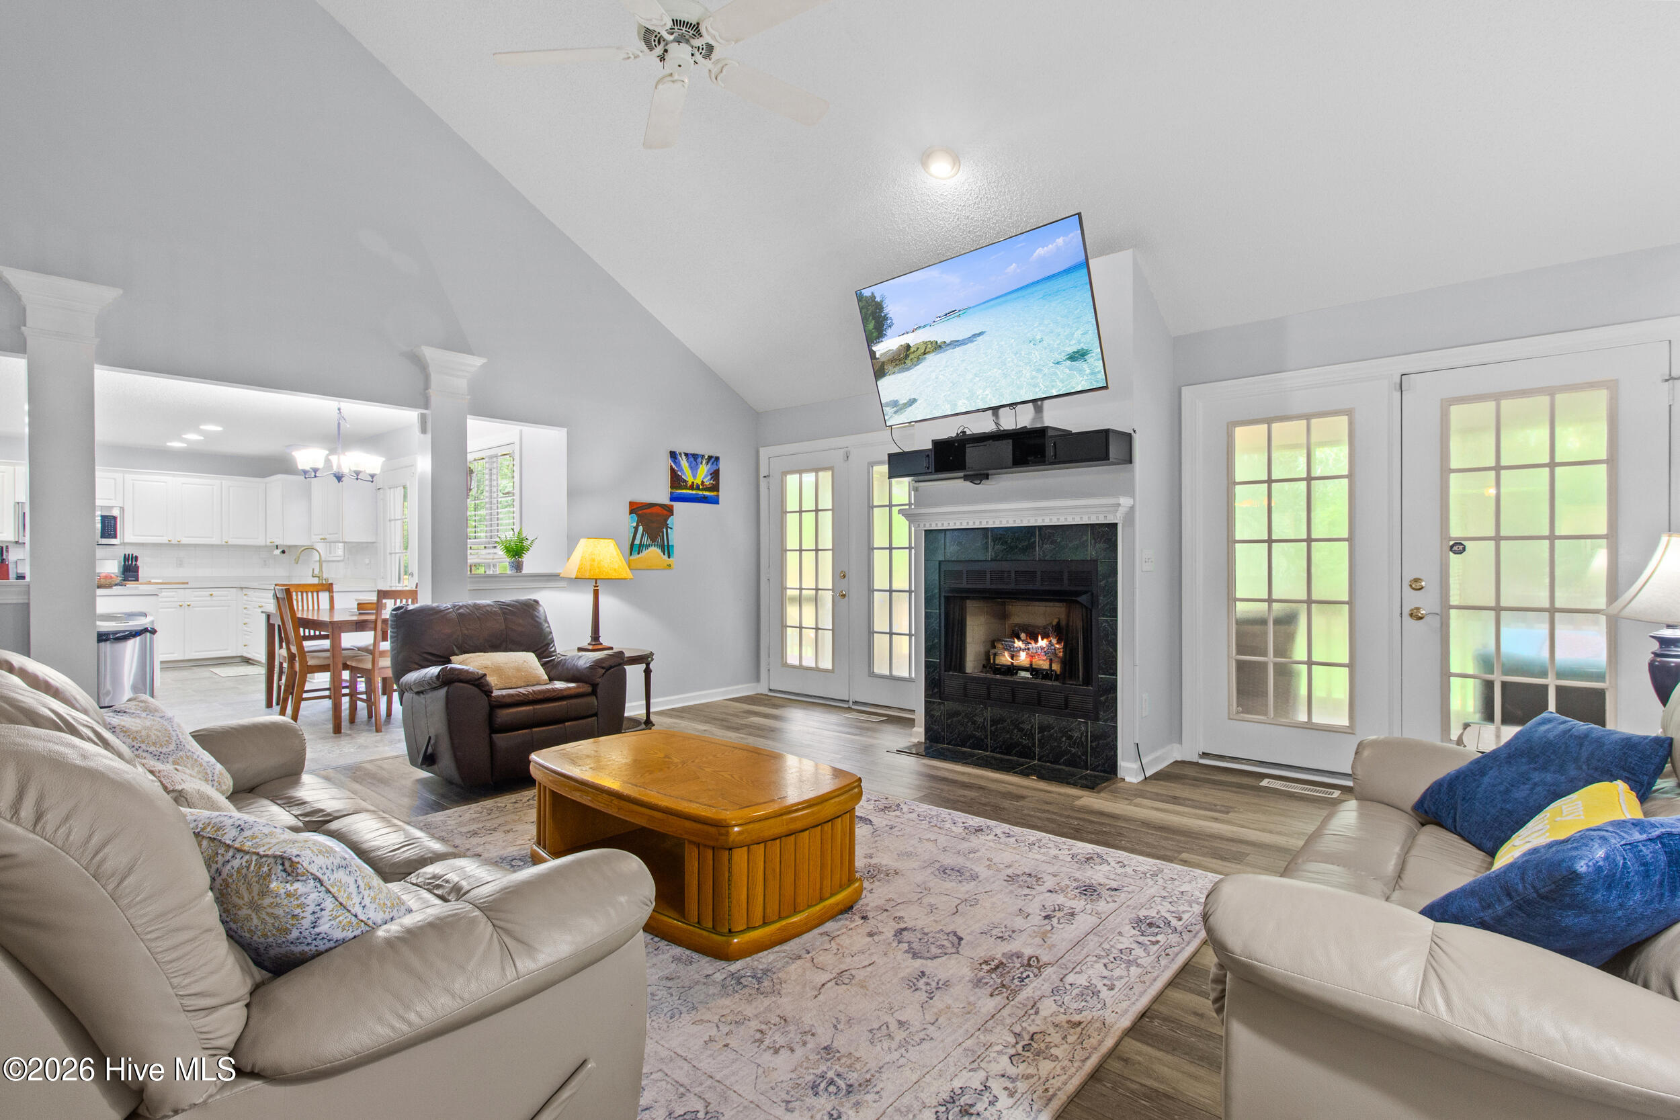
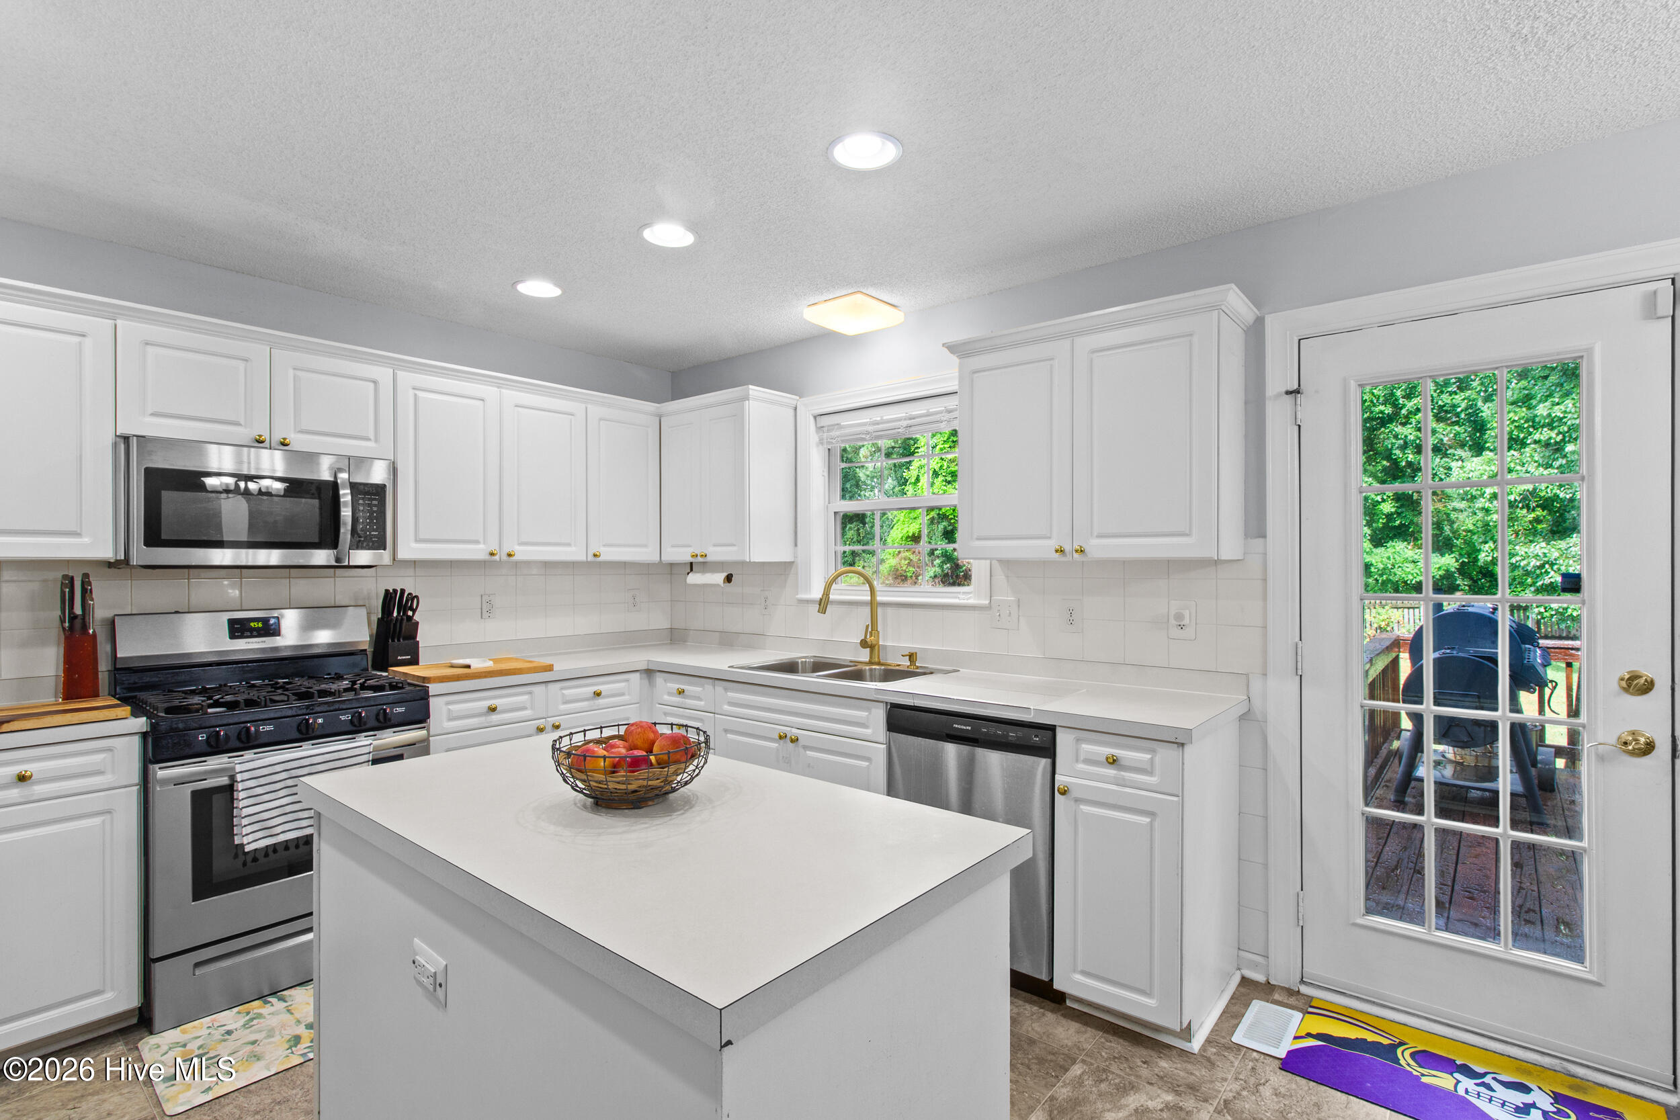
The main living area features tall ceilings, a fireplace, and an easy flow into the formal dining room and eat-in kitchen. The kitchen includes custom cabinetry, quality appliances, good workspace, and a nearby walk-in laundry room.
The primary bedroom is located on the main level and includes a private bath and generous closet space. From the main living area, glass doors lead to a large screened porch and adjoining deck overlooking the fully fenced backyard.
Upstairs are two additional bedrooms, a full bath, and a large finished room over the garage that can be used as a bonus room, office, playroom, media room, or guest space.
Additional features include an attached two-car garage and an encapsulated crawlspace.
With nearly an acre, a main-level primary suite, flexible bonus space, outdoor living areas, and a location outside the city limits, this home offers a great combination of space, privacy, and convenience. Hunters Ridge is just a short drive to Historic Downtown New Bern, shopping, dining, medical facilities, MCAS Cherry Point, and the Crystal Coast.
Amenities
- Gas Oven
- Built-In Microwave
- Refrigerator
- Dishwasher
Additional Features
- Association Amenities: None
- County: Craven
- Days on Market: 111
- Exterior: Gas Log
- Pool: Yes
- Pool Features: None
- Tax Number: 7-100-L -021
- Water/Sewer: Natural Gas Available
- Year Built: 1996
- Property Type: Residential
- Property Sub Type: Single Family Residence
- Tax Year: 2025
- HOA Fees: $220.00
Financial
- Short Sale: Standard
Interior Features
- Cool System: Heat Pump
- Floors: LVT/LVP, Laminate, Tile, Wood
- Fireplaces: 1
- Heat System: Propane, Gas Pack, Heat Pump
- Interior: Master Downstairs, High Ceilings, Blinds/Shades
- Room Type: Dining Area, Living Room, Dining Room, Master Bedroom, Bedroom 2, Bedroom 3, Bonus Room
- Total Rooms: 7
- Levels: Two
- Heating Fuel: Propane
- Association Amenities: None
- Full Baths: 2
- 1/2 Baths: 1
- Laundry: Laundry Closet
- Basement Description: None
Exterior Features
- Exterior: Gas Log
- Fuel Tanks: None
- Parking: Concrete, On Site
- Pool: None
- Roof: Shingle
- Siding: Brick
- Is New Construction: No
- Construction: Brick,Wood Frame
- Foundation: Crawl Space
- Water Source: Public
- Septic or Sewer: Septic Tank
- Water Provider: Craven County
- Utilities: Natural Gas Available
- Garage Spaces: 2
- Parking Spaces: 2
- Fencing: Wood
- Exterior: Brick
- Patio/Deck Description: Open,Covered,Deck,Porch
- Zoning: RESIDENTIAL
- Building Total Area (Sq.Ft): 2465
- Road Description: Maintained,City Street,State Road,Paved
- Road Improvements: See Remarks
- View Description: See Remarks
Location
- Directions: Take Madam Moores Ln and Brices Creek Rd to Barrington Way in Brices Creek, Take Pebblebrook Dr to Barkside Ln.
- Street Number: 112
- County: Craven
- Latitude: 35.062038
- Longitude: -77.077632
- Marketing City: New Bern
Listed by: The Donna and Team New Bern from Keller Williams Realty.