
Location
Agent Comments
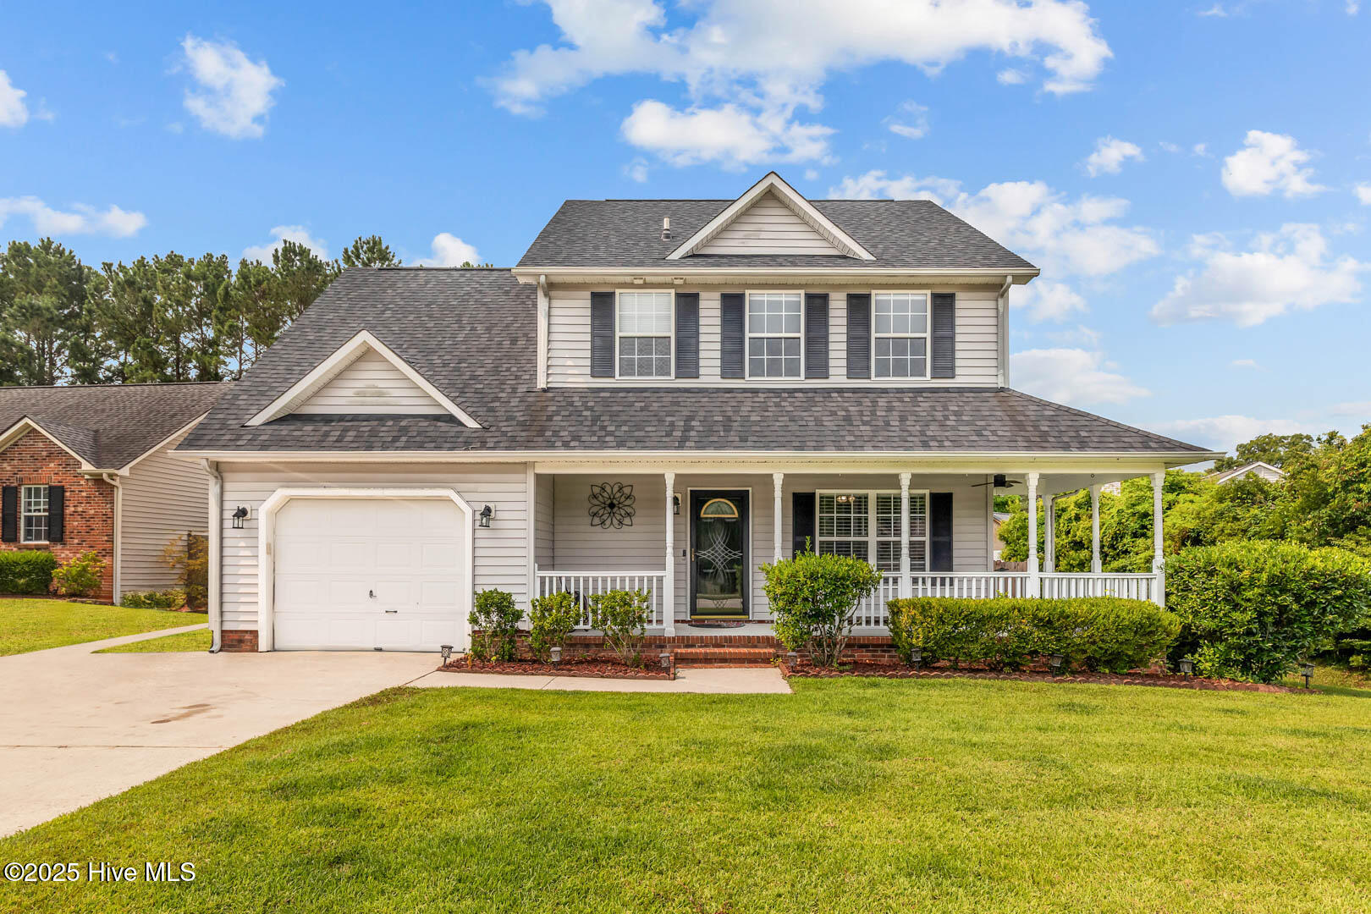
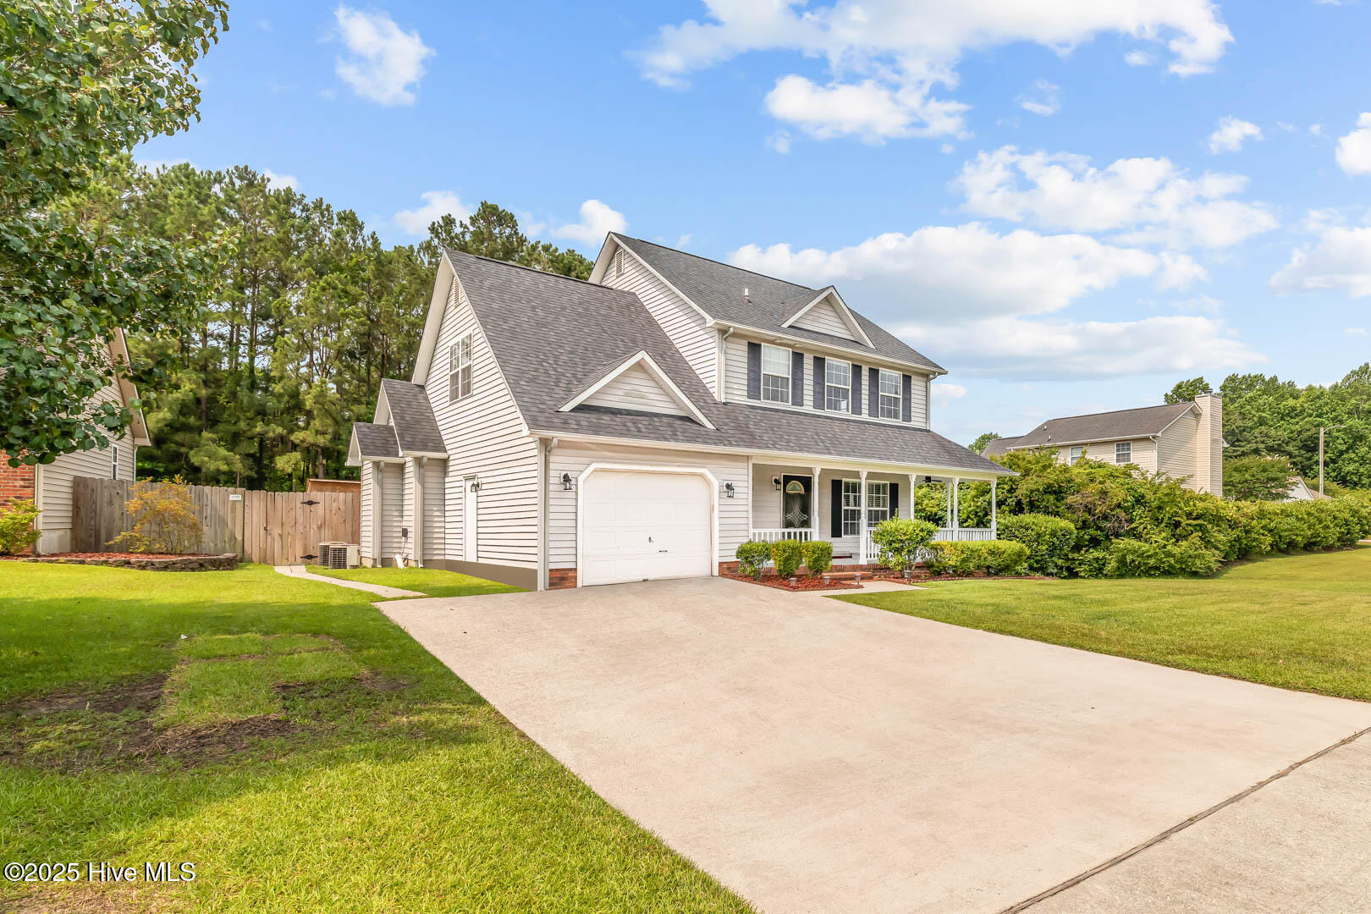
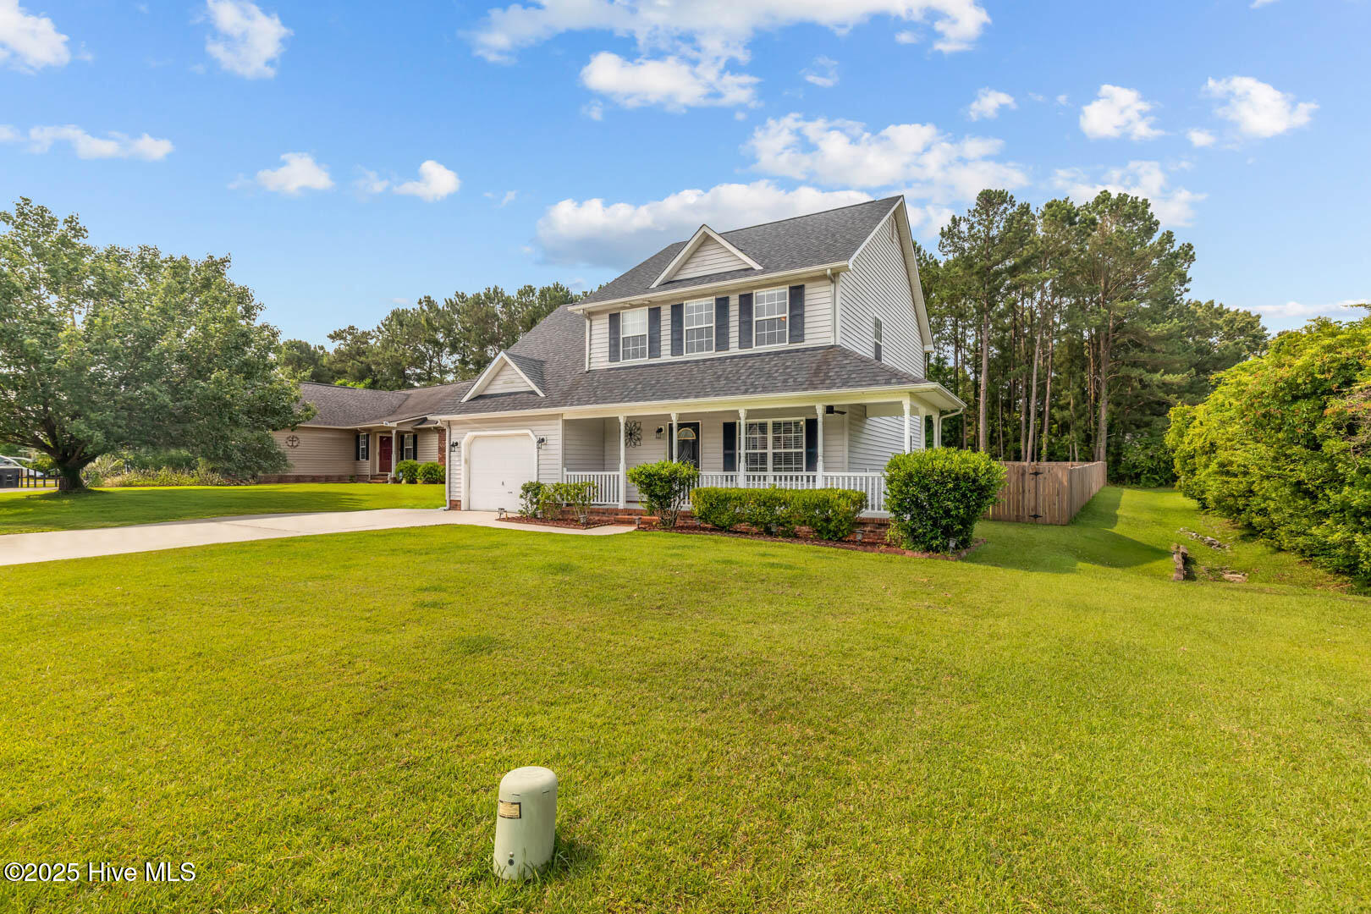
Discover the perfect blend of comfort, space, and functionality in this beautifully maintained 4-bedroom, 2.5-bathroom home. From the moment you arrive, you'll notice the pride of ownership throughout--from the well-kept exterior and inviting curb appeal to the thoughtfully designed interior spaces ideal for everyday living and entertaining. Step inside to a welcoming foyer that opens into a spacious living room filled with natural light, creating a warm and inviting atmosphere. The heart of the home is the kitchen, which features ample cabinetry, plenty of counter space, and a convenient layout that makes meal prep a breeze. The adjoining dining area offers the perfect spot for casual breakfasts or more formal gatherings, all while overlooking the backyard. The main level also includes a cozy family room, ideal for movie nights or a quiet retreat, as well as a half bath for guests and a laundry area for added convenience. Upstairs, you'll find four generously sized bedrooms, including a spacious primary suite complete with a private ensuite bath and walk-in closet. The additional bedrooms are versatile and can easily serve as guest rooms or a home office to fit your needs. Outdoors, enjoy a well-maintained yard that offers space for gardening, play, or relaxing afternoons on the patio. Whether you're hosting summer cookouts or simply unwinding at the end of the day, the outdoor space is just as inviting as the interior. Located in a desirable neighborhood close to shopping, dining, and major commuting routes, this home combines everyday convenience with timeless comfort. If you're looking for a move-in ready property that checks all the boxes--this is the one!
Amenities
- Electric Oven
- Built-In Microwave
- Refrigerator
- Dishwasher
Additional Features
- Association Amenities: See Remarks
- County: Onslow
- Days on Market: 112
- Pool: No
- Tax Number: 352i-122
- Water/Sewer: Water Connected
- Year Built: 2001
- Property Type: Residential
- Property Sub Type: Single Family Residence
- Tax Year: 2026
Financial
- Short Sale: Standard
Interior Features
- Cool System: Heat Pump
- Floors: Carpet, Laminate, Tile
- Fireplaces: 1
- Heat System: Heat Pump, Electric
- Interior: Walk-in Closet(s), Kitchen Island, Ceiling Fan(s), Walk-In Closet(s)
- Room Type: Living Room, Dining Room, Dining Area, Family Room, Master Bedroom, Bedroom 1, Bedroom 2, Bedroom 3
- Total Rooms: 8
- Levels: Two
- Heating Fuel: Electric
- Association Amenities: See Remarks
- Full Baths: 2
- 1/2 Baths: 1
- Laundry: Laundry Closet
- Water Heater: Electric
- Attic Description: Access Only
- Basement Description: None
Exterior Features
- Fuel Tanks: None
- Parking: On Site, Paved
- Roof: Shingle
- Siding: Vinyl Siding
- Is New Construction: No
- Construction: Vinyl Siding,Wood Frame
- Foundation: Slab
- Water Source: Public
- Septic or Sewer: Municipal Sewer
- Utilities: Water Connected
- Garage Spaces: 1
- Parking Spaces: 1
- Fencing: Back Yard,Wood
- Exterior: Vinyl Siding
- Patio/Deck Description: Covered,Patio,Porch
- Zoning: RSF-7
- Building Total Area (Sq.Ft): 1887
- Road Description: City Street,State Road
- Road Improvements: See Remarks
- View Description: See Remarks
Location
- Directions: Take Western Boulevard towards Gum Branch, turn right onto Huff Drive, home is on the right
- Street Number: 902
- County: Onslow
- Latitude: 34.757127
- Longitude: -77.366469
- Marketing City: Jacksonville
Listed by: Mandy Mowery from RE/MAX Executive.