
Location
Agent Comments
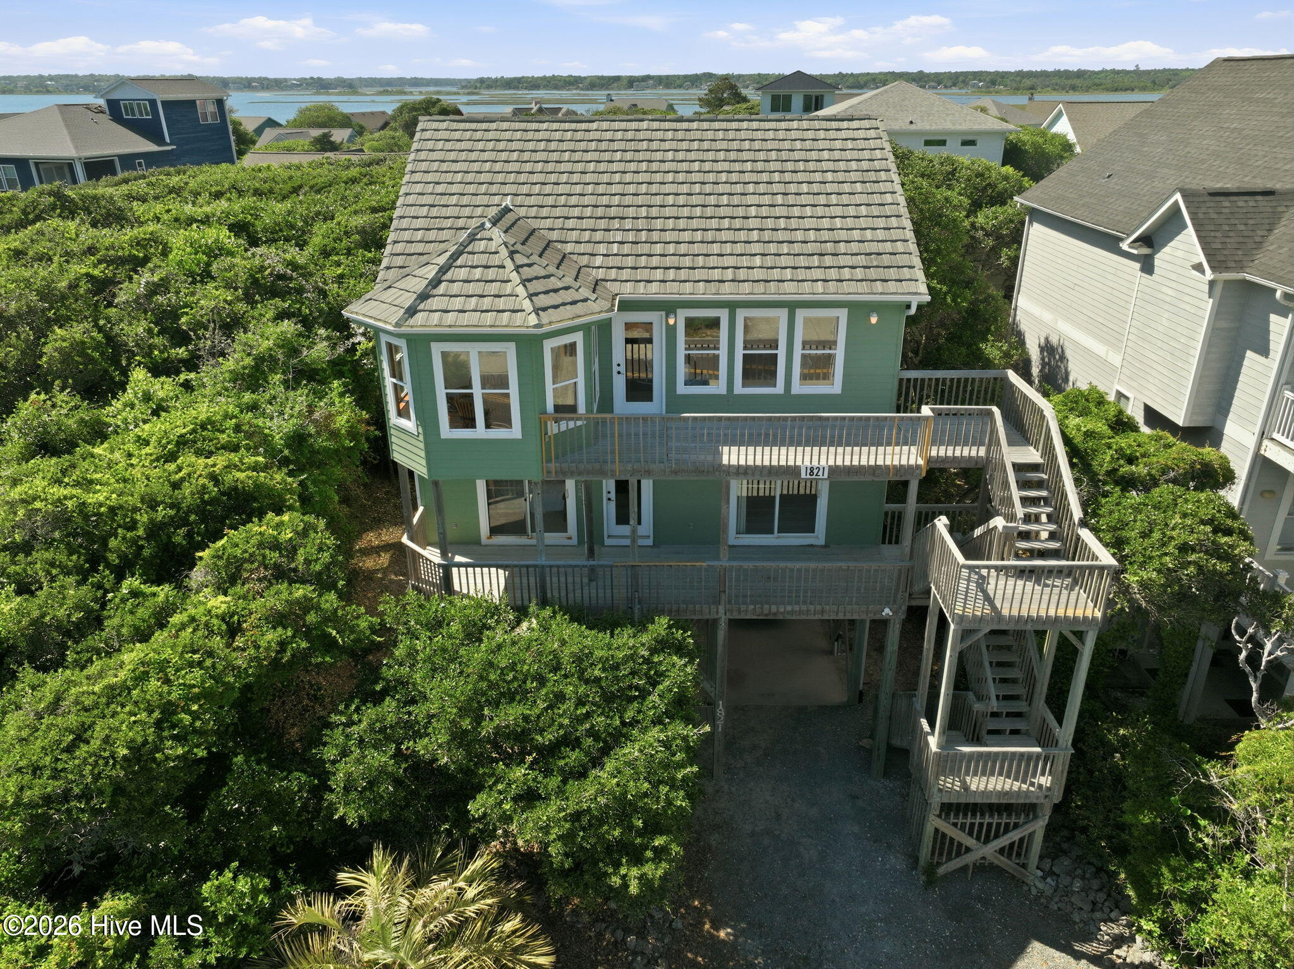
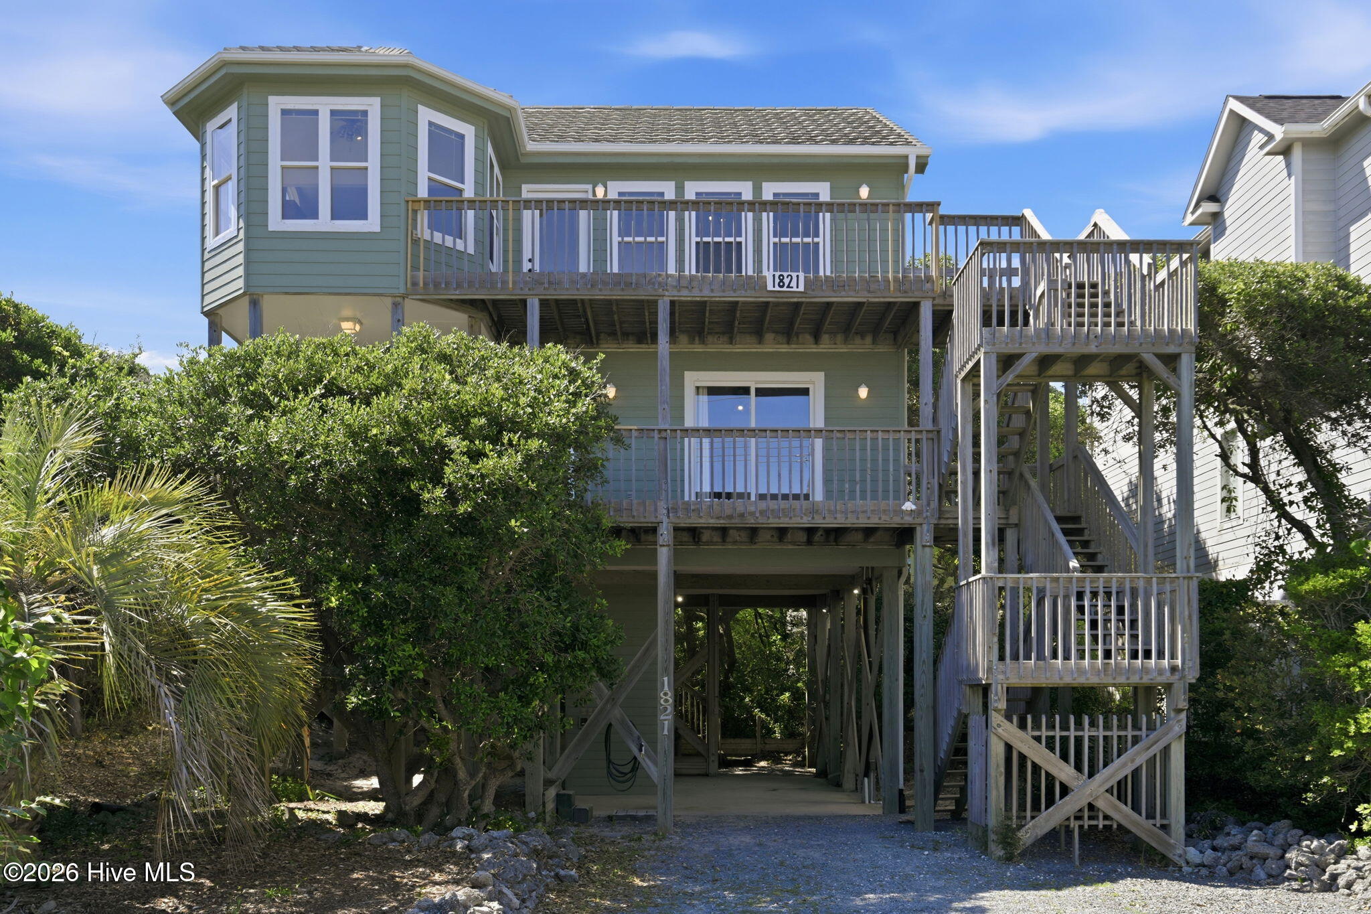
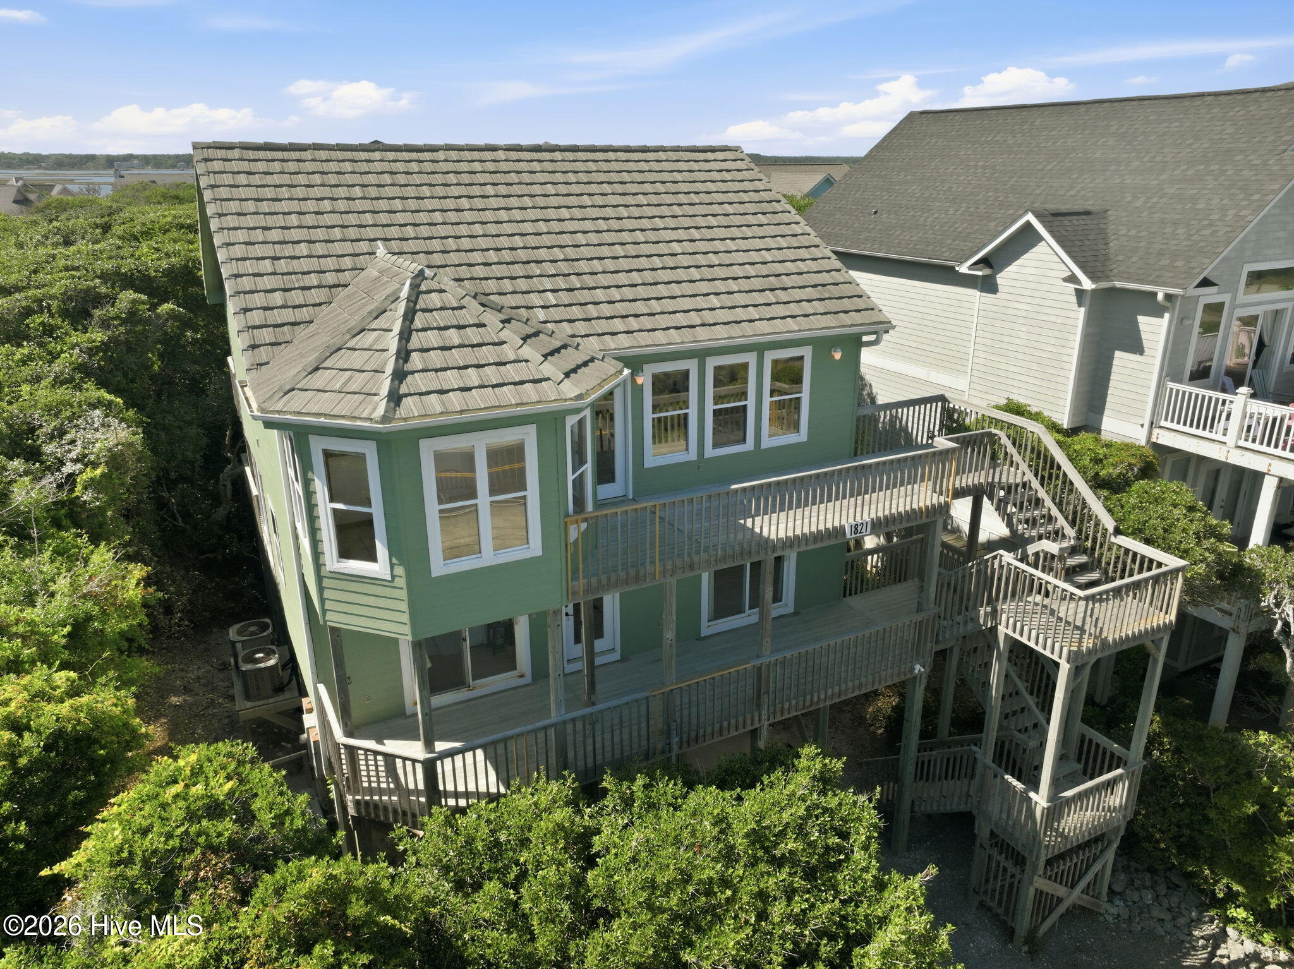
Ideally located on the second row from the beach, this custom-built home offers beautiful ocean views, exceptional privacy, and a floor plan designed for coastal living. Surrounded by mature island oaks, the property features covered decks and a top-floor sun deck that create the perfect setting for relaxing and entertaining. The top level is designed to capture the views, with a spacious living area, a light-filled dining area wrapped in windows, and a fully equipped kitchen. The primary suite is also on the top floor and includes a private bath with a soaking tub, large glass-block shower, and dual sinks, along with a convenient half bath and laundry room. On the first floor, a large bedroom connects to a spacious bath with a large tub and separate shower. There is hall access to this bathroom for the second bedroom, offering comfort and flexibility for guests. An enclosed sunroom adds even more versatility as a potential sleeping area, home office, or workout room. Additional highlights include Gerard technology roofing, elevator access to all levels, an enclosed outdoor shower, nearby beach access, extra-tall carport underneath the home, a desirable flood-zone location, close proximity to downtown Surf City, and the added appeal of never having been rented.
Amenities
- Electric Oven
- Built-In Microwave
- Washer
- Refrigerator
- Dryer
- Disposal
- Dishwasher
- Tankless Water Heater
- Electric Range
Additional Features
- County: Pender
- Days on Market: 133
- Exterior: Outdoor Shower
- Pool: No
- Tax Number: 4234-02-0304-0000
- Waterfront Features: None
- Water/Sewer: Cable Available, Sewer Connected, Water Connected
- Year Built: 2001
- Property Type: Residential
- Property Sub Type: Single Family Residence
- Tax Year: 2024
- Tax Amount: $5,394.30
- Unit Type: 3 Bedroom
Financial
- Short Sale: Standard
Interior Features
- Cool System: Central Air, Zoned, Ceiling Fan(s), Heat Pump
- Floors: Carpet, Ceramic Tile
- Heat System: Heat Pump, Electric, Zoned
- Interior: Central Vacuum, Walk-in Closet(s), Whirlpool, Elevator, Ceiling Fan(s), furnished, Reverse Floor Plan, Walk-in Shower, Blinds/Shades, Walk-In Closet(s)
- Room Type: Bedroom 1, Bedroom 2, Bedroom 3, Sunroom, Living Room, Dining Room, Dining Area
- Total Rooms: 7
- Levels: Two
- Heating Fuel: Electric
- Full Baths: 2
- 1/2 Baths: 1
- Laundry: Dryer Hookup,Washer Hookup,Laundry Room
- Water Heater: Electric,Tankless
- Attic Description: Scuttle
- Basement Description: None
Exterior Features
- Exterior: Outdoor Shower
- Fuel Tanks: None
- Parking: Covered, Gravel, Underhouse
- Roof: Metal,See Remarks
- Siding: Fiber Cement
- Waterfront Feature: None
- Is New Construction: No
- Construction: Fiber Cement,Wood Frame
- Foundation: Other,Pilings
- Water Source: Public
- Septic or Sewer: Municipal Sewer
- Utilities: Cable Available,Sewer Connected,Water Connected
- Garage Spaces: 0
- Parking Spaces: 6
- Fencing: None
- Exterior: Fiber Cement
- Patio/Deck Description: Open,Covered,Deck
- Is Horse Property: No
- Zoning: INCORP
- Building Total Area (Sq.Ft): 1909
- Road Description: City Street,State Road,Asphalt
- Road Improvements: See Remarks
- View Description: Ocean,Water
Location
- Directions: HWY 50 over the bridge, take first exit off the roundabout, headed south, approximately 2 miles, house on the right.
- Street Number: 1821
- County: Pender
- Latitude: 34.407348
- Longitude: -77.574457
- Subdivision: White Hills Beach
- Marketing City: Surf City
Listed by: Dutch R Bageant from A Beach Place Realty.