
Location
Agent Comments
Exceptional Brunswick Forest Living
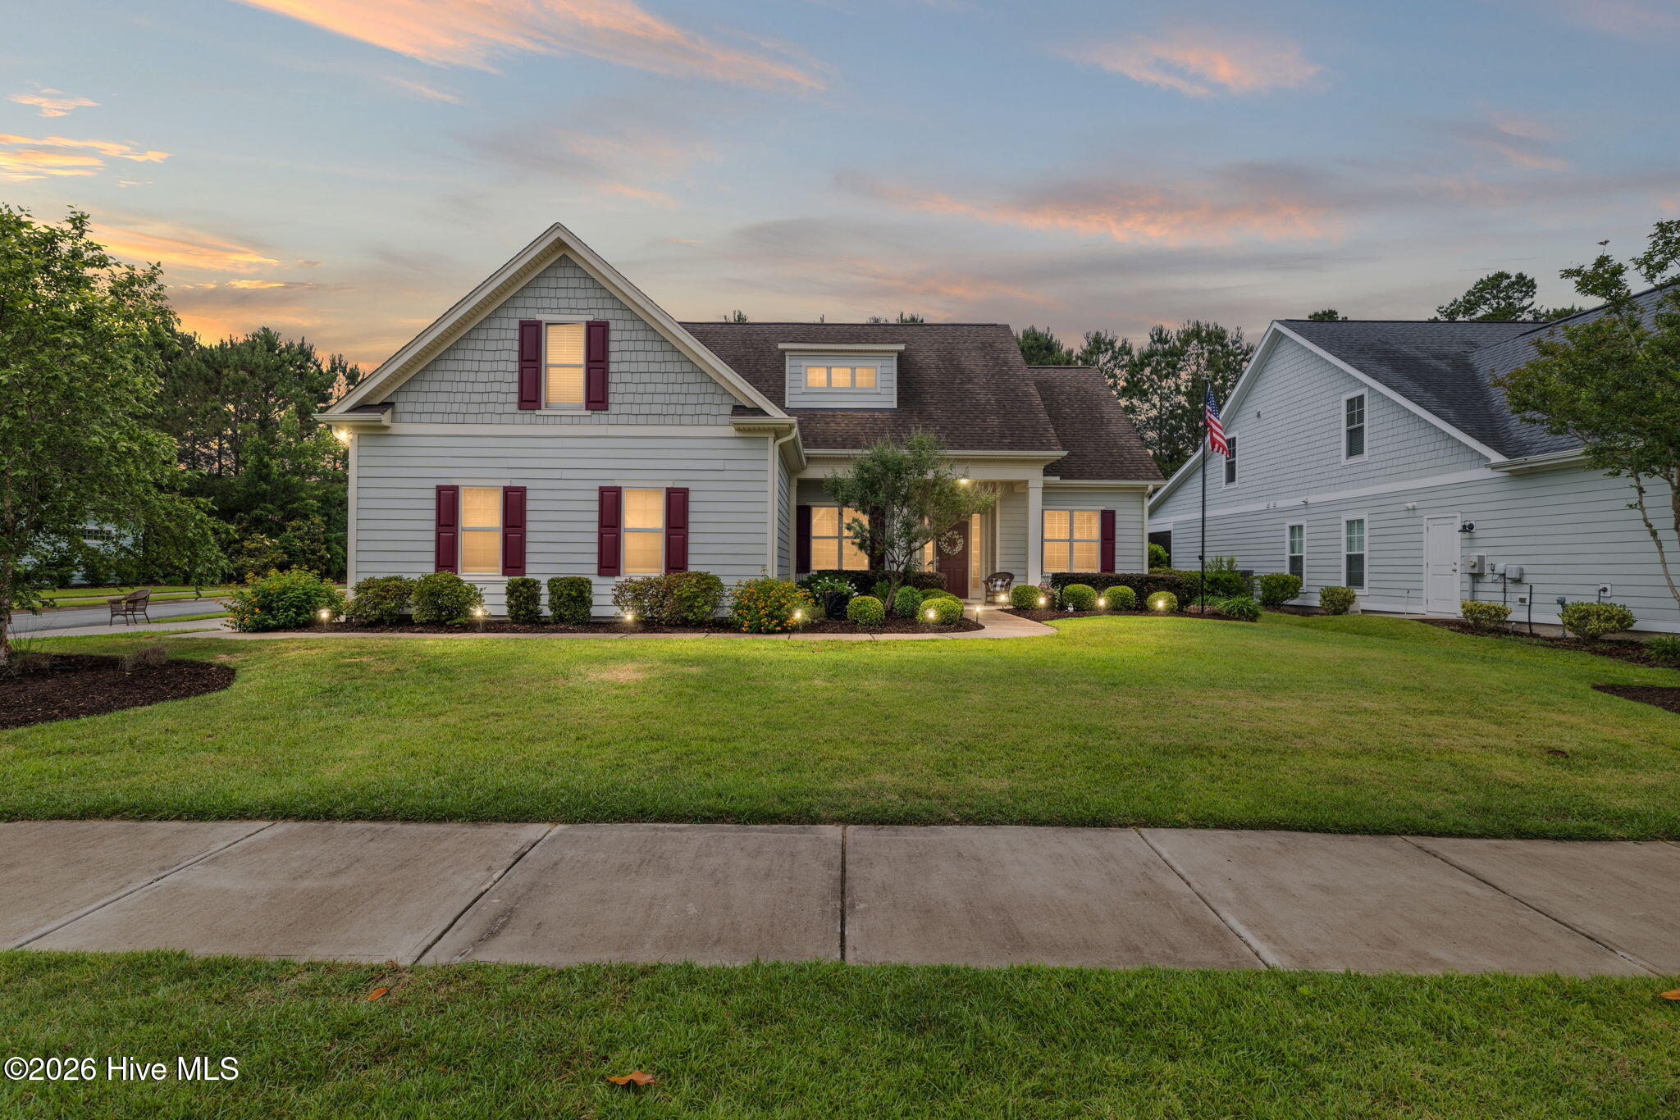
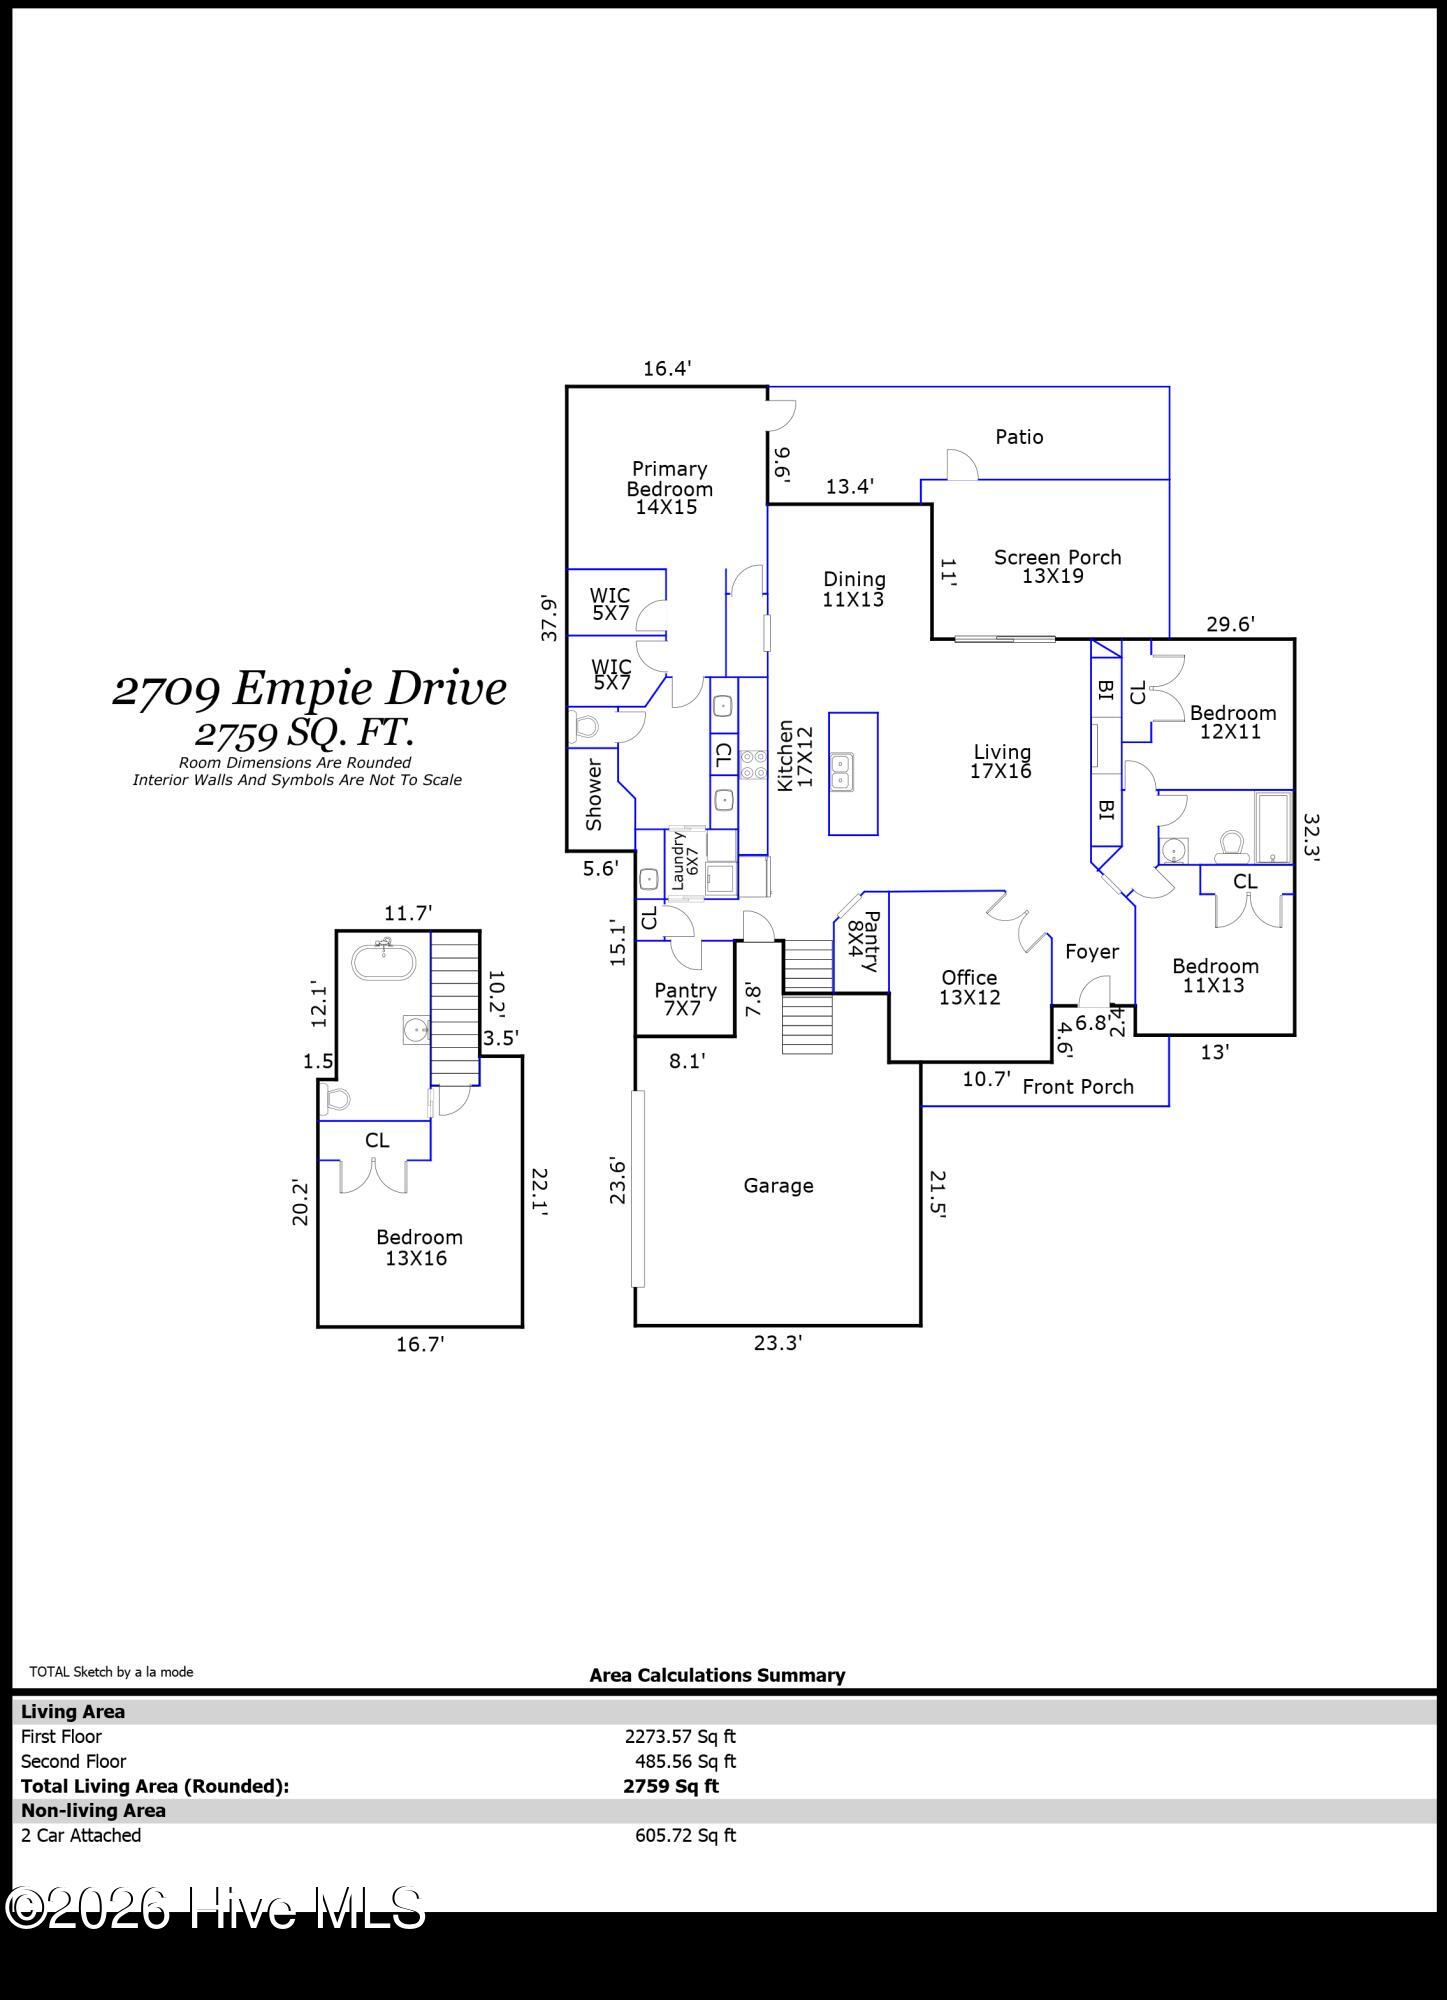
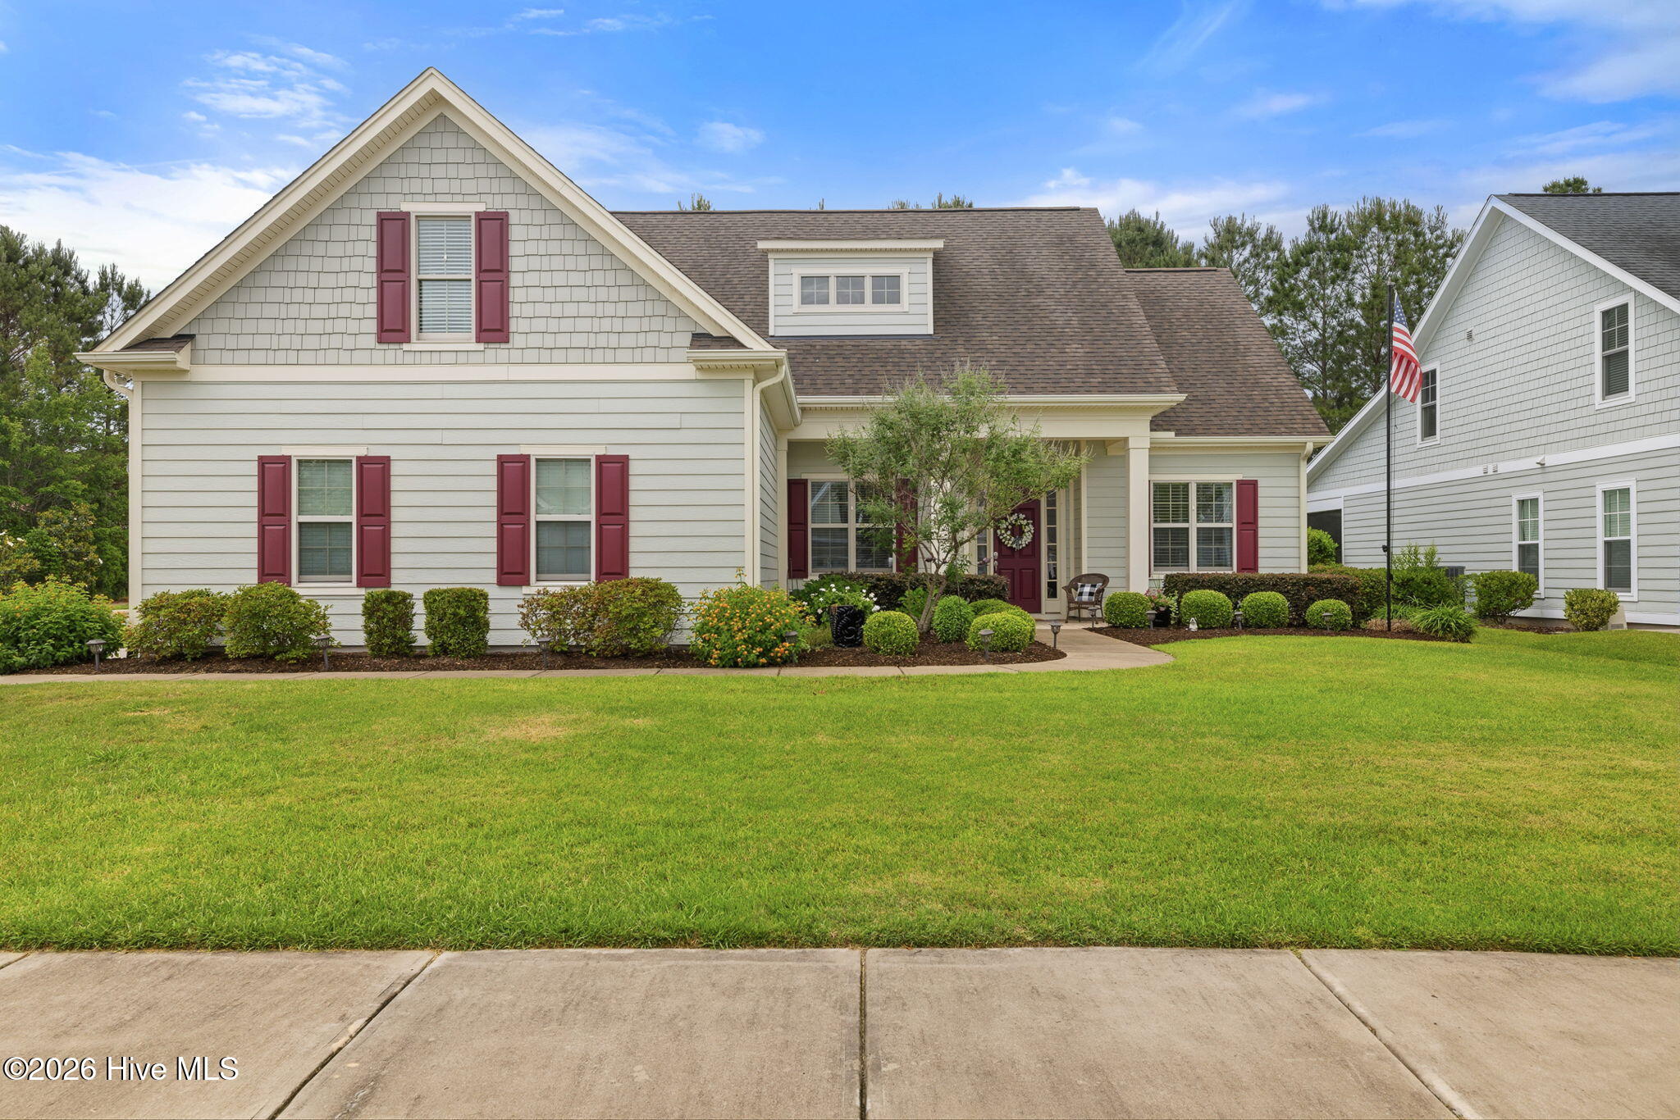
Welcome to this beautifully maintained 4-bedroom, 3-bath home in the highly desirable Park Landing neighborhood of Brunswick Forest. Offering 2,759 square feet of thoughtfully designed living space, this home blends timeless style with everyday comfort.
The open-concept floor plan features hardwood floors throughout the main living areas, a spacious gourmet kitchen with granite countertops, a large center island, stainless steel appliances, and a custom coffee and beverage station--perfect for entertaining or daily living.
The first-floor primary suite is a private retreat with two walk-in closets and a luxurious en-suite bath. A dedicated home office provides an ideal work-from-home space, while the upstairs bonus room with a full bath offers flexibility as a fourth bedroom, guest suite, or recreation room.
Relax year-round in the tiled sunroom with a cozy fireplace overlooking the beautifully landscaped, fenced backyard. A side-entry two-car garage, abundant storage, and a desirable corner lot complete the home.
As a Brunswick Forest resident, you'll enjoy resort-style amenities including multiple pools, fitness and wellness centers, golf, tennis, pickleball, walking and biking trails, parks, and a vibrant community clubhouse.
This move-in-ready home offers the perfect combination of elegance, functionality, and an exceptional coastal lifestyle--just minutes from downtown Wilmington, area beaches, shopping, and dining.
Amenities
- Built-In Microwave
- See Remarks
- Washer
- Refrigerator
- Dryer
- Dishwasher
Additional Features
- Association Amenities: Basketball Court,Clubhouse,Comm Garden,Community Pool,Dog Park,Fitness Center,Golf Course,Indoor Pool,Jogging Path,Maintenance Common Areas,Maintenance Grounds,Meeting Room,Park,Party Room,Pickleball,Picnic Area,Playground,Ramp,Restaurant,Security,Shuffle
- County: Brunswick
- Days on Market: 133
- Exterior: Irrigation System,Thermal Doors
- Pool: Yes
- Pool Features: None
- Tax Number: 058jg044
- Water/Sewer: Natural Gas Connected, Sewer Connected, Water Connected
- Year Built: 2016
- Property Type: Residential
- Property Sub Type: Single Family Residence
- Tax Year: 2025
- HOA Fees: $1,608.00
Financial
- Short Sale: Standard
Interior Features
- Cool System: Central Air
- Floors: Carpet, Tile, Wood
- Fireplaces: 1
- Heat System: Electric, Forced Air, Heat Pump
- Interior: Master Downstairs, Walk-in Closet(s), High Ceilings, Entrance Foyer, Bookcases, Kitchen Island, Ceiling Fan(s), Pantry, Walk-in Shower, Blinds/Shades, Gas Log, Walk-In Closet(s)
- Room Type: Master Bedroom, Bedroom 2, Bedroom 3, Living Room, Dining Area, Dining Room, Office, Bonus Room
- Total Rooms: 8
- Levels: One and One Half
- Heating Fuel: Electric
- Association Amenities: Basketball Court,Clubhouse,Comm Garden,Community Pool,Dog Park,Fitness Center,Golf Course,Indoor Pool,Jogging Path,Maintenance Common Areas,Maintenance Grounds,Meeting Room,Park,Party Room,Pickleball,Picnic Area,Playground,Ramp,Restaurant,Security,Shuffle
- Full Baths: 3
- 1/2 Baths: 0
- Laundry: Dryer Hookup,Washer Hookup,Laundry Room
- Attic Description: Floored - Partial,Walk-In
- Basement Description: None
Exterior Features
- Exterior: Irrigation System, Thermal Doors
- Fuel Tanks: None
- Parking: Garage Faces Side, Concrete, Garage Door Opener, Off Street
- Pool: None
- Roof: Shingle
- Siding: Fiber Cement
- Is New Construction: No
- Construction: Fiber Cement,Wood Frame
- Foundation: Slab
- Water Source: Public
- Septic or Sewer: Municipal Sewer,H2GO
- Water Provider: H2Go
- Utilities: Natural Gas Connected,Sewer Connected,Water Connected
- Garage Spaces: 2
- Parking Spaces: 2
- Fencing: Metal/Ornamental,Back Yard
- Exterior: Fiber Cement
- Patio/Deck Description: Covered,Patio,Porch,Screened
- Zoning: PUD
- Building Total Area (Sq.Ft): 2759
- Road Description: City Street,State Road,Paved
- Road Improvements: See Remarks
- View Description: See Remarks
Location
- Directions: Hwy 17 South. Left onto Brunswick Forest Parkway. Right onto Empie Dr. to 2709 Empie Dr.
- Street Number: 2709
- County: Brunswick
- Latitude: 34.183369
- Longitude: -78.041251
- Marketing City: Leland
Listed by: Jerry L Helms from Brunswick Forest Realty, LLC.