
Location
Agent Comments
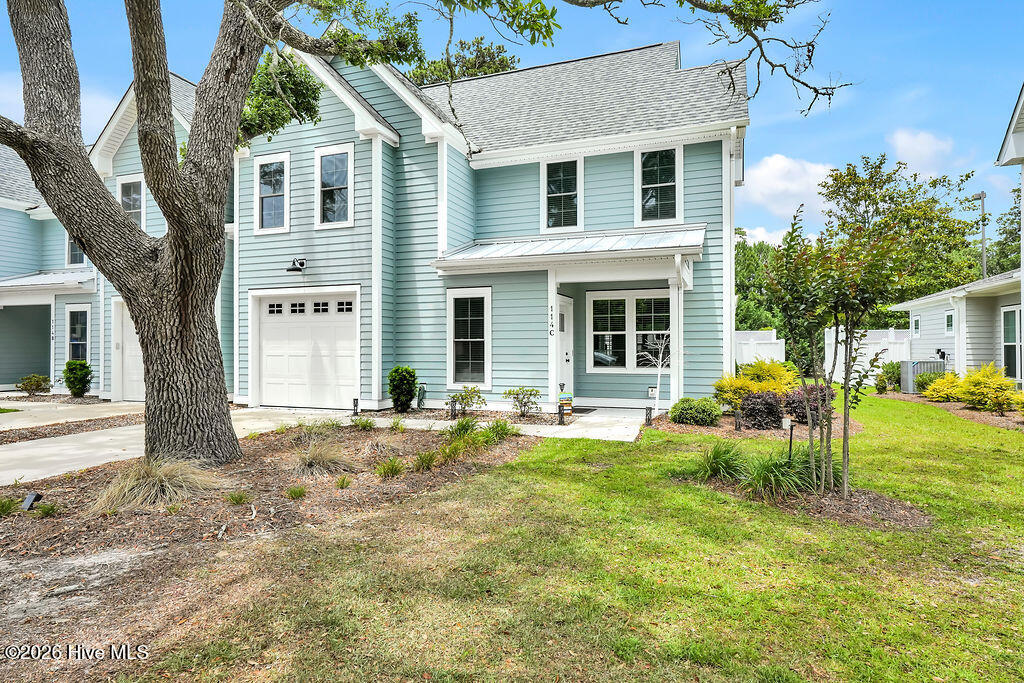
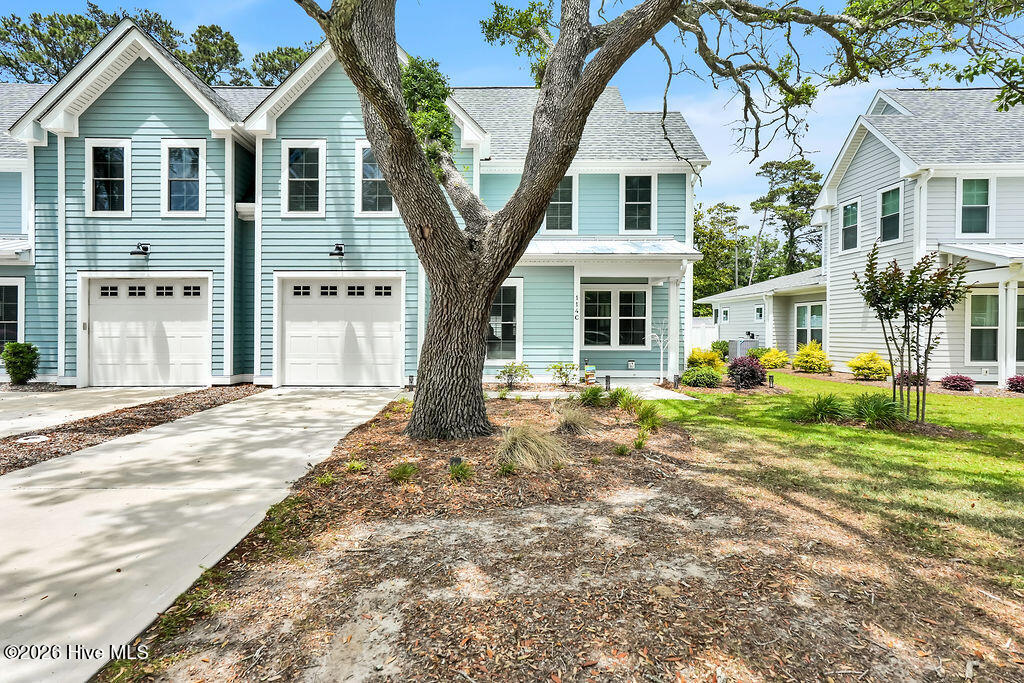
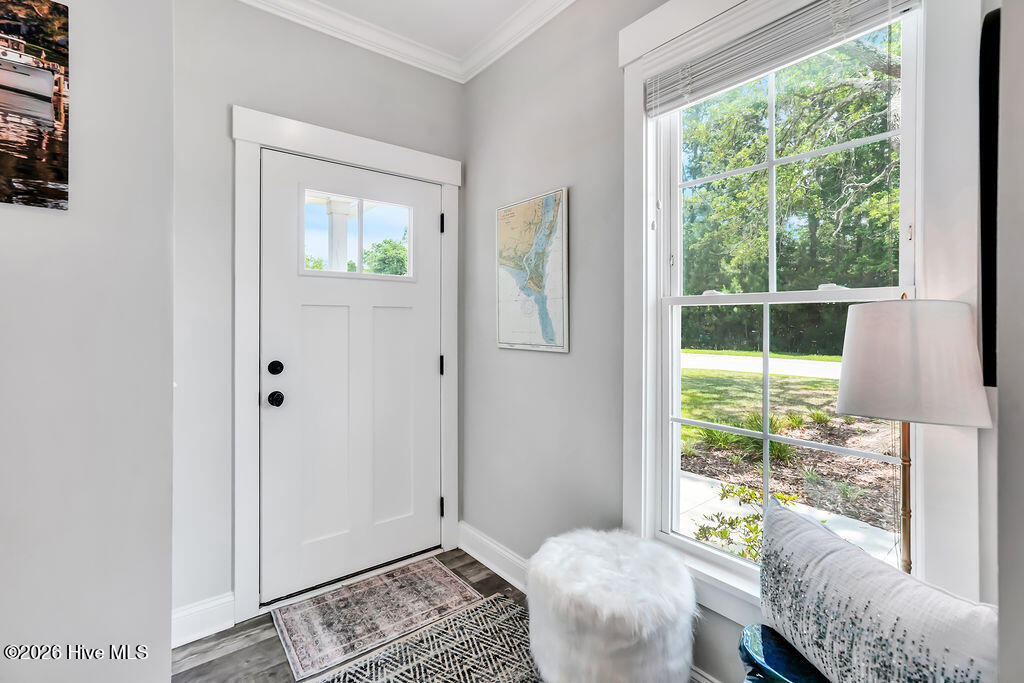
Introducing Smithville Townes! This bright and airy, 3 bedroom, 2 + 1/2 bath END UNIT townhome is just 4 years old and looks and feels like new. Owners suite is on the first floor and offers a large walk in closet, en-suite bath that has beautiful quartz counter tops, tile floors and walk in shower. The open floor plan has an abundance of light and offers LVP flooring throughout. The gorgeous kitchen boasts 42'' upper cabinets, quartz counter tops, stainless steel appliances, soft close drawers, walk-in pantry, and has an oversized island perfect for entertaining. The large great room has a gas fireplace with custom built in's, and has a door that opens out to the screened in porch and fenced backyard area. Upstairs you'll find 2 large bedrooms, a full bath and a loft area that can be used for a home office, craft room and more! For added convenience, the HOA covers your annual lawn maintenance, allowing for truly low-maintenance living and If you need some extra space for storage there's an oversized 1 car garage; perfect place to store your golf cart, bikes and beach essentials. Long term rental are allowed so whether you're looking for a primary residence, 2nd home or an investment property, this is the perfect place for you!
Amenities
- Electric Oven
- Built-In Microwave
- Washer
- Refrigerator
- Dryer
- Disposal
- Dishwasher
Additional Features
- Association Amenities: Maintenance Common Areas,Maintenance Grounds,Maintenance Structure,Management,Master Insure,Pest Control,Termite Bond
- County: Brunswick
- Days on Market: 113
- Exterior: Irrigation System,DP50 Windows,End Unit
- Pool: No
- Tax Number: 221ma048
- Water/Sewer: Sewer Connected, Water Connected
- Year Built: 2022
- Property Type: Residential
- Property Sub Type: Townhouse
- Tax Year: 2025
- Tax Amount: $3,264.54
- HOA Fees: $4,500.00
Financial
- Short Sale: Standard
Interior Features
- Cool System: Central Air, Zoned
- Floors: LVT/LVP, Tile
- Fireplaces: 1
- Heat System: Propane, Fireplace(s), Electric, Heat Pump
- Interior: Master Downstairs, Walk-in Closet(s), High Ceilings, Entrance Foyer, Solid Surface, Kitchen Island, Ceiling Fan(s), Pantry, Walk-in Shower, Blinds/Shades, Gas Log, Walk-In Closet(s)
- Room Type: Master Bedroom, Bedroom 2, Bedroom 3, Dining Area, Loft, Living Room, Laundry
- Total Rooms: 7
- Levels: End Unit,Two
- Heating Fuel: Electric,Propane
- Association Amenities: Maintenance Common Areas,Maintenance Grounds,Maintenance Structure,Management,Master Insure,Pest Control,Termite Bond
- Full Baths: 2
- 1/2 Baths: 1
- Laundry: Laundry Room
- Water Heater: Electric
- Basement Description: None
Exterior Features
- Exterior: Irrigation System, DP50 Windows, End Unit
- Fuel Tanks: None
- Parking: Garage Faces Front, Attached, Garage Door Opener, Off Street, On Site, Paved, Garage
- Roof: Architectural Shingle
- Siding: Fiber Cement
- Is New Construction: No
- Construction: Fiber Cement,Wood Frame
- Foundation: Slab
- Water Source: Public
- Septic or Sewer: Municipal Sewer
- Utilities: Sewer Connected,Water Connected
- Garage Spaces: 1
- Parking Spaces: 1
- Fencing: Full,Back Yard,Vinyl,Wood
- Exterior: Fiber Cement
- Patio/Deck Description: Covered,Porch,Screened,Rear Porch
- Is Horse Property: No
- Zoning: SP-MF
- Building Total Area (Sq.Ft): 2095
- Road Description: City Street,State Road,Paved
- Road Improvements: See Remarks
- View Description: None
Location
- Directions: N. Howe Street (211) to W. 14th St. Property on right.
- Street Number: 114
- County: Brunswick
- Latitude: 33.935859
- Longitude: -78.026498
- Subdivision: Smithville Townes
- Marketing City: Southport
Listed by: Pamela Hayes from Southport Realty, Inc..