
Location
Agent Comments
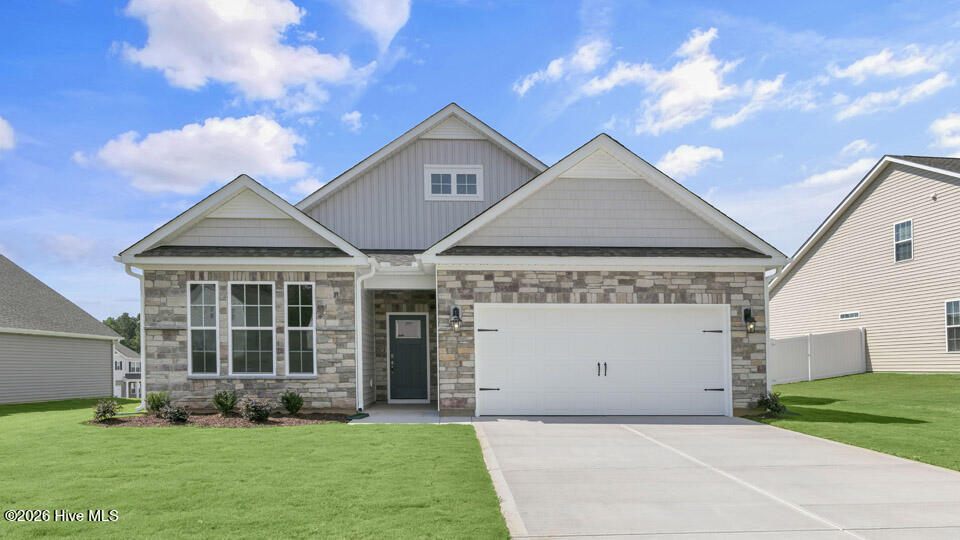
Located at 369 Alexis Loop in The Villas at Galvins Ridge, this Bristol floorplan offers ranch-style living with flexible space and modern finishes throughout.
Featuring 3 bedrooms, 3 bathrooms, and a 2-car garage, this home combines comfort and functionality in a thoughtfully designed layout. The open-concept kitchen features quartz countertops, stainless steel appliances, a walk-in pantry, and a large center island overlooking the main living area.
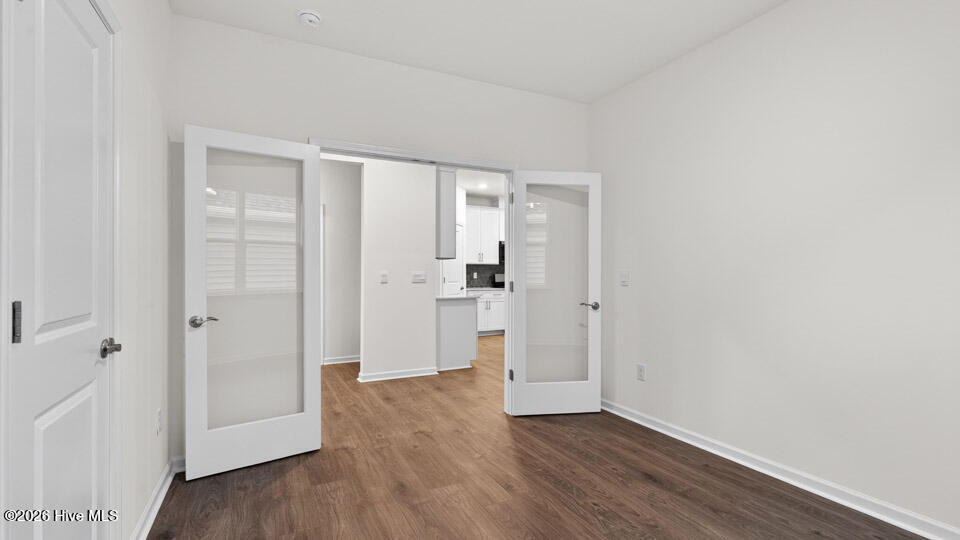
The first-floor primary suite offers a spacious walk-in closet and private bathroom, while a flex room creates space for a home office or hobby area. Upstairs, a loft, additional bedroom, and full bathroom provide flexibility for guests or recreation.
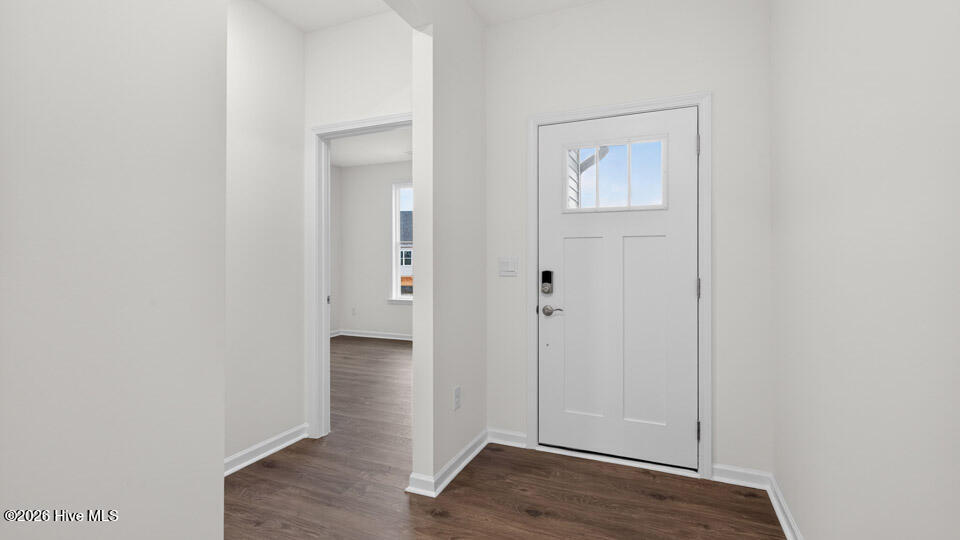
Photos are not of the actual home or interior features and are representative of floor plan only.
Amenities
- Built-In Microwave
- Dishwasher
- Gas Range
Additional Features
- Association Amenities: Clubhouse,Community Pool,Dog Park,Jogging Path,Maintenance Common Areas,Management,Pickleball,Playground,Sidewalks,Street Lights,Trail(s)
- County: Lee
- Days on Market: 132
- Pool: No
- Tax Number: Tbd369algr
- Water/Sewer: Natural Gas Connected, Sewer Available, Sewer Connected, Water Available, Water Connected
- Year Built: 2026
- Property Type: Residential
- Property Sub Type: Single Family Residence
- Tax Year: 2026
- HOA Fees: $1,980.00
Financial
- Short Sale: Standard
Interior Features
- Cool System: Central Air
- Floors: Carpet, Laminate, Tile
- Fireplaces: 1
- Heat System: Fireplace(s), Heat Pump, Natural Gas
- Interior: Master Downstairs, Walk-in Closet(s), High Ceilings, Pantry, Walk-in Shower, Walk-In Closet(s)
- Room Type: Living Room, Dining Room, Office, Bedroom 1, Bedroom 2, Bedroom 3, Loft, Dining Area
- Total Rooms: 7
- Levels: Two
- Heating Fuel: Natural Gas
- Association Amenities: Clubhouse,Community Pool,Dog Park,Jogging Path,Maintenance Common Areas,Management,Pickleball,Playground,Sidewalks,Street Lights,Trail(s)
- Full Baths: 3
- 1/2 Baths: 0
- Laundry: Dryer Hookup,Washer Hookup,Laundry Room
- Water Heater: Natural Gas,Tankless
- Attic Description: Walk-In
- Basement Description: None
Exterior Features
- Fuel Tanks: None
- Parking: Garage Faces Front, Electric Vehicle Charging Station(s), Attached, Concrete, Garage Door Opener, Garage
- Roof: Architectural Shingle
- Siding: Brick Veneer, Stone Veneer, Vinyl Siding
- Is New Construction: Yes
- Construction: Brick Veneer,Vinyl Siding,Wood Frame
- Foundation: Slab
- Water Source: Public
- Septic or Sewer: Municipal Sewer
- Utilities: Natural Gas Connected,Sewer Available,Sewer Connected,Water Available,Water Connected
- Garage Spaces: 2
- Parking Spaces: 4
- Fencing: None
- Exterior: Brick Veneer,Stone Veneer,Vinyl Siding
- Patio/Deck Description: Covered,Patio
- Is Horse Property: No
- Zoning: CZ
- Building Total Area (Sq.Ft): 2388
- Road Description: Maintained
- Road Improvements: See Remarks
- View Description: None
Location
- Directions: From NC-540 W take exit 56B toward Sanford. Merge onto US-1 for 18.2 miles. Take exit 74 for Colon Rd. Turn right onto Colon Road to Galvins Ridge on the right.
- Street Number: 369
- County: Lee
- Latitude: 35.56437
- Longitude: -79.15694
- Subdivision: Galvins Ridge
- Marketing City: Sanford
Listed by: Kenneth Ward Jr. from D.R. Horton, Inc..