
Location
Agent Comments
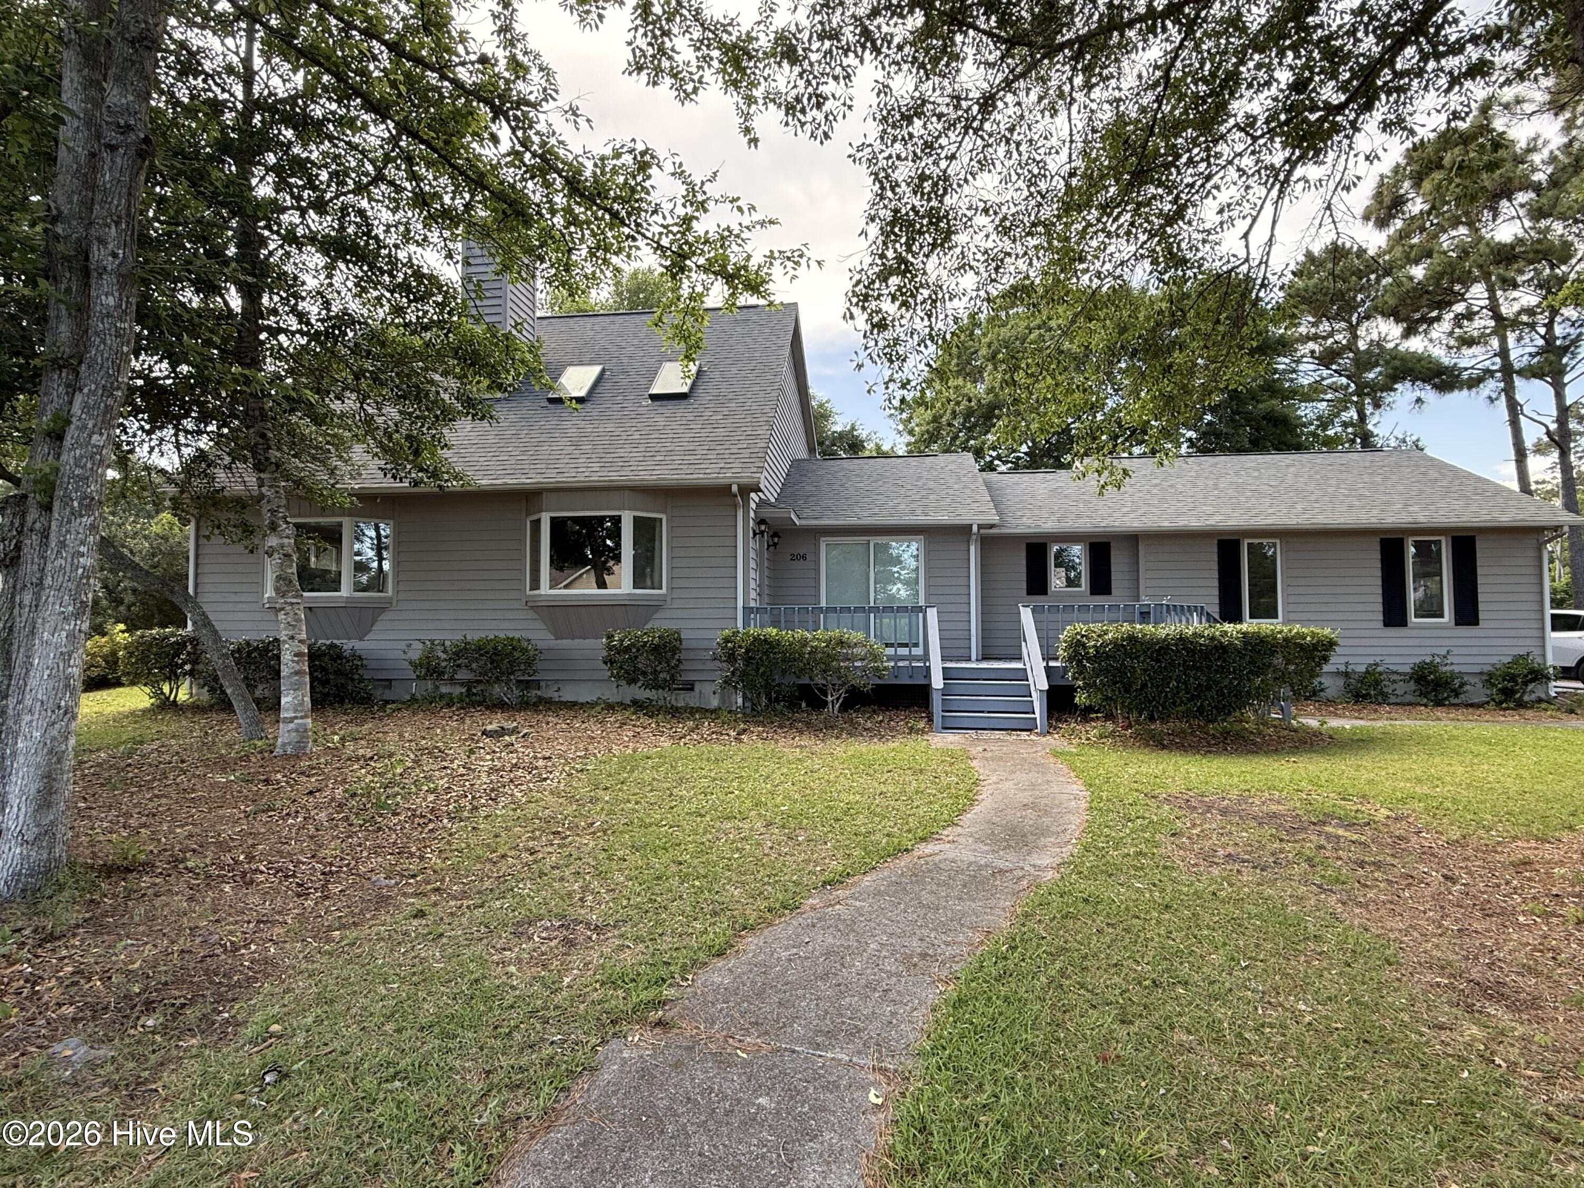
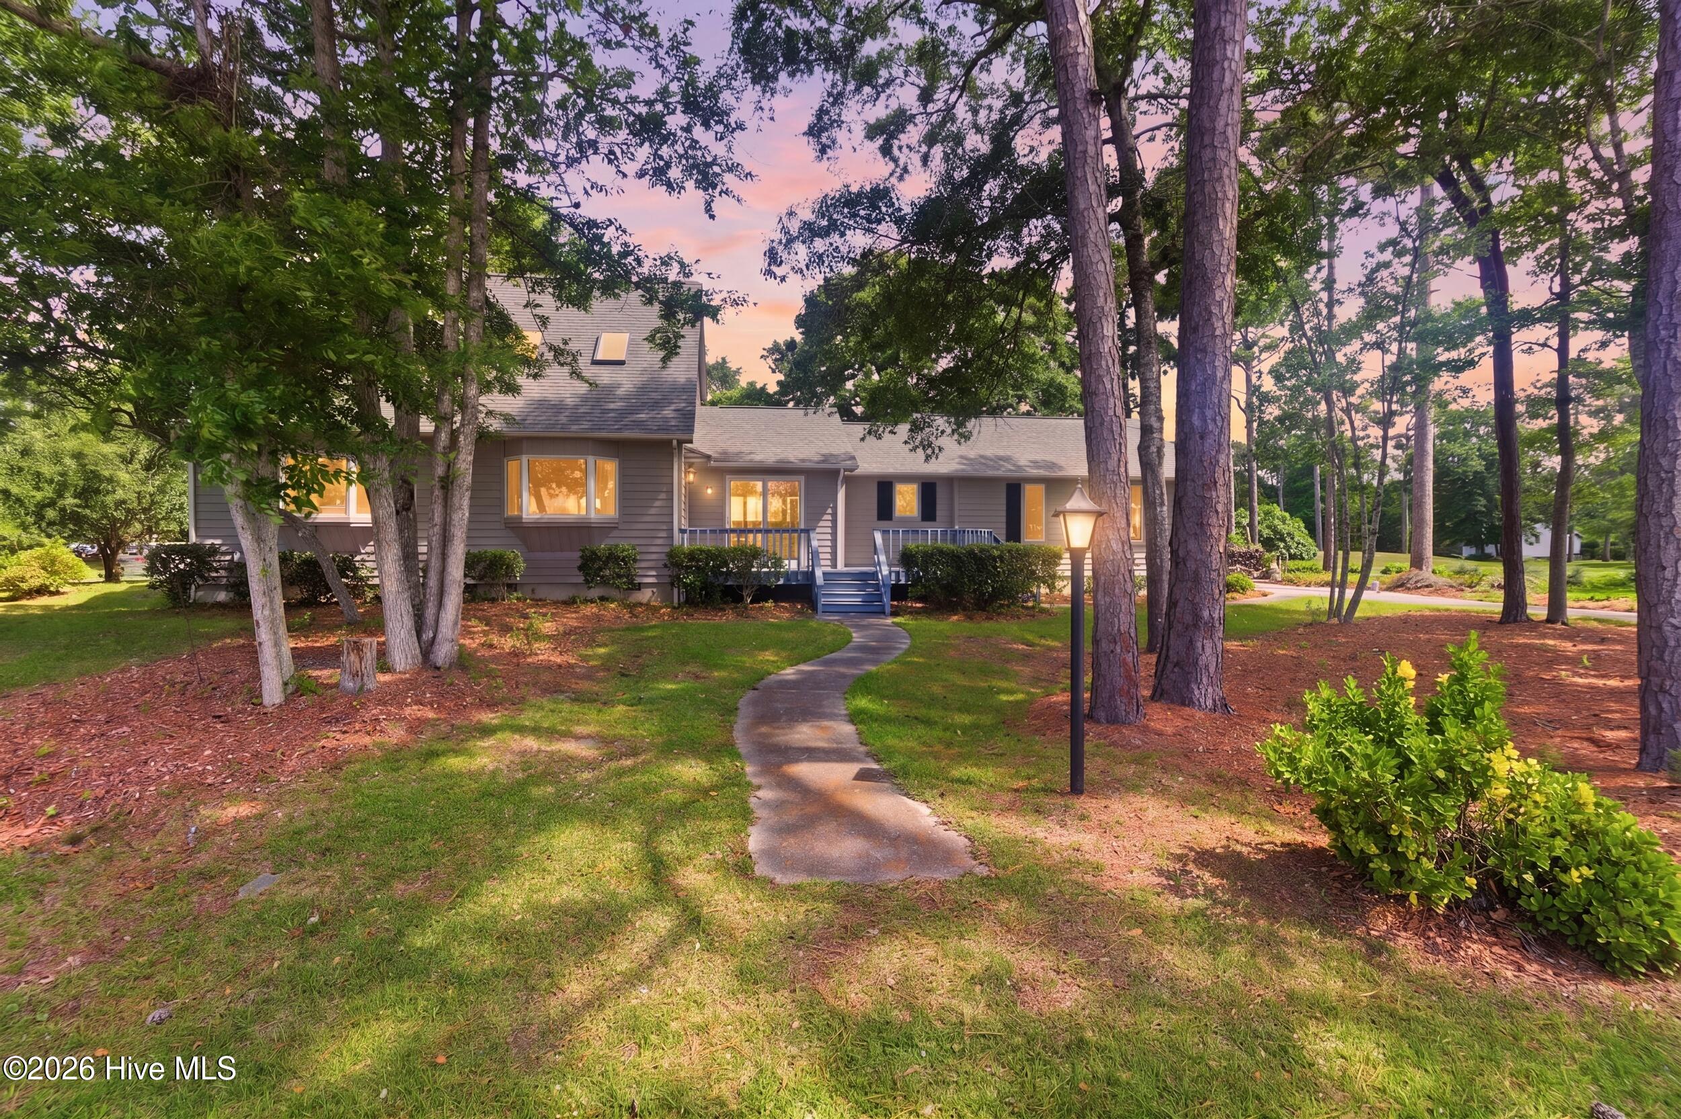
Welcome to 206 Spruce Drive, located in the gated golf course community of Brandywine Bay in Morehead City. This beautifully designed 3-bedroom, 2.5-bath home offers a functional layout paired with warm and inviting living spaces. As you enter the home, you are welcomed into a spacious living area centered around a cozy wood-burning fireplace, creating the perfect atmosphere for relaxing or entertaining.
The primary suite is conveniently located on the main living level and features a large walk-in closet along with an oversized walk-in shower. The main floor also offers a formal dining room, a functional kitchen designed for everyday living, a spacious pantry, and a convenient butler pantry providing additional storage for small appliances, cookware, and serving pieces. An additional storage area in the breakfast nook offers even more organizational space. A laundry area and half bath complete the main level.
Upstairs, you'll find two additional bedrooms connected by a Jack-and-Jill bathroom with a tub/shower combination, offering comfort and privacy for family or guests.
The crawlspace has been encapsulated with a sump pump and dehumidifier. The home has seen numerous updates, including kitchen appliances (dishwasher, microwave, and refrigerator) that are approximately six years old, an oven/range that is approximately 1½ years old, one HVAC unit that is 4 years old and a second unit that is 1½ years old, and a whole-house water filtration system with house filters installed five years ago.
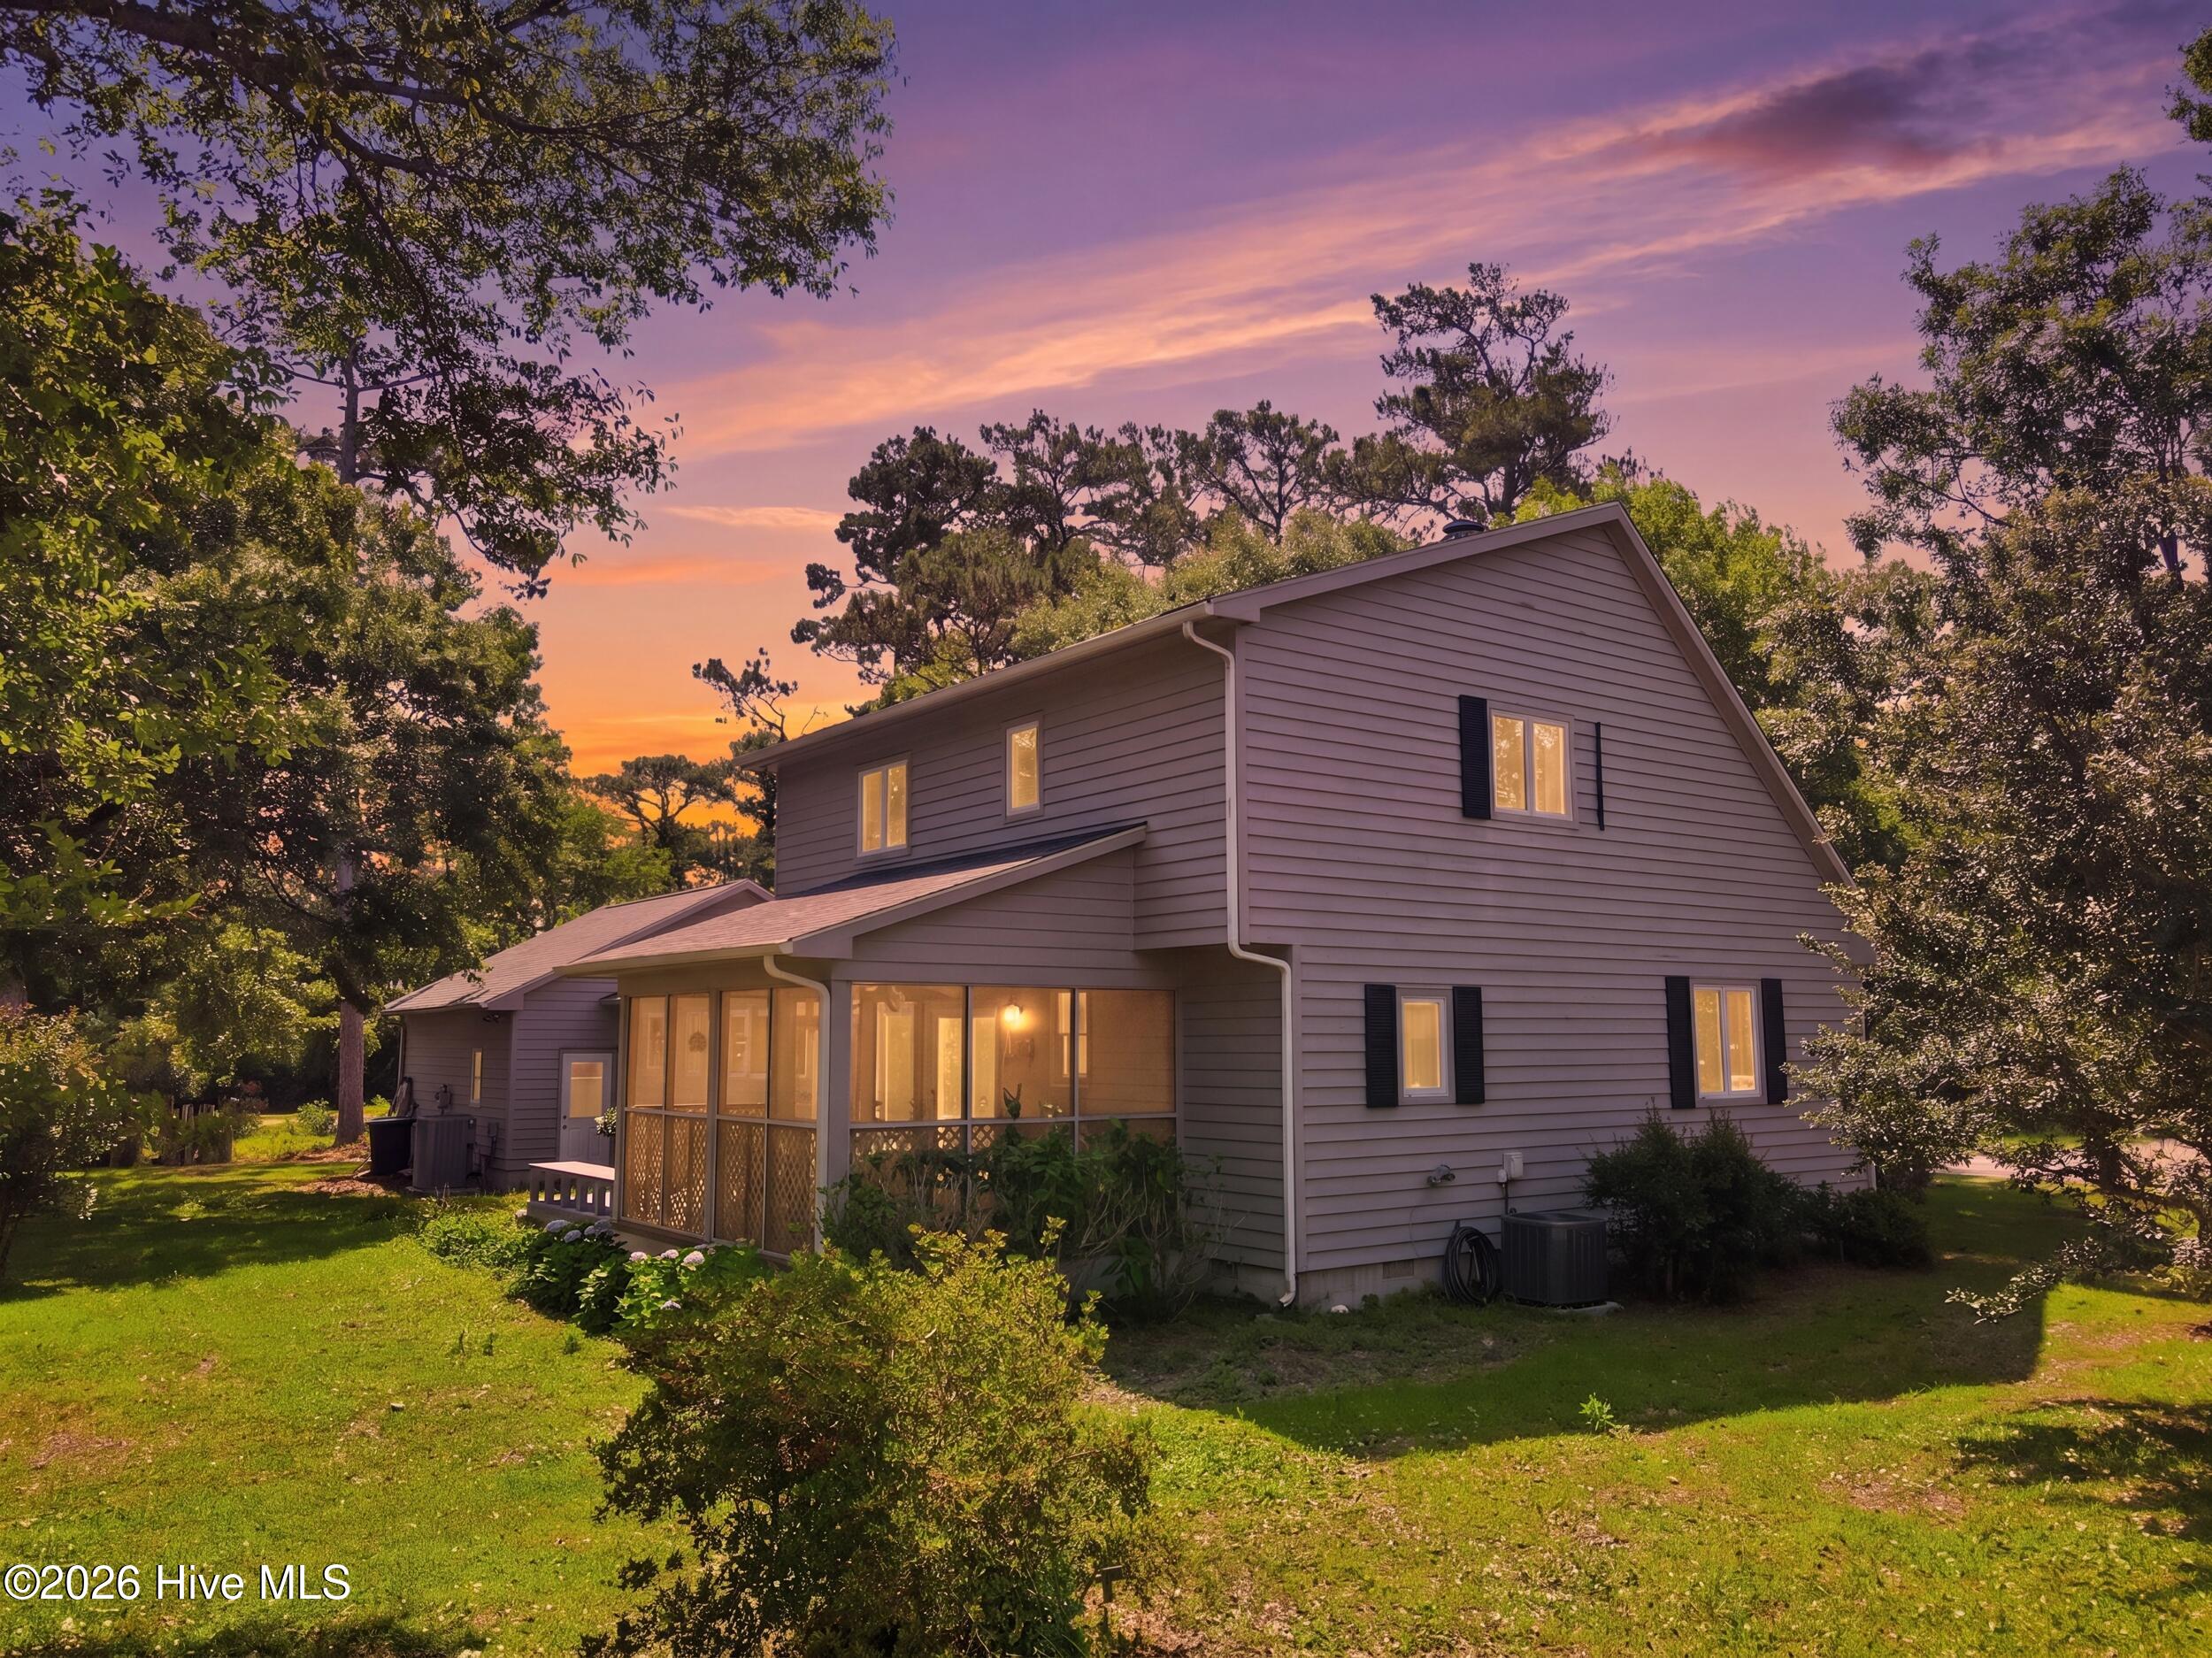
Step outside to enjoy the screened porch, ideal for enjoying the coastal breeze year-round. Located close to shopping, dining, golf, and the Crystal Coast beaches, this home combines comfort, functionality, and coastal living in one desirable location.
Amenities
- Built-In Microwave
- Water Softener
- Refrigerator
- Disposal
- Dishwasher
- Electric Range
Additional Features
- Association Amenities: Gated,Maintenance Common Areas,Maintenance Roads,Security,Street Lights
- County: Carteret
- Days on Market: 132
- Pool: No
- Tax Number: 2147483647
- Water/Sewer: Water Available
- Year Built: 1986
- Property Type: Residential
- Property Sub Type: Single Family Residence
- Tax Year: 2025
- HOA Fees: $375.00
Financial
- Short Sale: Standard
Interior Features
- Cool System: Heat Pump
- Floors: LVT/LVP, Carpet
- Fireplaces: 1
- Heat System: Heat Pump, Electric
- Interior: Walk-in Closet(s), Ceiling Fan(s), Pantry, Walk-in Shower, Walk-In Closet(s)
- Room Type: Master Bedroom, Bedroom 1, Bedroom 2, Living Room, Dining Area, Dining Room
- Total Rooms: 6
- Levels: Two
- Heating Fuel: Electric
- Association Amenities: Gated,Maintenance Common Areas,Maintenance Roads,Security,Street Lights
- Full Baths: 2
- 1/2 Baths: 1
- Laundry: Laundry Room
- Water Heater: Electric
- Attic Description: Pull-Down Stairs
- Basement Description: None
Exterior Features
- Fuel Tanks: None
- Parking: Paved
- Roof: Shingle
- Siding: Wood Siding
- Is New Construction: No
- Construction: Wood Siding,Wood Frame
- Foundation: Crawl Space
- Water Source: Community Water
- Septic or Sewer: Septic Tank
- Water Provider: Carolina Water Service Inc
- Utilities: Water Available
- Garage Spaces: 2
- Parking Spaces: 2
- Fencing: None
- Exterior: Wood Siding
- Patio/Deck Description: Deck,Porch,Screened,Front Porch
- Zoning: residential
- Building Total Area (Sq.Ft): 1901
- Road Description: Private Road,Maintained
- Road Improvements: Golf Course
- View Description: Golf Course
Location
- Directions: Highway 24 to entrance, turn left onto Lord Granville and go to second left, Spruce drive.
- Street Number: 206
- County: Carteret
- Latitude: 34.734715
- Longitude: -76.835585
- Subdivision: Brandywine Bay
- Marketing City: Morehead City
Listed by: Pamela Baumgardner from ReMax Real Estate Center.