
Location
Agent Comments
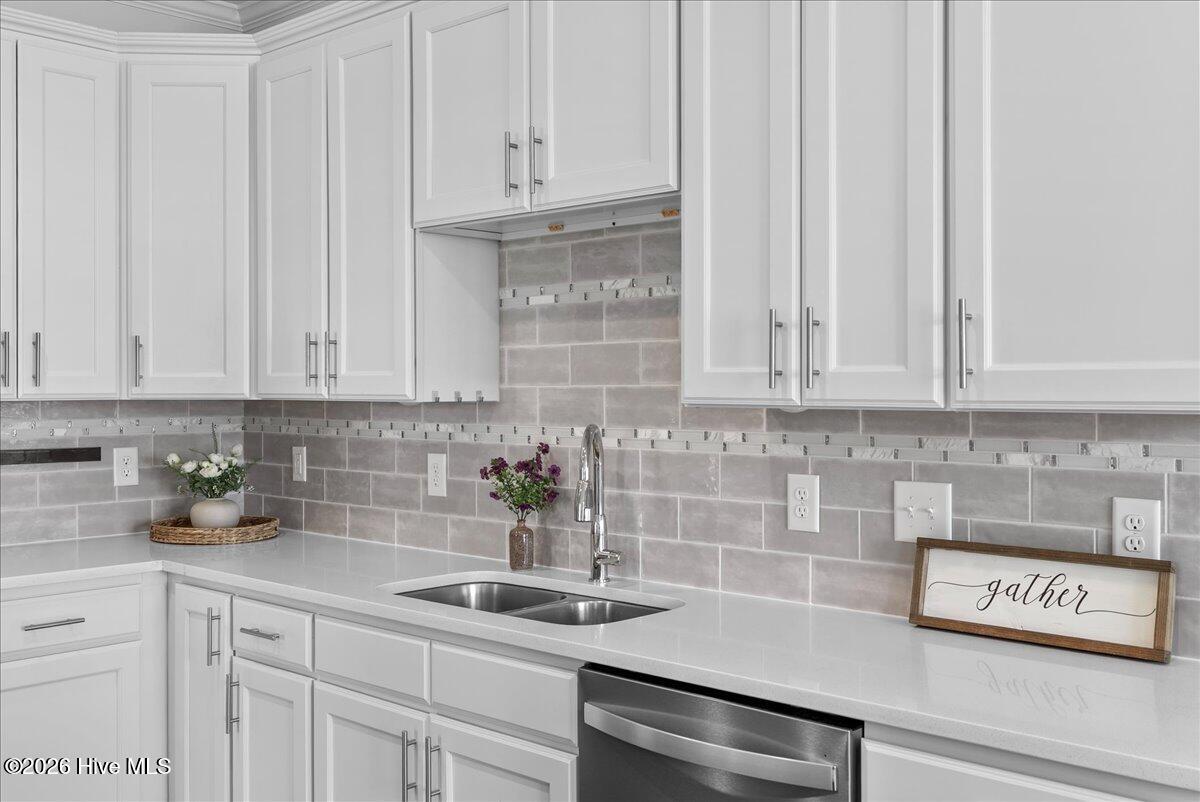
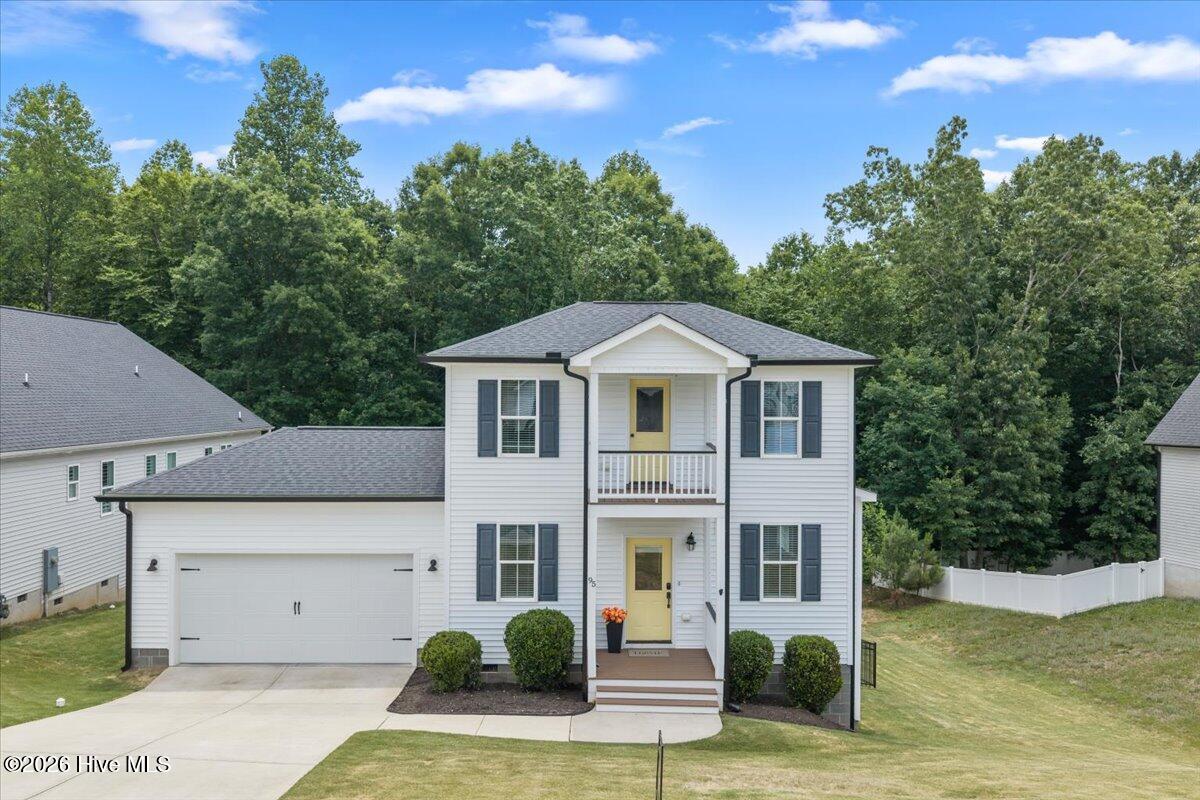
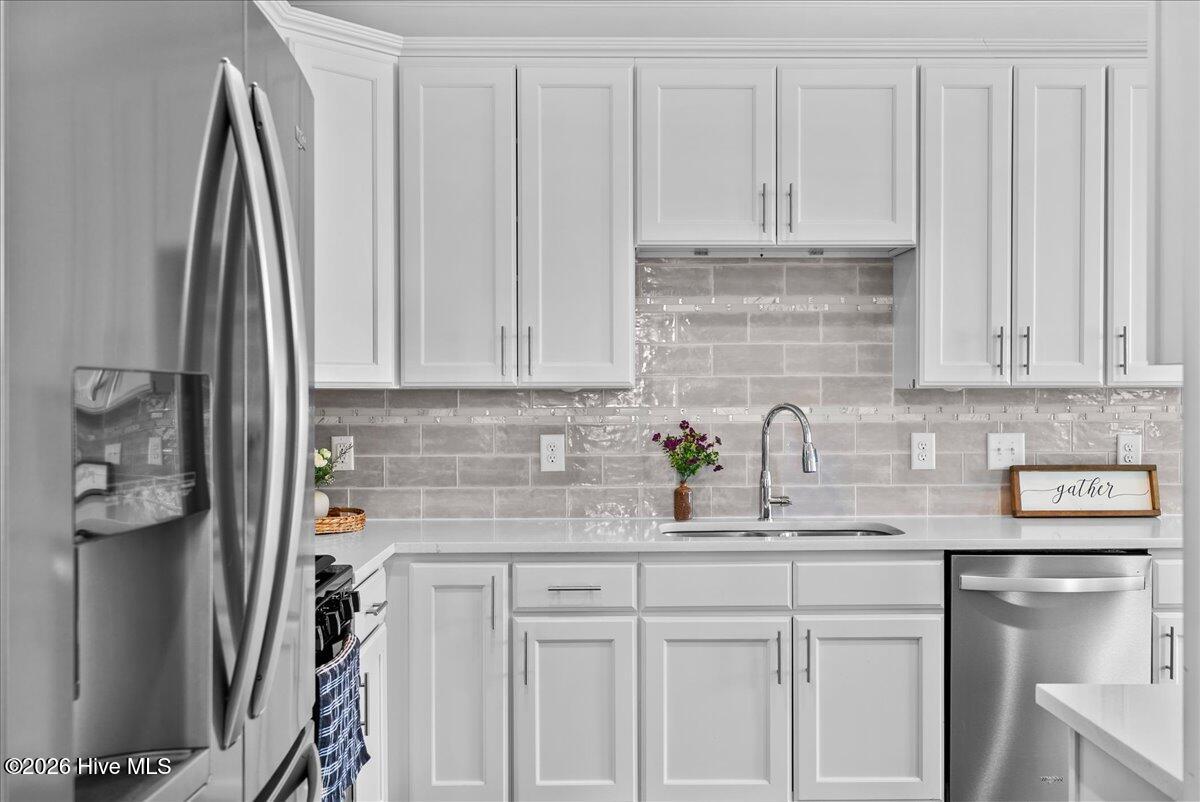
NEW PRICE!! Welcome to this stunning southern style home nestled in the sought-after West Ashley community of Flowers Plantation. It offers 3 bedrooms 2.5 baths and it sits on a spacious fenced in lot backing to a peaceful wooded area and creek. This home offers the perfect blend of southern comfort and charm. The bright and open floor plan features beautiful LVP flooring throughout the main living areas and a beautifully designed kitchen complete with quartz countertops, stainless steel appliances, a gas range, and plenty of space for gathering. The spacious first-floor owner's suite overlooks the serene backyard and includes a large walk-in closet , dual vanity in the bathroom as well as walk in tile shower. Enjoy relaxing mornings on the screened porch just off the kitchen or cozy evenings in the living room by the gas fireplace.Additional features include a main-floor laundry room, 2-car garage, and a walk-in unfinished space on the second floor ready for future expansion or storage needs. It's conveniently located near walking trails, shopping, dining, Waterfront District, food stores and more. This home truly offers the best of Flowers Plantation living.
Amenities
- Dishwasher
- Gas Range
Additional Features
- Association Amenities: Maintenance Common Areas,Maintenance Roads,Management
- County: Johnston
- Days on Market: 118
- Pool: No
- Tax Number: 16j04069f
- Water/Sewer: Natural Gas Connected, Sewer Connected, Water Connected
- Year Built: 2019
- Property Type: Residential
- Property Sub Type: Single Family Residence
- Tax Year: 2025
- Tax Amount: $2,309.69
- HOA Fees: $1,020.00
Financial
- Short Sale: Standard
Interior Features
- Cool System: Central Air, Heat Pump
- Floors: LVT/LVP, Carpet, Tile
- Fireplaces: 1
- Heat System: Heat Pump, Forced Air, Natural Gas
- Interior: Master Downstairs, Walk-in Closet(s), High Ceilings, Ceiling Fan(s), Pantry, Walk-in Shower, Walk-In Closet(s)
- Room Type: Master Bedroom, Bedroom 2, Bedroom 3, Dining Room, Dining Area, Living Room, Laundry, Other
- Total Rooms: 6
- Levels: Two
- Heating Fuel: Natural Gas
- Association Amenities: Maintenance Common Areas,Maintenance Roads,Management
- Full Baths: 2
- 1/2 Baths: 1
- Laundry: Laundry Room
- Water Heater: Electric
- Basement Description: Crawl Space
Exterior Features
- Fuel Tanks: None
- Parking: Garage Faces Front, Attached, Concrete, Garage
- Roof: Shingle
- Siding: Vinyl Siding
- Is New Construction: No
- Construction: Vinyl Siding,Wood Frame
- Foundation: Crawl Space
- Water Source: Community Water
- Septic or Sewer: Community Sewer
- Utilities: Natural Gas Connected,Sewer Connected,Water Connected
- Garage Spaces: 2
- Parking Spaces: 2
- Fencing: Back Yard
- Exterior: Vinyl Siding
- Patio/Deck Description: Covered,Deck,Screened
- Zoning: PUD
- Building Total Area (Sq.Ft): 1578
- Road Description: Private Road,Maintained
- Road Improvements: See Remarks
- View Description: None
Location
- Directions: Take I-40 E, merge onto US-70 BUS E. Turn left onto NC-42. Turn left onto Neuse River Pkwy. Turn right to stay on Neuse River Pkwy. Turn right ontoAshleyWoods Ct. Home is on left
- Street Number: 95
- County: Johnston
- Latitude: 35.661541
- Longitude: -78.363895
- Marketing City: Clayton
Listed by: Diana May from HomeTowne Realty.