
Location
Agent Comments
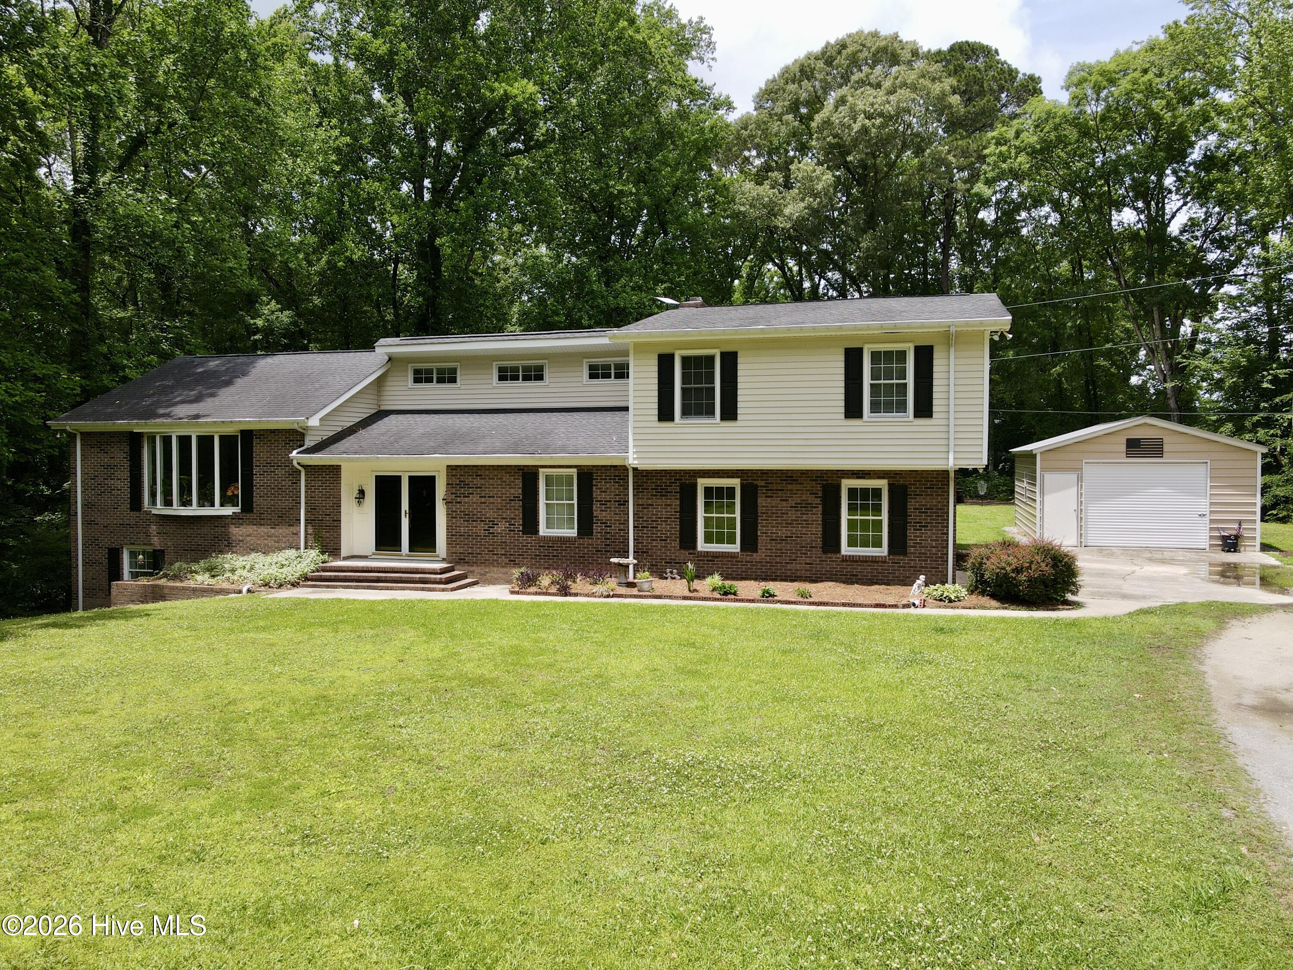
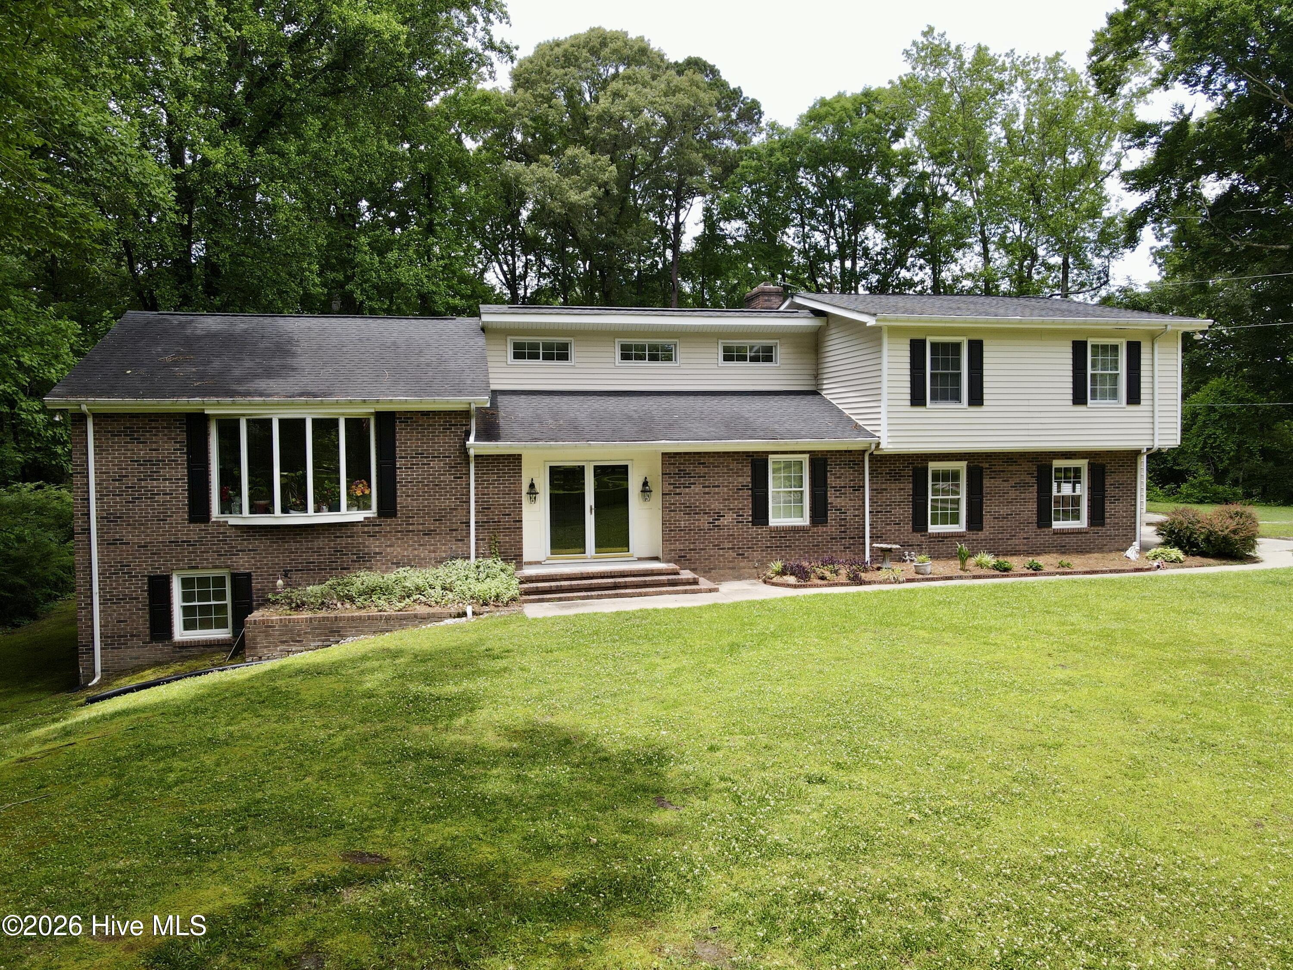
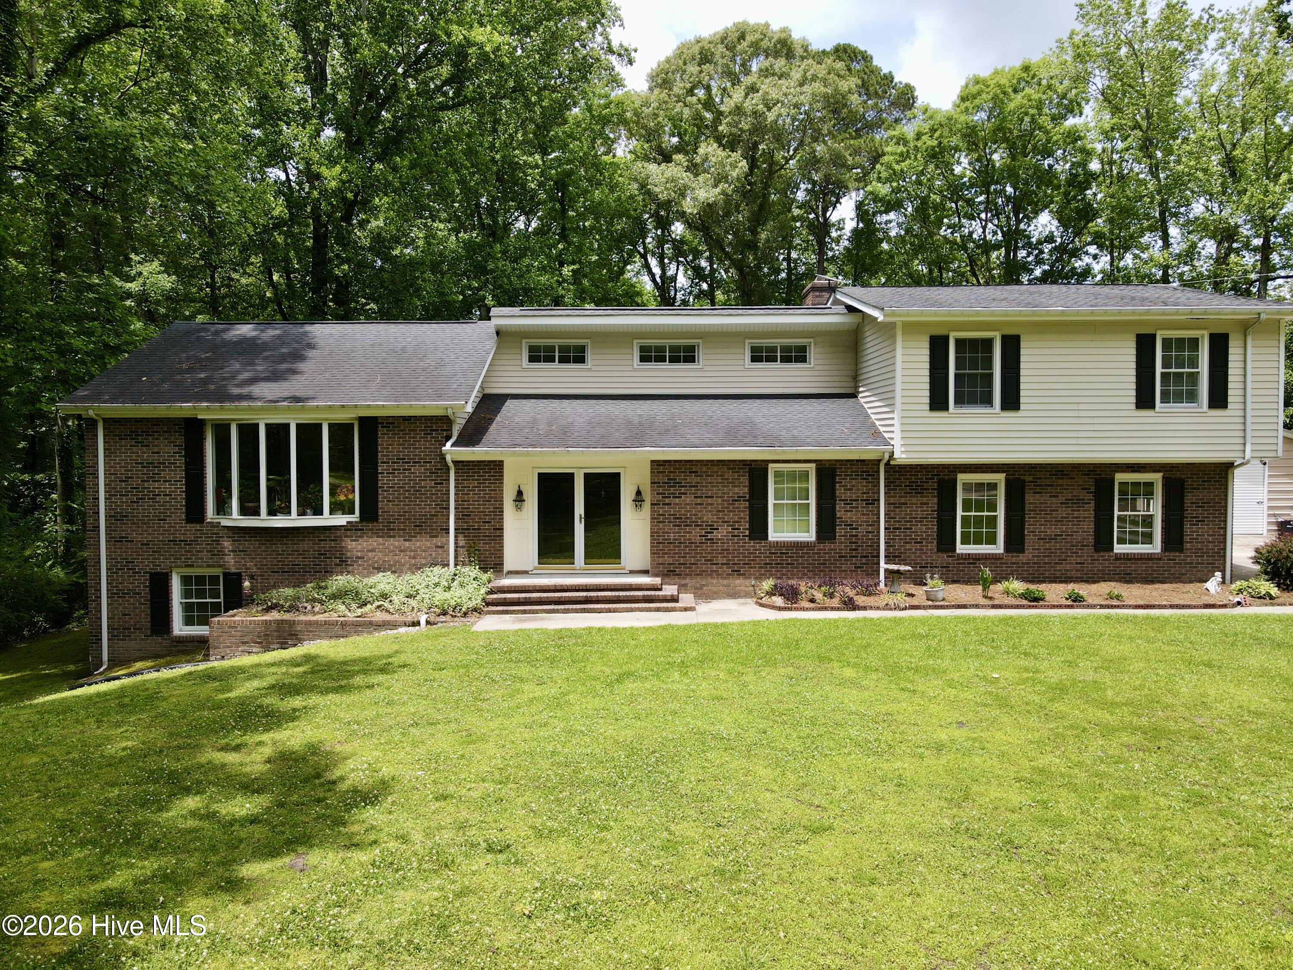
Welcome to peaceful Jamesville living, where this beautiful brick split-level ranch sits tucked among the trees on an open lot just off the Roanoke River. Surrounded by natural scenery, this property offers the perfect blend of privacy, comfort, and timeless charm.
Step through the double entry doors into a grand foyer that sets the tone for the home's elegant and inviting design. Just beyond the foyer, the formal dining area is beautifully positioned in front of a large bay window, filling the space with natural light and offering serene views of the front yard and wooded surroundings.
The updated kitchen is truly a chef's dream, featuring new granite countertops, updated cabinetry, new flooring, stainless steel appliances, two ovens, a propane gas range, dishwasher, built-in microwave, stainless refrigerator, and a spacious walk-in pantry. Designed for both everyday living and entertaining, the kitchen overlooks the warm and welcoming den/living area, complete with a brick wood-burning fireplace insert.
The kitchen and living areas flow seamlessly to the back porch, where you can relax and enjoy views toward the Roanoke River. A covered back patio adds even more outdoor living space, making this home ideal for peaceful mornings, quiet evenings, or entertaining guests. This level also includes a private office and a full bathroom for added convenience.
Downstairs, you will find an additional bedroom along with a large craft/hobby room that offers endless possibilities for storage, recreation, a workshop, studio, or flex space. Upstairs features two guest bedrooms that share a fully updated tile hallway bathroom. The spacious primary suite is also located upstairs and includes a large walk-in closet and a beautifully updated en-suite tile bathroom.
The home also includes a two-car attached garage with new garage doors, offering convenient parking and additional storage. The laundry room is also located in the garage and includes laundry chutes from the upstairs bedrooms along with a large garden sink, making everyday chores a little easier.
Outside, the property continues to impress with beautiful flower beds, peaceful natural surroundings, and a detached metal garage building that provides even more space for storage, hobbies, equipment, or workshop needs.
With its scenic setting, spacious layout, updated finishes, attached and detached garage space, and peaceful location near the Roanoke River, this Jamesville home is a rare opportunity to enjoy comfort, privacy, and nature all in one place. Come see all of what this home can offer you and your family, and schedule your private tour today!
Amenities
- Vented Exhaust Fan
- Built-In Microwave
- Built-In Electric Oven
- Refrigerator
- Dishwasher
- Gas Range
- Satellite Dish
Additional Features
- Association Amenities: None
- County: Martin
- Days on Market: 113
- Pool: Yes
- Pool Features: None
- Tax Number: 100128
- Waterfront Features: None
- Water/Sewer: Satellite Internet
- Year Built: 1973
- Property Type: Residential
- Property Sub Type: Single Family Residence
- Tax Year: 2025
Financial
- Short Sale: Standard
Interior Features
- Cool System: Central Air, Ceiling Fan(s), Heat Pump
- Floors: LVT/LVP, Carpet, Concrete, Tile
- Fireplaces: 1
- Heat System: Propane, Wood, Gas Pack, Heat Pump, Fireplace Insert, Electric
- Interior: Walk-in Closet(s), Entrance Foyer, Bookcases, Ceiling Fan(s), Pantry, basement, Blinds/Shades, Eat-in Kitchen, Smart Thermostat, Walk-In Closet(s), Wood Burning Stove
- Room Type: Living Room, Dining Area, Other, Dining Room, Office, Bedroom 1, Bedroom 2, Master Bedroom
- Total Rooms: 9
- Levels: Multi/Split
- Heating Fuel: Electric,Propane,Wood
- Association Amenities: None
- Full Baths: 3
- 1/2 Baths: 0
- Furnished: Unfurnished
- Laundry: Dryer Hookup,Washer Hookup,In Garage,Laundry Chute,Laundry Room,Utility Sink
- Water Heater: Electric
- Attic Description: Access Only,Scuttle
- Basement Description: Finished,Partial,Walk-Out Access
Exterior Features
- Fuel Tanks: None
- Parking: Garage Faces Side, Attached, Covered, Detached, Concrete, Off Street, On Site, Garage
- Pool: None
- Roof: Architectural Shingle
- Siding: Brick Veneer, Vinyl Siding
- Waterfront Feature: None
- Is New Construction: No
- Construction: Concrete,Brick Veneer,Vinyl Siding,Wood Frame
- Foundation: Combination,Brick/Mortar,Slab
- Water Source: Well
- Septic or Sewer: Septic Tank,Existing Septic System
- Water Provider: Existing Well
- Utilities: Satellite Internet
- Garage Spaces: 2
- Parking Spaces: 4
- Fencing: None
- Exterior: Brick Veneer,Vinyl Siding
- Patio/Deck Description: Covered,Deck,Patio
- Zoning: RA
- Building Total Area (Sq.Ft): 2435
- Road Description: Private Road,Easement,Gravel,Unpaved
- Road Improvements: See Remarks
- View Description: River
Location
- Directions: Take US Hwy 64 east towards the coast from Williamston. Take a right onto E Main st at the gas station in Jamesville. Take a right like your turning into the Gas station and Robin Lane is a dirt driveway to your right also. Property is at the end of the lane.
- Street Number: 1191
- County: Martin
- Latitude: 35.811718
- Longitude: -76.890098
- Subdivision: Not In Subdivision
- Marketing City: Jamesville
Listed by: Elisha Faye Hardison from Sweetwater Real Estate Inc.