
Location
Agent Comments
** All showings and visits must be scheduled in advance **
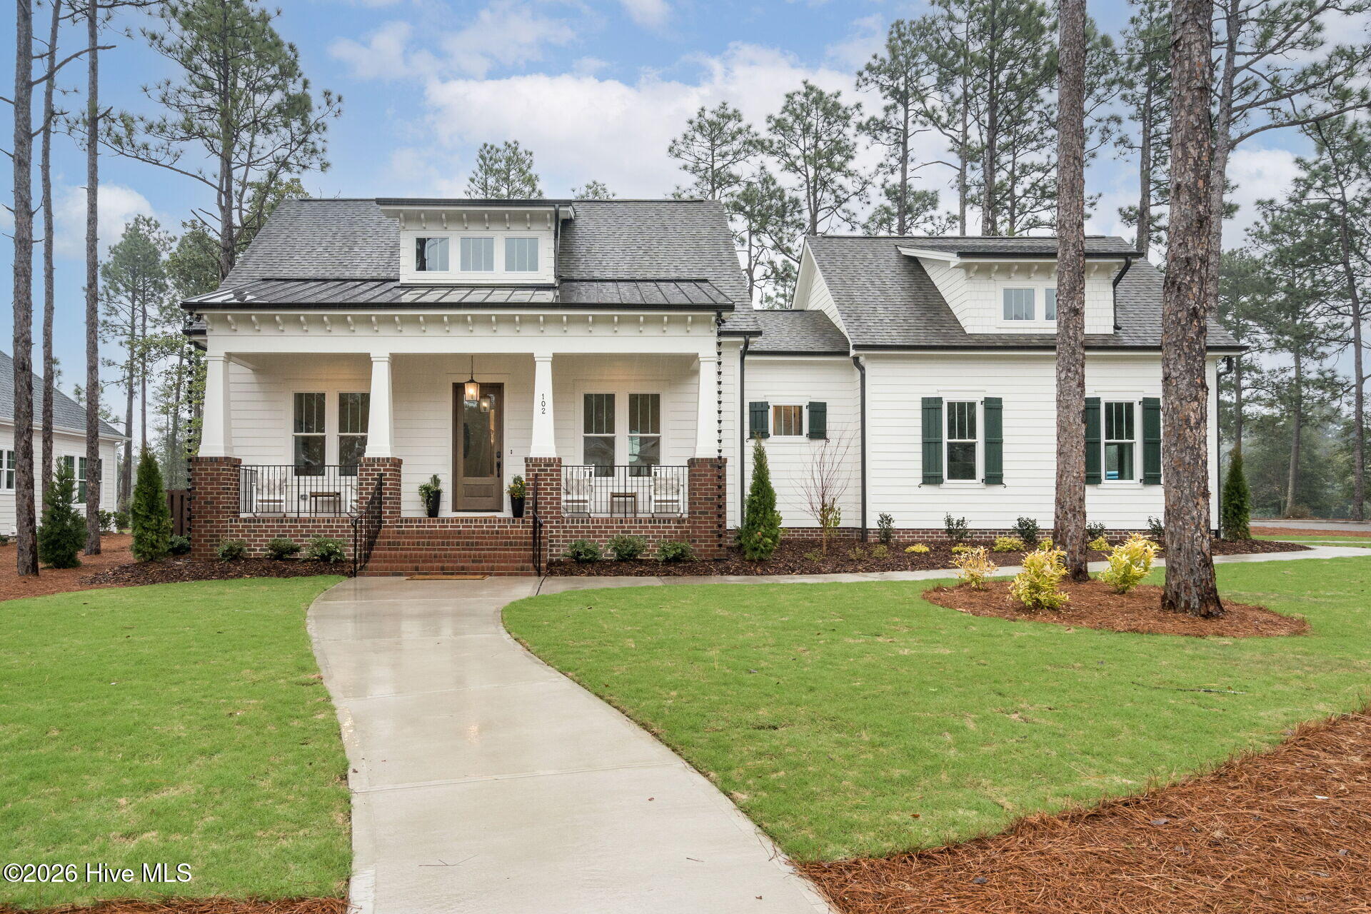
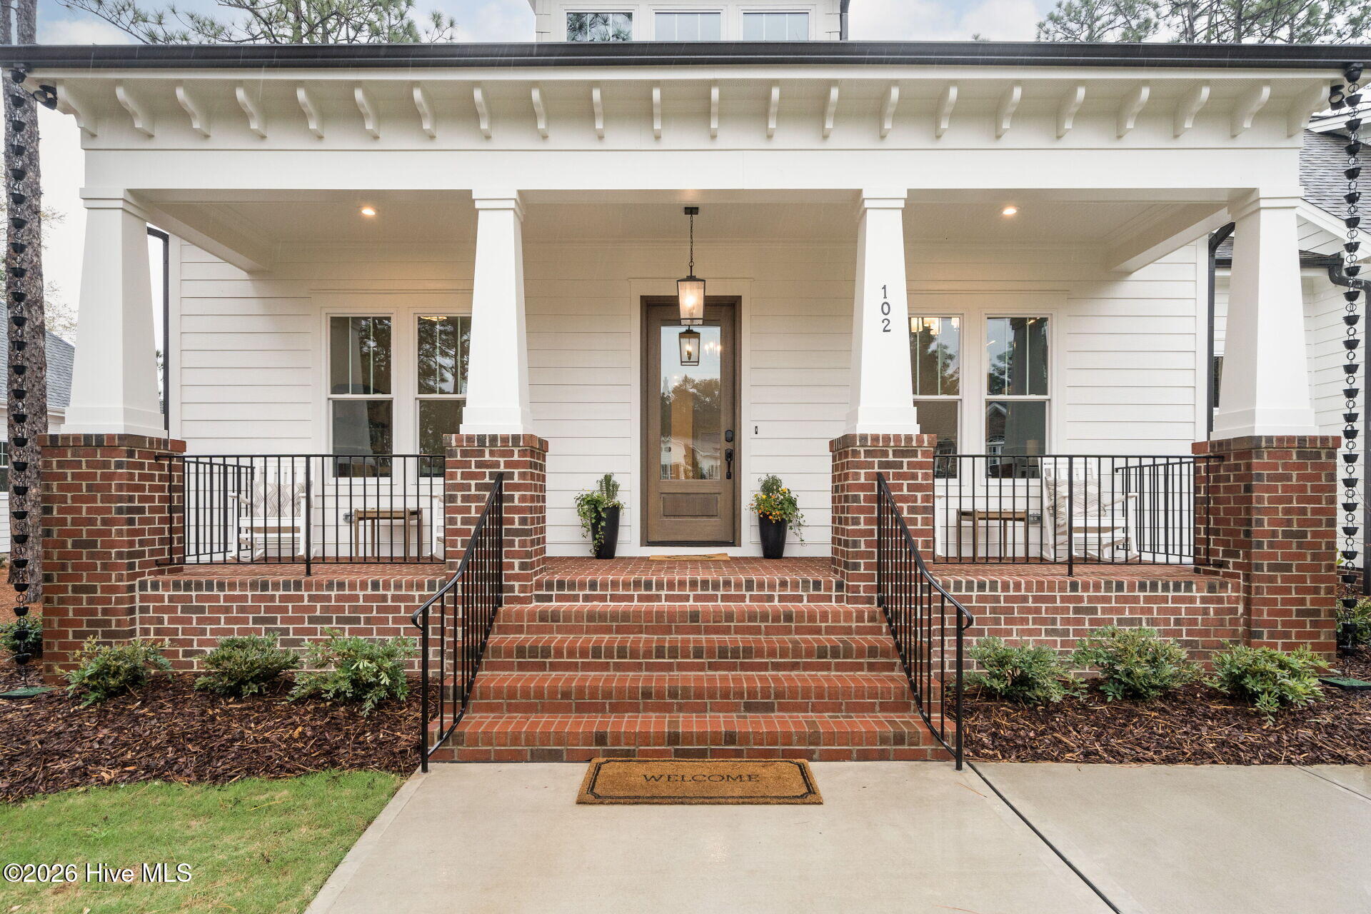
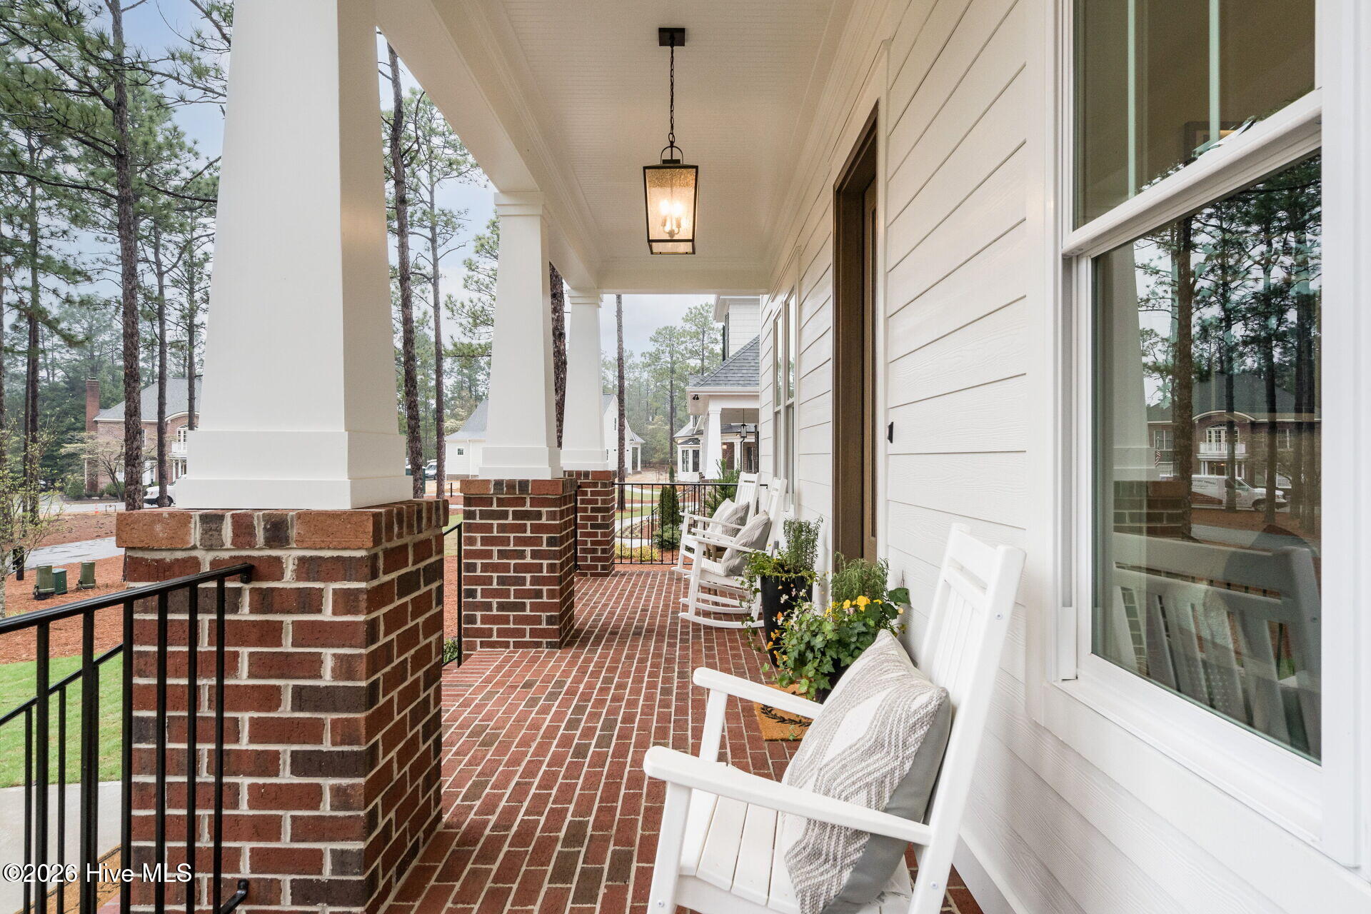
It's official -- the Hollycrest model home is now for sale! Located at 102 Keswick Lane, this intentionally designed primarily single-story home offers 3 bedrooms, 2 full baths, 1 half bath, a private study, and additional finished space above the garage with its own half bath and beverage fridge. Designed for both luxury and efficiency, this home features finished-in-place oak hardwoods, a gas range, and a beautiful double-sided fireplace connecting the main living area to the covered and screened rear porch.
Built with energy efficiency in mind, this Green Built / ENERGY STAR home includes Energy Star appliances, Kohler plumbing fixtures, a Rinnai tankless natural gas water heater, Lennox dual-fuel HVAC, and a fully sealed, encapsulated crawlspace. Exterior construction includes 2x6 walls, HardiePlank siding, and PVC trim for long-term durability and low-maintenance living. The current design center space will be converted back to a garage, and a driveway will be poured prior to occupancy. The garage also includes a mini-split system that will remain, allowing the space to be temperature-controlled if desired.
Located in Hollycrest, residents enjoy public water, public sewer, sidewalks, streetlights, trash service, and private street maintenance through the HOA. The neighborhood is located in the Pinehurst ETJ, offering many of the benefits of the Pinehurst area with lower taxes compared to homes located within Village limits.
Because this home is currently operating as an active model home and business office, all showings must be scheduled and approved in advance. The home will not be ready for occupancy until late fall. Schedule your appointment today to see one of Hollycrest's most recognizable homes.
NOTE: This home has been in use since 2023 and does not qualify as a new construction home.
Amenities
- ENERGY STAR Qualified Appliances
- Tankless Water Heater
Additional Features
- Association Amenities: Maintenance Common Areas,Maintenance Roads,Sidewalks,Street Lights,Trash
- County: Moore
- Days on Market: 135
- Pool: No
- Tax Number: 20220085
- Water/Sewer: Natural Gas Available, Sewer Connected, Water Connected
- Year Built: 2022
- Property Type: Residential
- Property Sub Type: Single Family Residence
- Tax Year: 2024
- Tax Amount: $3,237.49
- HOA Fees: $1,500.00
Financial
- Short Sale: Standard
Interior Features
- Cool System: Ceiling Fan(s), Heat Pump
- Floors: Wood
- Fireplaces: 1
- Heat System: Propane, Gas Pack, Heat Pump, Fireplace(s), Electric
- Interior: Master Downstairs, Walk-in Closet(s), High Ceilings, Entrance Foyer, Bookcases, Kitchen Island, Ceiling Fan(s), Pantry, Walk-in Shower, Blinds/Shades, Eat-in Kitchen, Gas Log, Smart Thermostat, Walk-In Closet(s)
- Room Type: Master Bedroom, Bedroom 2, Bedroom 3, Living Room, Dining Room, Dining Area, Office, Fnshd Room over Garage
- Total Rooms: 8
- Levels: Two
- Heating Fuel: Electric,Propane
- Association Amenities: Maintenance Common Areas,Maintenance Roads,Sidewalks,Street Lights,Trash
- Full Baths: 2
- 1/2 Baths: 2
- Water Heater: Propane
- Basement Description: None
Exterior Features
- Fuel Tanks: None
- Parking: Concrete, See Remarks, Garage
- Roof: Architectural Shingle,Metal
- Siding: Brick Veneer, Fiber Cement
- Is New Construction: No
- Construction: Block,Concrete,Brick Veneer,Fiber Cement
- Foundation: Block,Permanent,Crawl Space
- Septic or Sewer: County Sewer
- Utilities: Natural Gas Available,Sewer Connected,Water Connected
- Garage Spaces: 2
- Parking Spaces: 2
- Fencing: None
- Exterior: Brick Veneer,Fiber Cement
- Patio/Deck Description: Open,Covered,Deck,Patio,Porch,Screened,Front Porch
- Zoning: Pinehurst
- Building Total Area (Sq.Ft): 3070
- Road Description: Private Road,Maintained,Paved
- Road Improvements: See Remarks
- View Description: None
Location
- Directions: from Linden Rd, turn onto Hollycrest drive. Go straight until the stop sign. Home is on the right.
- Street Number: 102
- County: Moore
- Latitude: 35.185866
- Longitude: -79.501085
- Subdivision: Hollycrest
- Marketing City: Pinehurst
Listed by: Kaitlyn Shinkwin from Pines Sotheby's International Realty.