
Location
Agent Comments
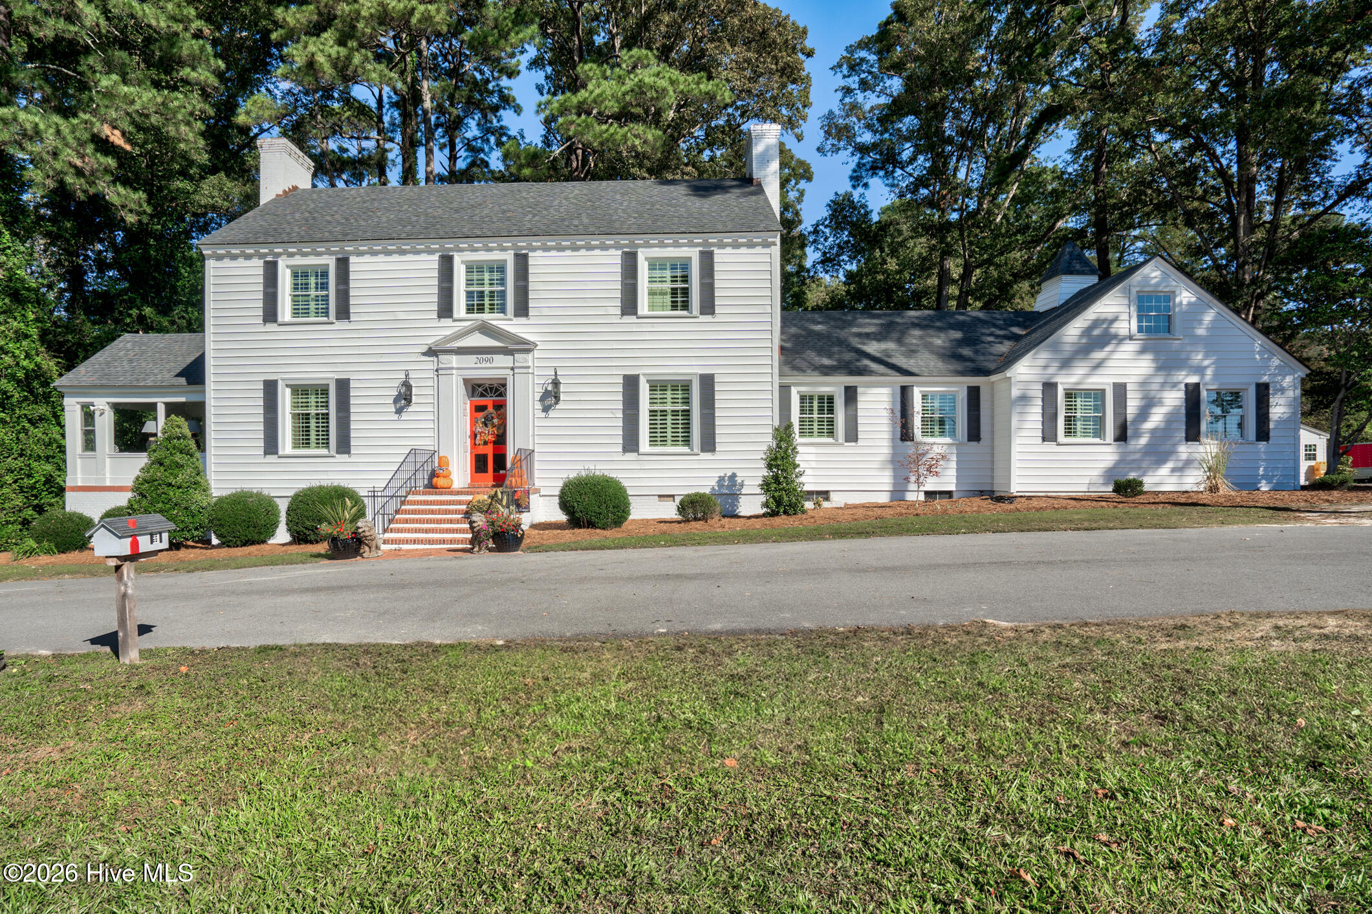
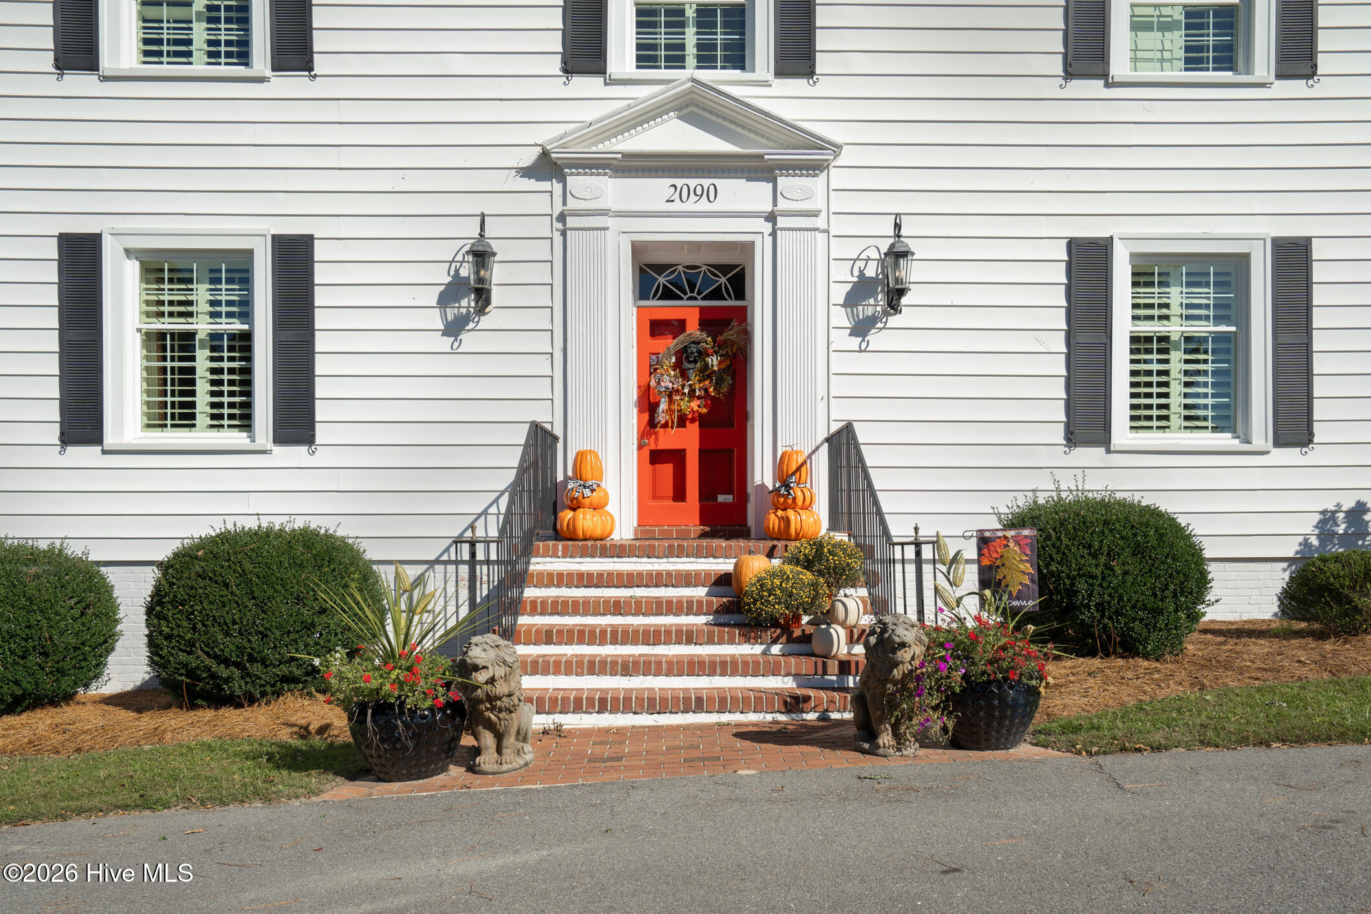
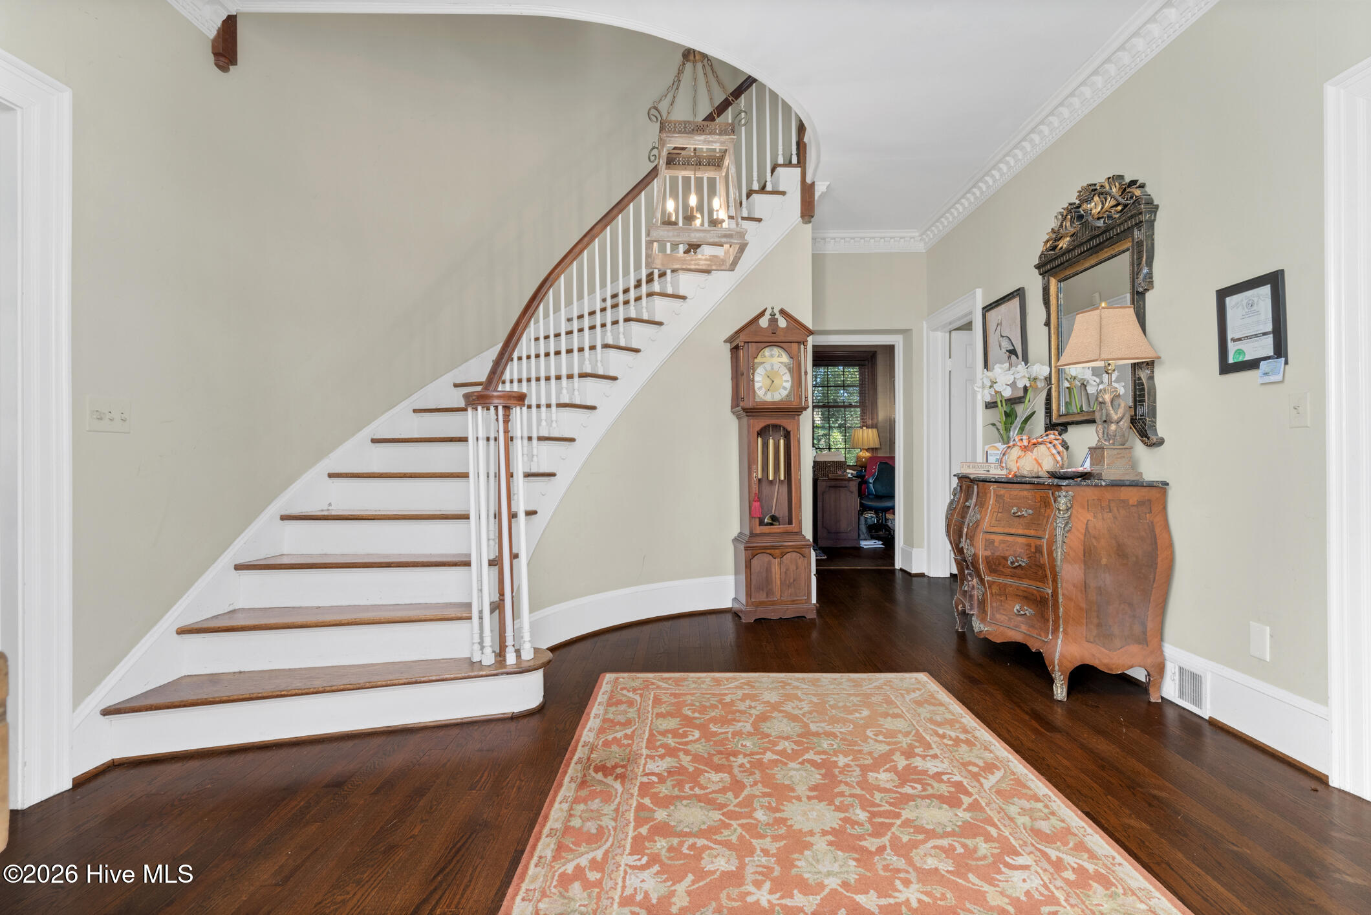
ONE OF A KIND. This could be a home or a business. Custom built by the Cone Brothers in 1950 for Dr. Gorham and his wife. All the wood was hand hewn and lovingly built then on the outskirts of Nashville. The current owners bought the house for their Real Esate Firm in 2017 and passionaltely renovated the home. As you walk in the front door, you will notice the STUNNING spiral staircase and dental molding. Gorgeous HARDWOOD Floors throughout the bottom floor. The interior was completely painted and new light fixtures installed in 2017. The dining room has the ORIGINAL CHANDELIER, hardwoof floors and dental molding. The living room features hardwood floors and a fireplace mantle is carved to match the crown moldings. The sunroom features cracked tile flooring and windows galore. The mens study features panel;ed red wood mahogany bookcases and a fireplace.
The breakfast room still has the original CHINA cabinet/buffet. The kitchen was updated to include GE Profile Stainless oven, microwave, wine cooler, dishwasher and refrigerator. The primary bedroom is down with a walk in closet and a 2nd smaller closet and private bathroom. The attached garage was closed in years ago and is now a large bonus room with its own huge walk in storage.
Upstairs features another primary bedroom with bath and two more bedrooms with a jack and Jill bath.
The laundry room was converted to a half bath, but can easily be converted back to laundry. The basement is accessed from the bonus room and has plenty of storage.
Home includes New Septic System in 2018, (County Water at the Street), new well 2018, new vinyl replacement windows have been replaced at different times 2021-2023. NEW ROOF 2022, New gas pack 2021. Upstairs heat pump installed June 2019. NEW DETACHED Double car garage 30 x 24 built in 2022.
Amenities
- Mini Refrigerator
- Electric Oven
- Electric Cooktop
- Built-In Microwave
- Refrigerator
- Dishwasher
- Sump Pump
Additional Features
- County: Nash
- Days on Market: 133
- Exterior: None
- Pool: Yes
- Pool Features: None
- Tax Number: 3811-19-60-5150
- Waterfront Features: None
- Water/Sewer: High Speed Internet
- Year Built: 1950
- Property Type: Residential
- Property Sub Type: Single Family Residence
- Tax Year: 2025
- Tax Amount: $6,257.26
Financial
- Short Sale: Standard
Interior Features
- Cool System: Central Air, Heat Pump
- Floors: Tile, Wood
- Fireplaces: 2
- Heat System: Gas Pack, Heat Pump, Natural Gas
- Interior: Walk-in Closet(s), Bookcases, Ceiling Fan(s), Walk-in Shower, basement, Blinds/Shades, Walk-In Closet(s)
- Room Type: Master Bedroom, Bedroom 1, Bedroom 2, Bedroom 3, Living Room, Dining Room, Dining Area, Library, Office
- Total Rooms: 9
- Levels: Two
- Heating Fuel: Natural Gas
- Full Baths: 3
- 1/2 Baths: 2
- Furnished: Unfurnished
- Water Heater: Electric
- Attic Description: Eave Storage,Partially Finished
- Basement Description: Unfinished,Partial
Exterior Features
- Exterior: None
- Fuel Tanks: None
- Parking: Additional Parking, Asphalt, Garage Door Opener, Garage
- Pool: None
- Roof: Composition
- Siding: Vinyl Siding
- Waterfront Feature: None
- Is New Construction: No
- Construction: Vinyl Siding,Wood Frame
- Foundation: Crawl Space
- Water Source: Well,Private
- Septic or Sewer: Septic Tank
- Utilities: High Speed Internet
- Garage Spaces: 0
- Parking Spaces: 2
- Fencing: None
- Exterior: Vinyl Siding
- Patio/Deck Description: None
- Is Horse Property: No
- Zoning: A-1
- Building Total Area (Sq.Ft): 4689
- Road Description: Maintained
- Road Improvements: See Remarks
- View Description: None
Location
- Directions: Right past Walmart in Nashville like heading to Rocky Mount
- Street Number: 2090
- County: Nash
- Latitude: 35.971231
- Longitude: -77.930192
- Subdivision: Other
- Marketing City: Nashville
Listed by: Joyner Silk Team from Market Leader Realty, LLC..