
Location
Agent Comments
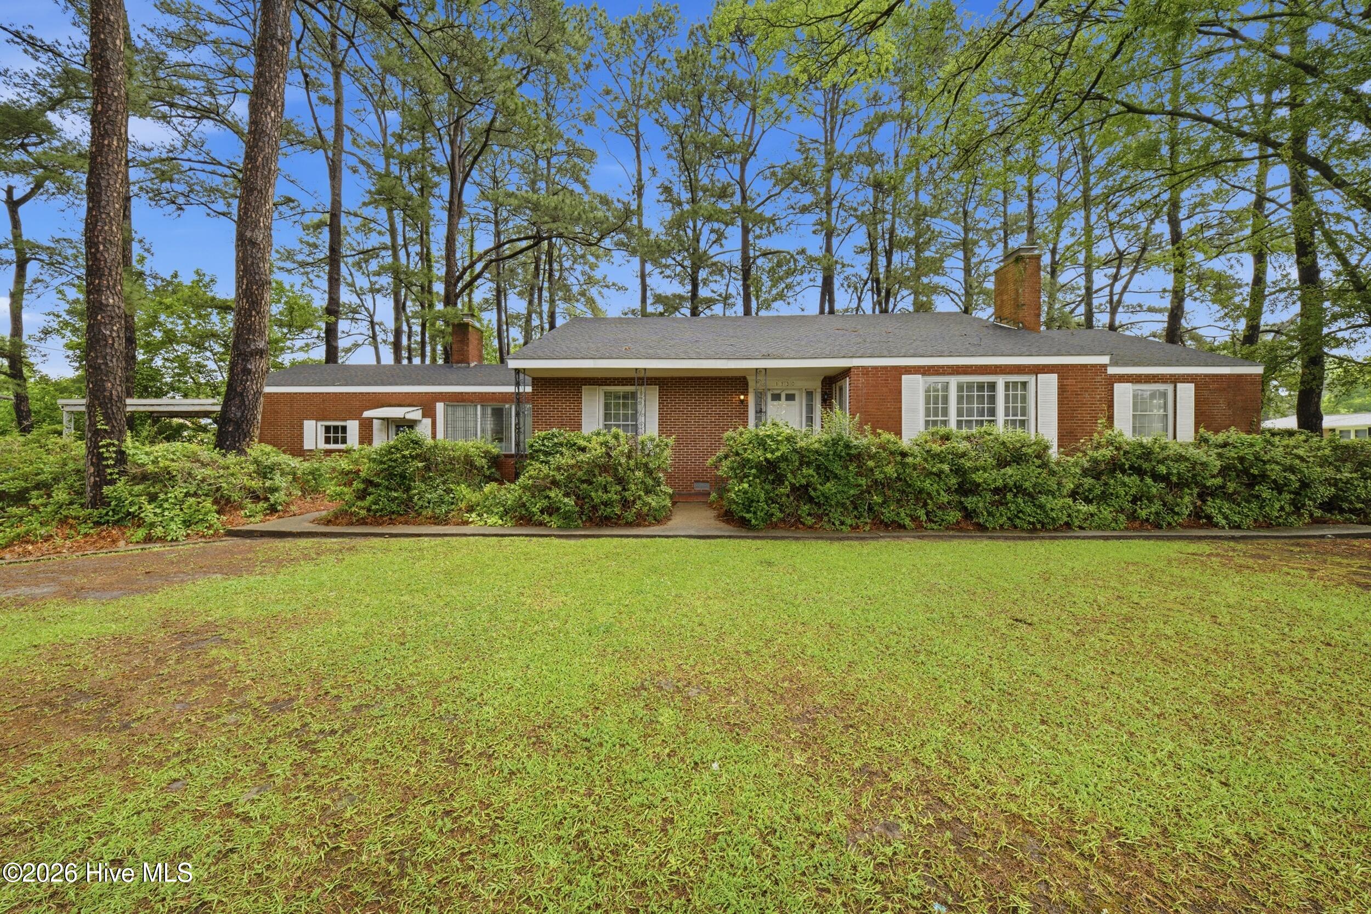
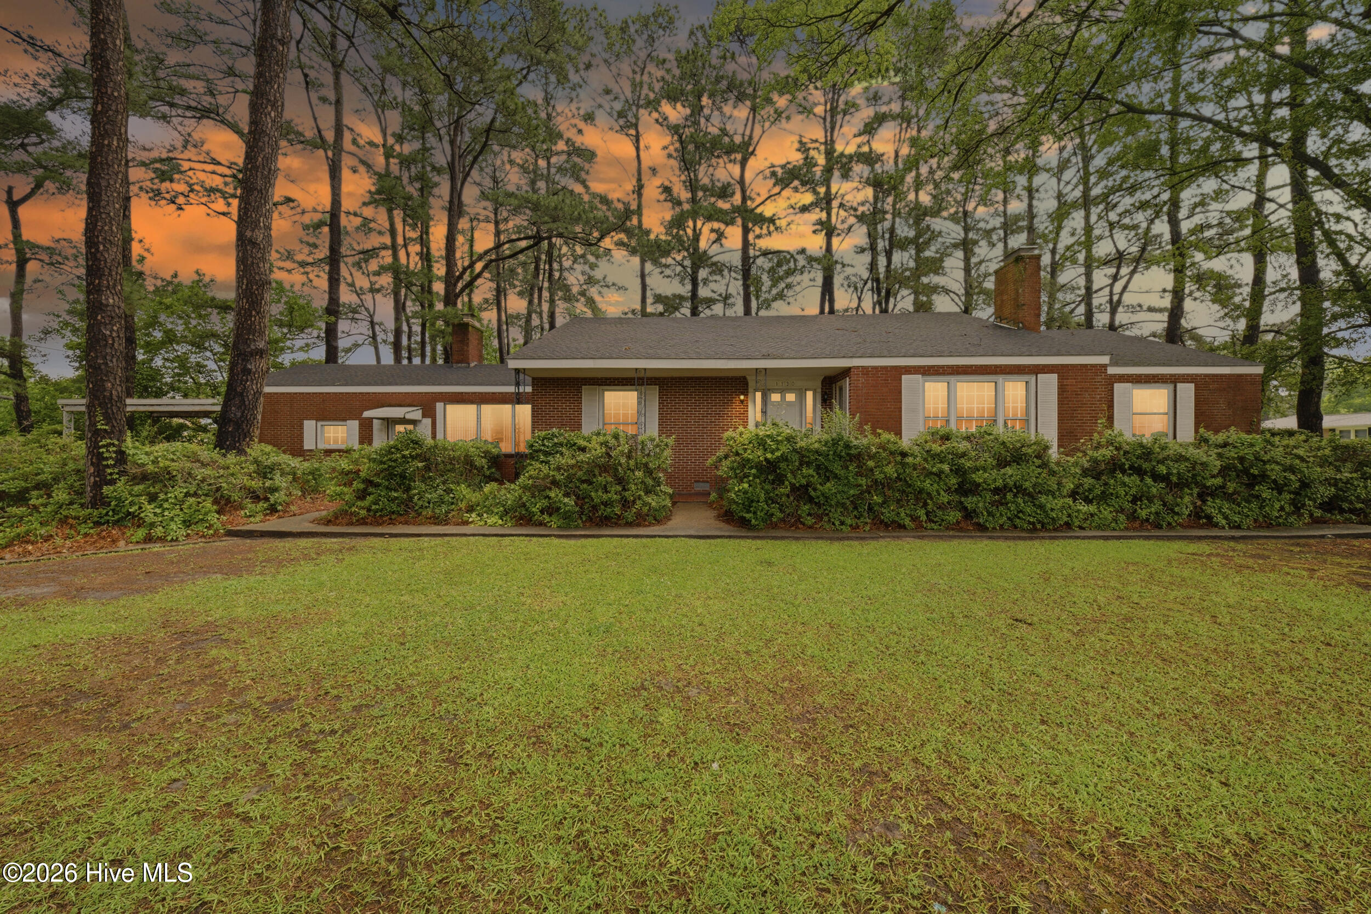
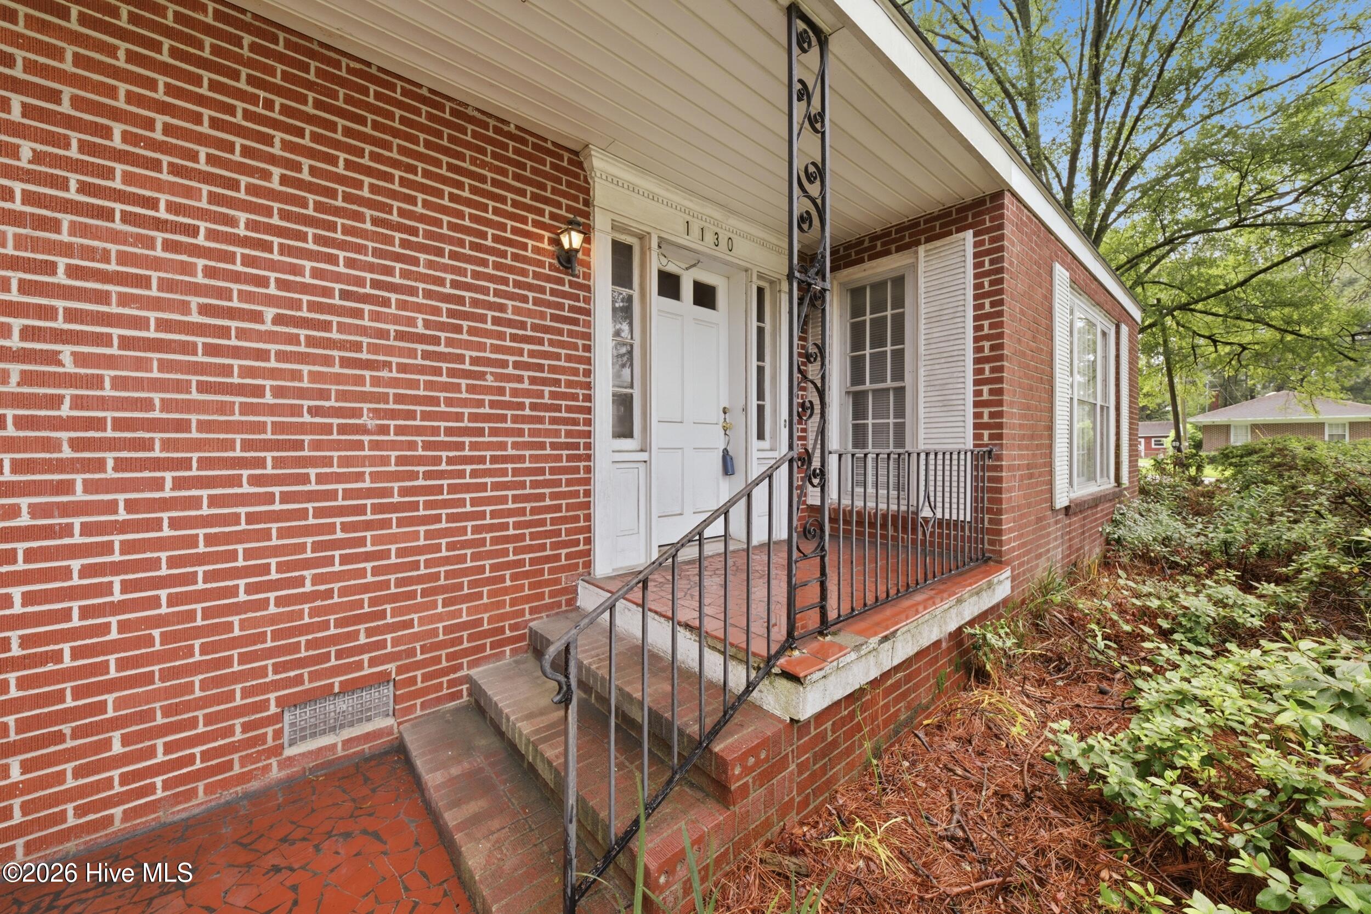
Looking for your next project? This spacious 3-bedroom, 2-bath home offers over 2,400 square feet of opportunity and is ready for someone with vision to bring it back to life. Nestled on a large lot, this home is full of character, timeless charm, and endless potential--but it does need TLC and updating.
Beautiful wood flooring flows throughout much of the home, complemented by rich wood paneling that adds warmth and personality. Enjoy two generous living spaces, including a cozy den with a fireplace and a separate living room with its own fireplace, providing plenty of room for family gatherings or entertaining.
The formal dining room is ready to host future holiday meals, while the kitchen features an eat-in bar area just waiting for your personal touch. Oversized rooms offer space to grow, and the floored attic presents exciting possibilities for future expansion, such as a hobby room, home office, game room, or additional finished living space (subject to local requirements).
Whether you're an investor, flipper, or buyer eager to create your dream home, this property is packed with potential. Roll up your sleeves, bring your ideas, and transform this hidden gem into something truly special!
Additional Features
- County: Pasquotank
- Days on Market: 113
- Pool: Yes
- Pool Features: None
- Tax Number: 2147483647
- Waterfront Features: None
- Water/Sewer: Sewer Connected, Water Connected
- Year Built: 1986
- Property Type: Residential
- Property Sub Type: Single Family Residence
- Tax Year: 2023
- Tax Amount: $3,173.54
- Unit Type: 3 Bedroom
Financial
- Short Sale: Standard
Interior Features
- Cool System: Central Air
- Floors: Wood, Hardwood
- Fireplaces: 2
- Heat System: Electric, Heat Pump
- Interior: High Ceilings, Entrance Foyer, Ceiling Fan(s), Walk-in Shower, Built-in Features
- Room Type: Living Room, Den, Dining Area, Dining Room, Bedroom 1, Bedroom 2, Bedroom 3, Other
- Total Rooms: 8
- Levels: One
- Heating Fuel: Electric
- Full Baths: 2
- 1/2 Baths: 0
- Laundry: Dryer Hookup,Washer Hookup
- Water Heater: Electric
- Attic Description: Access Only,Floored,Pull-Down Stairs,See Remarks
- Basement Description: None
Exterior Features
- Fuel Tanks: None
- Parking: Attached
- Pool: None
- Roof: Shingle
- Siding: Brick, Brick Veneer
- Waterfront Feature: None
- Is New Construction: No
- Construction: Brick,Brick Veneer,Wood Frame
- Foundation: Crawl Space
- Water Source: Public
- Septic or Sewer: Municipal Sewer
- Water Provider: City of Elizabeth City
- Utilities: Sewer Connected,Water Connected
- Garage Spaces: 1
- Parking Spaces: 1
- Fencing: None
- Exterior: Brick,Brick Veneer
- Patio/Deck Description: None
- Is Horse Property: No
- Zoning: R-15
- Building Total Area (Sq.Ft): 2470
- Road Description: Maintained,City Street,State Road
- Road Improvements: See Remarks
- View Description: See Remarks
Location
- Directions: On Hughes Blvd heading north, road becomes North Road St, home is on the right, just past Knobbs Creek Dr
- Street Number: 1130
- County: Pasquotank
- Latitude: 36.319793
- Longitude: -76.218331
- Subdivision: Rosewood Park
- Marketing City: Elizabeth City
Listed by: Cyn Owens from Taylor Mueller Realty, Inc..