
Location
Agent Comments
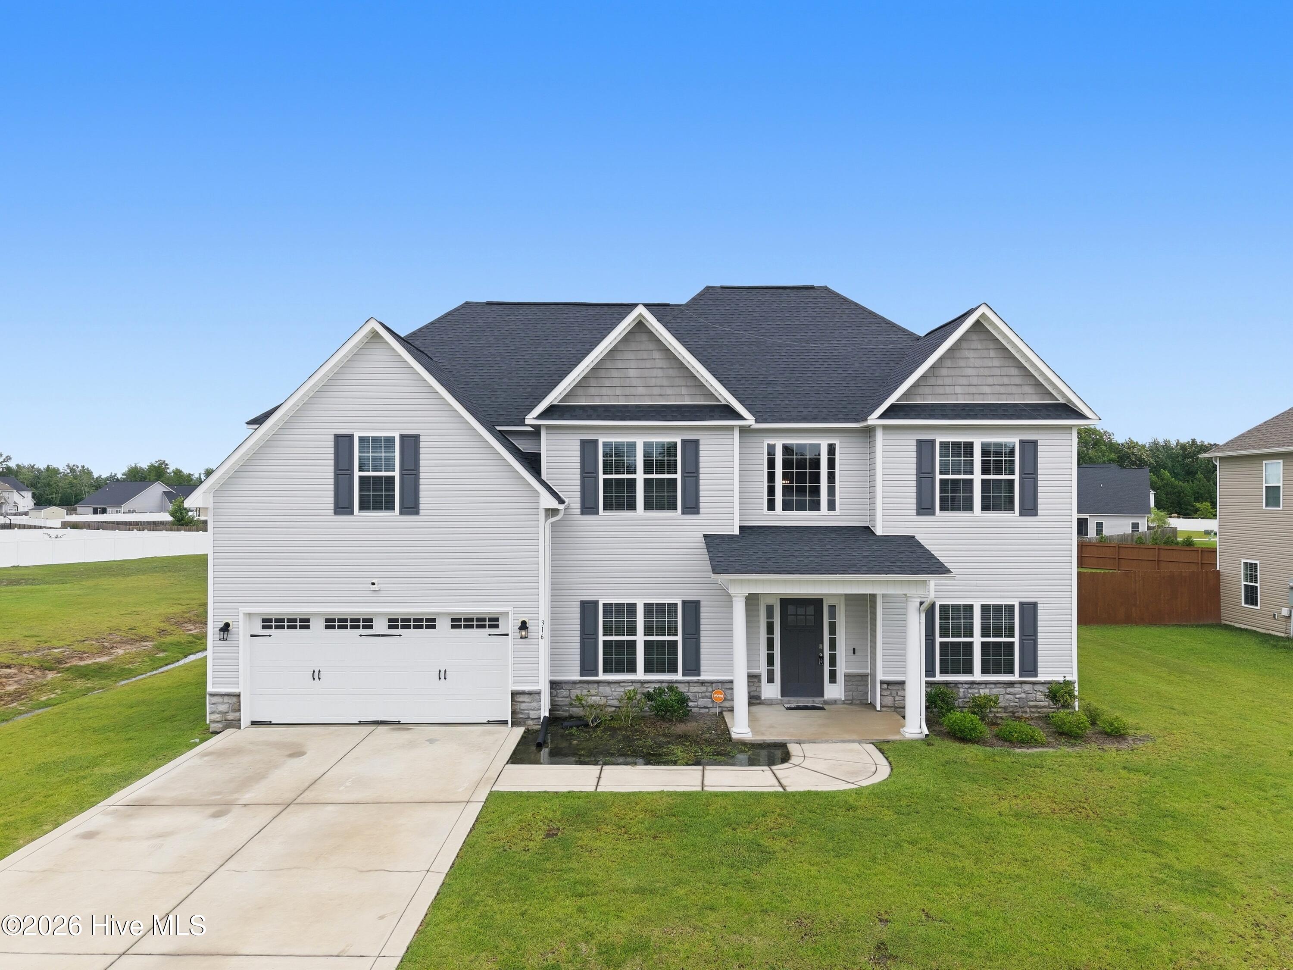
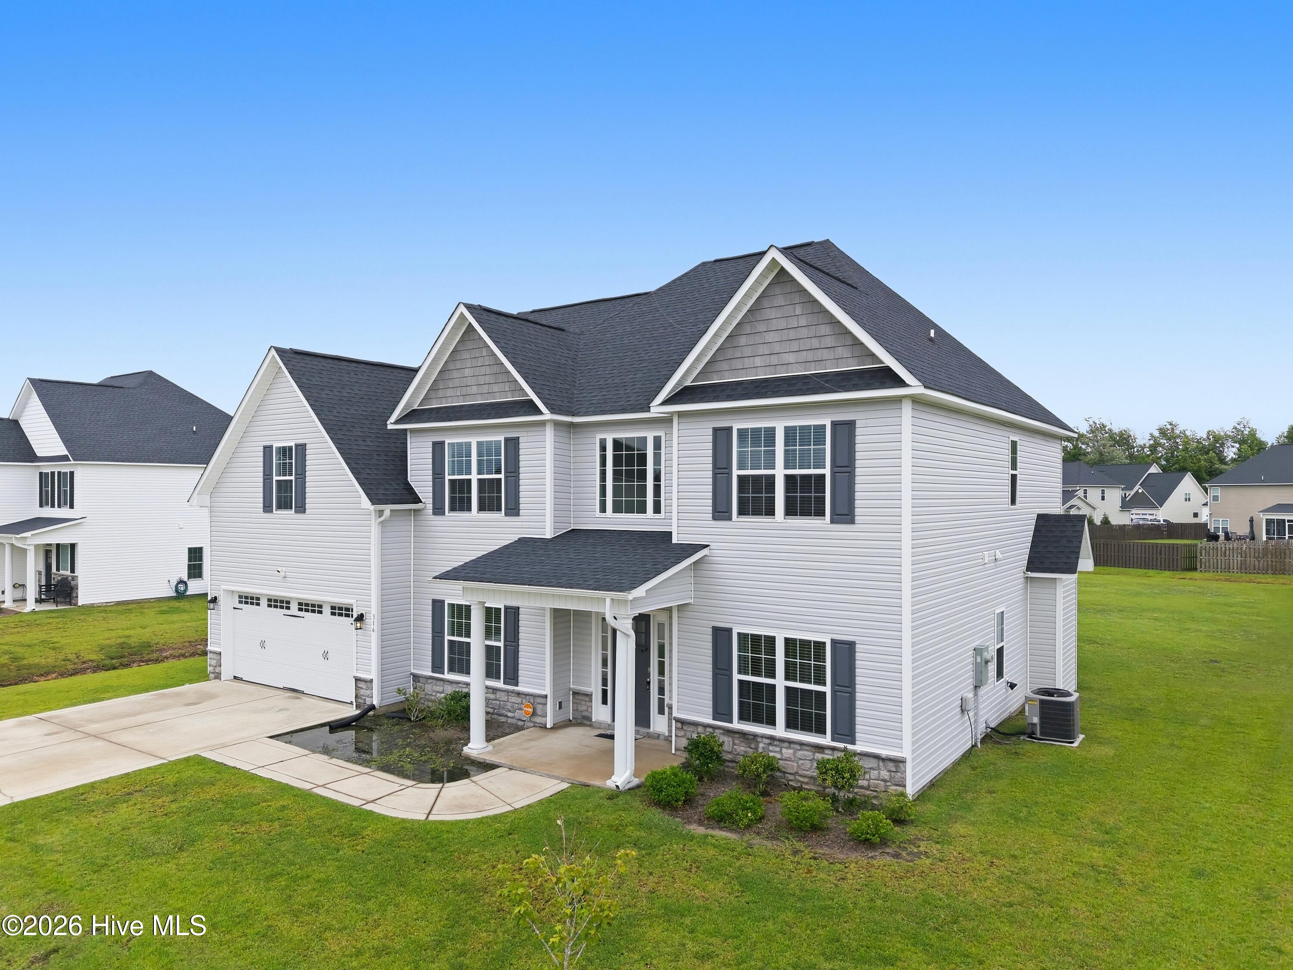
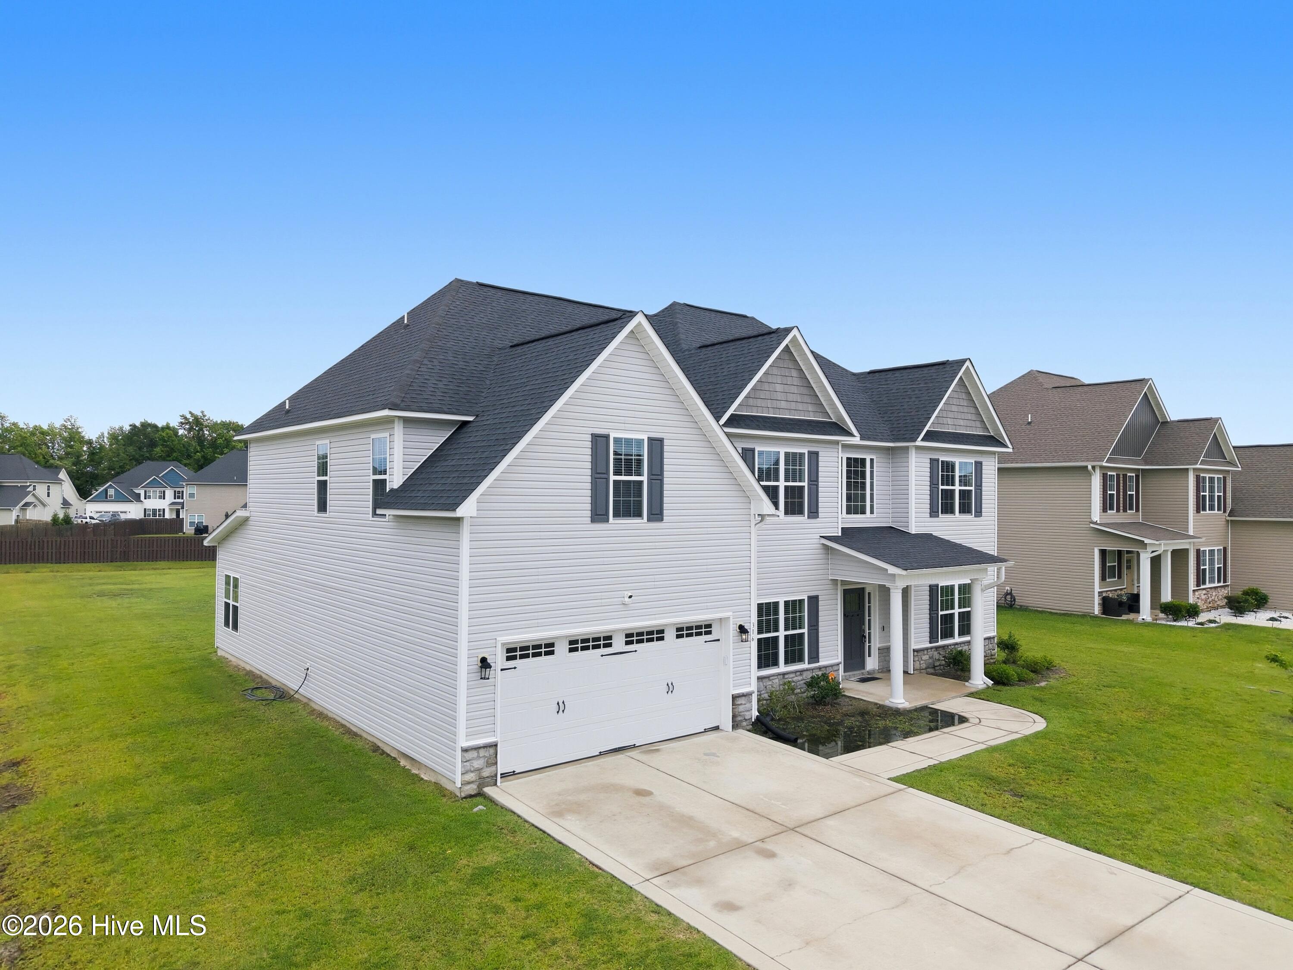
Welcome home to the highly desirable Onslow Bay community, just 3 miles from MCB Camp Lejeune's Piney Green Gate, 14 miles to New River Air Station, and minutes from area schools, shopping, and dining. This beautiful neighborhood offers impressive amenities, including a clubhouse and community pool. Welcome to the Haley floorplan. This spacious 4 bedroom, 2.5 bath home welcomes you with a grand two story foyer filled with natural light. Ideal formal spaces include a dedicated dining room and formal living room, perfect for entertaining. The heart of the home features a wide-open layout connecting the kitchen, breakfast area, keeping room, and family room. The kitchen is sure to impress with staggered flat-panel cabinetry, an oversized island for extra seating, and ample workspace. The cozy den , complete with a fireplace, creates a warm and inviting atmosphere. Upstairs, the primary suite offers a charming sitting area and a spacious en-suite bath with a double vanity, separate soaking tub, walk in shower, private toilet area, linen closet, and a large walk-in closet. Bedrooms two, three, and four offer generous closet space, with bedroom four providing direct access to the hall bath. A convenient second floor laundry room completes the upper level. Additional features include a 2 car garage and a thoughtfully designed floor plan throughout. This home is truly a must see.
Additional Features
- Association Amenities: Clubhouse,Community Pool,Maintenance Common Areas
- County: Onslow
- Days on Market: 135
- Pool: No
- Tax Number: 0
- Water/Sewer: Cable Available, Sewer Available, Water Available
- Year Built: 2022
- Property Type: Residential
- Property Sub Type: Single Family Residence
- Tax Year: 2025
- HOA Fees: $375.00
Financial
- Short Sale: Standard
Interior Features
- Cool System: Central Air
- Fireplaces: 2
- Heat System: Electric, Heat Pump
- Interior: Walk-in Closet(s), Entrance Foyer, Kitchen Island, Ceiling Fan(s), Pantry, Eat-in Kitchen, Walk-In Closet(s)
- Room Type: Master Bedroom, Bedroom 2, Bedroom 3, Bedroom 4, Breakfast Room, Den, Dining Room, Family Room, Office, Dining Area, Living Room, Other
- Total Rooms: 10
- Levels: Two
- Heating Fuel: Electric
- Association Amenities: Clubhouse,Community Pool,Maintenance Common Areas
- Full Baths: 2
- 1/2 Baths: 1
- Basement Description: None
Exterior Features
- Fuel Tanks: None
- Parking: Paved, Garage
- Roof: Architectural Shingle
- Siding: Vinyl Siding
- Is New Construction: No
- Construction: Vinyl Siding,Wood Frame
- Foundation: Slab
- Utilities: Cable Available,Sewer Available,Water Available
- Garage Spaces: 2
- Parking Spaces: 4
- Fencing: None
- Exterior: Vinyl Siding
- Patio/Deck Description: Covered,Patio,Front Porch
- Is Horse Property: No
- Zoning: R-10
- Building Total Area (Sq.Ft): 3357
- Road Description: Maintained
- Road Improvements: See Remarks
- View Description: None
Location
- Directions: Piney Green to Rocky Run Rd, right into Towne Pointe (Old Towne Pointe Blvd), left on Onslow Bay Drive, right onto Old Towne Point Blvd. Right on to Foye Way. House will be directly across the end of Foye way on Naval Store Dr. ( At stop sign pull straight into driveway)
- Street Number: 316
- County: Onslow
- Latitude: 34.7514
- Longitude: -77.298333
- Subdivision: Onslow Bay
- Marketing City: Jacksonville
Listed by: Sandra Pearson from eXp Realty.