
Location
Agent Comments
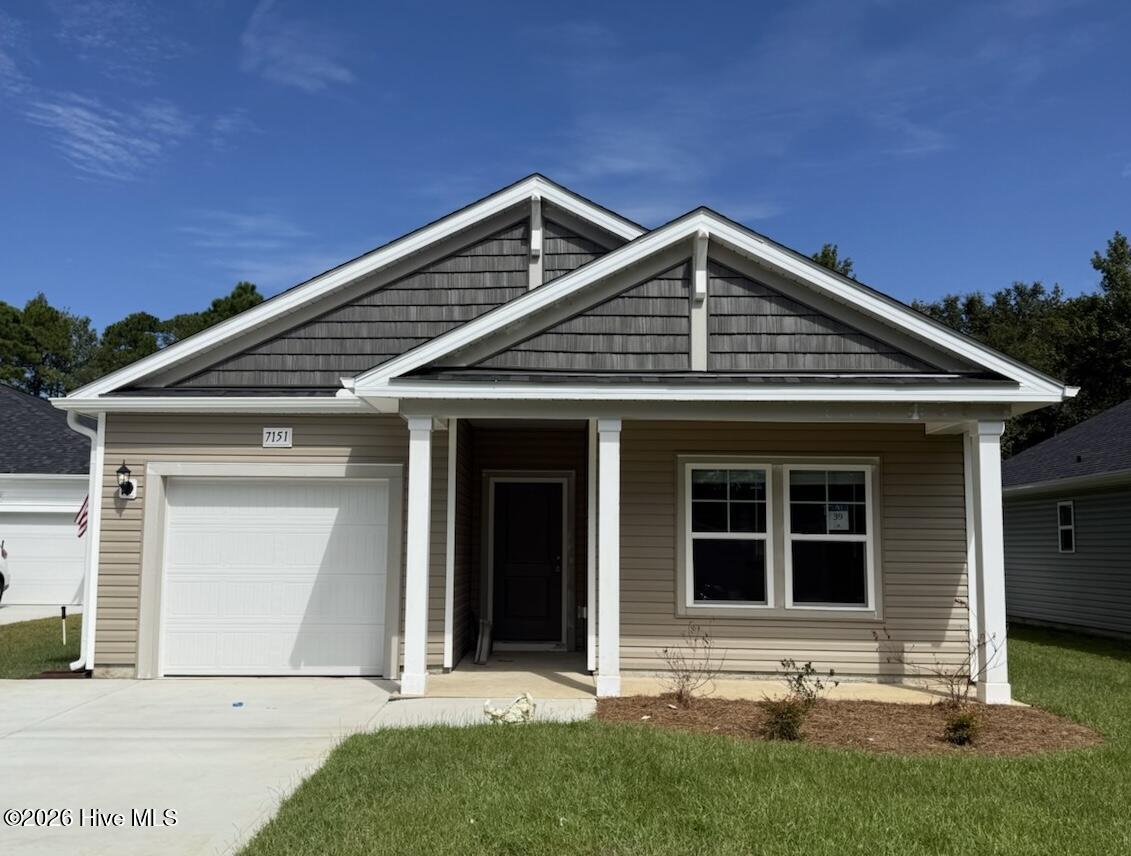
Discover the Vantage plan! This traditional three bedroom, two bath ranch with 9' ceilings is a beautiful home boasting clean lines and an open concept.
One of the only remaining homes on the cul-de-sac with a spacious backyard on a 0.19 acre lot! Relax in the evenings or grill outside on your back patio with views of the woods!
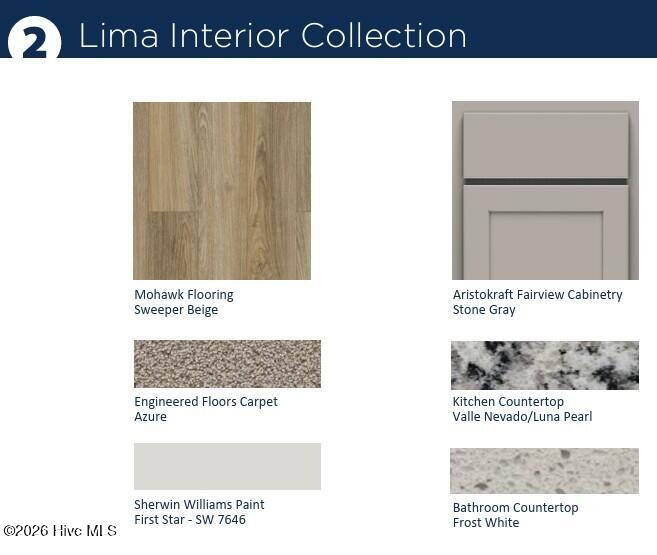
The kitchen features granite countertops, 36'' upper kitchen cabinets, a large kitchen island and stainless appliances - Electric Range, Over the range Microwave oven, and dishwasher with garbage disposal. The Owner's Suite has a comfort height double vanity with quartz countertops and a large walk-in closet.
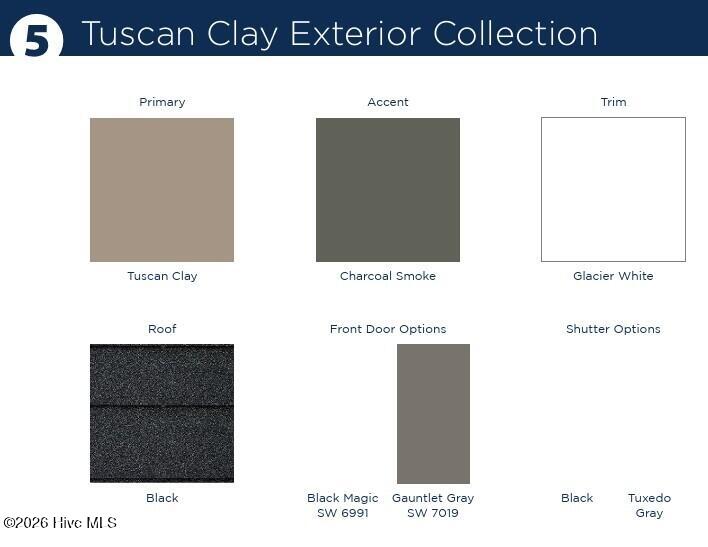
ESTIMATED COMPLETION OCTOBER 2026. Photos are for reference only and may not be actual colors.
Amenities
- Built-In Microwave
- Self Cleaning Oven
- Disposal
- Dishwasher
- Electric Range
Additional Features
- Association Amenities: Maintenance Common Areas,Maintenance Grounds,Maintenance Roads,Street Lights,None
- County: Brunswick
- Days on Market: 134
- Exterior: Cluster Mailboxes
- Pool: Yes
- Pool Features: None
- Tax Number: 227aa018
- Waterfront Features: None
- Water/Sewer: Sewer Connected, Water Connected
- Year Built: 2026
- Property Type: Residential
- Property Sub Type: Single Family Residence
- Tax Year: 2025
- Tax Amount: $208.10
- HOA Fees: $540.00
Financial
- Short Sale: Standard
Interior Features
- Cool System: Central Air
- Floors: LVT/LVP, Carpet
- Heat System: Electric, Heat Pump
- Interior: Master Downstairs, Walk-in Closet(s), High Ceilings, Entrance Foyer, Kitchen Island, Pantry, Walk-In Closet(s)
- Room Type: Master Bedroom, Bedroom 2, Bedroom 3, Living Room, Dining Room
- Total Rooms: 5
- Levels: One
- Heating Fuel: Electric
- Association Amenities: Maintenance Common Areas,Maintenance Grounds,Maintenance Roads,Street Lights,None
- Full Baths: 2
- 1/2 Baths: 0
- Furnished: Unfurnished
- Laundry: Dryer Hookup,Washer Hookup
- Water Heater: Electric
- Attic Description: Pull-Down Stairs
- Basement Description: None
Exterior Features
- Exterior: Cluster Mailboxes
- Fuel Tanks: None
- Parking: Garage Faces Front, Attached, Concrete, Garage Door Opener, On Site, Garage
- Pool: None
- Roof: Architectural Shingle
- Siding: Vinyl Siding
- Waterfront Feature: None
- Is New Construction: Yes
- Construction: Vinyl Siding,Wood Frame
- Foundation: Slab
- Water Source: Public
- Septic or Sewer: Municipal Sewer,Brunswick County Public Utilities
- Water Provider: Brunswick County Public Utilities
- Utilities: Sewer Connected,Water Connected
- Garage Spaces: 1
- Parking Spaces: 1
- Fencing: None
- Exterior: Vinyl Siding
- Patio/Deck Description: Patio
- Zoning: Co-R-7500
- Building Total Area (Sq.Ft): 1519
- Road Description: Private Road,Maintained,Paved
- Road Improvements: See Remarks
- View Description: None
Location
- Directions: Traveling north on Hwy 17 from Myrtle Beach, turn right onto Seaside Road. Travel approximately 1/2 of a mile and turn right into Seaside Palms and the model will be directly on your right.
- Street Number: 7151
- County: Brunswick
- Latitude: 33.937347
- Longitude: -78.5081
- Subdivision: Seaside Palms
- Marketing City: Sunset Beach
Listed by: Tracey Gollwitzer from Dream Finders Realty LLC.