
Location
Agent Comments
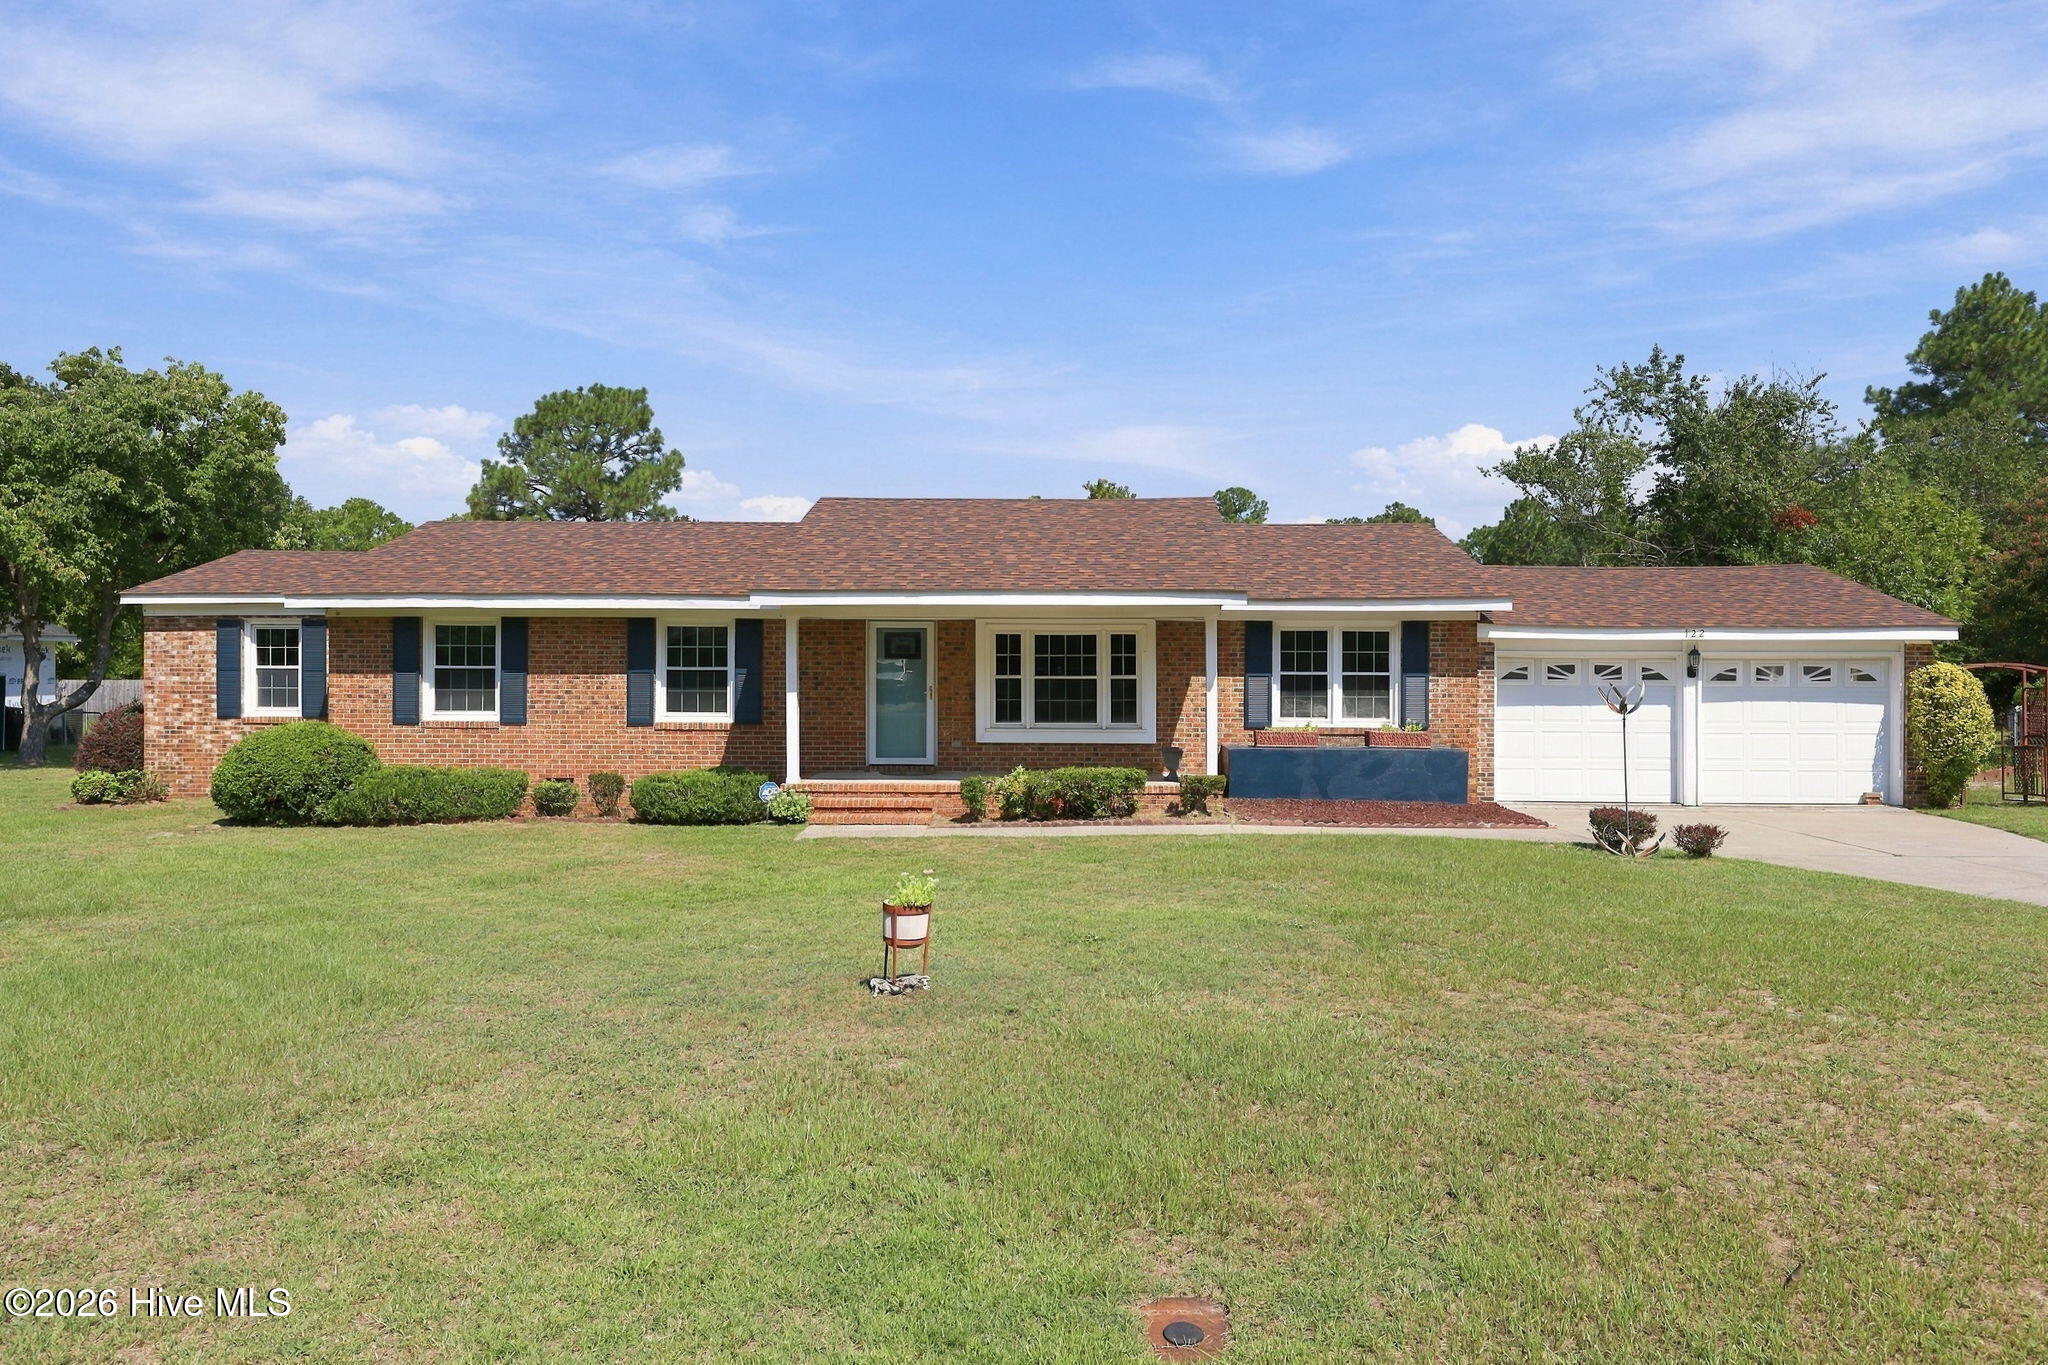
UPDATED | PRE-INSPECTED | MOVE-IN READY | PRICED TO SELL | BELOW APPRAISAL
Aberdeen updated below appraisal home with Pool and Incredible Backyard
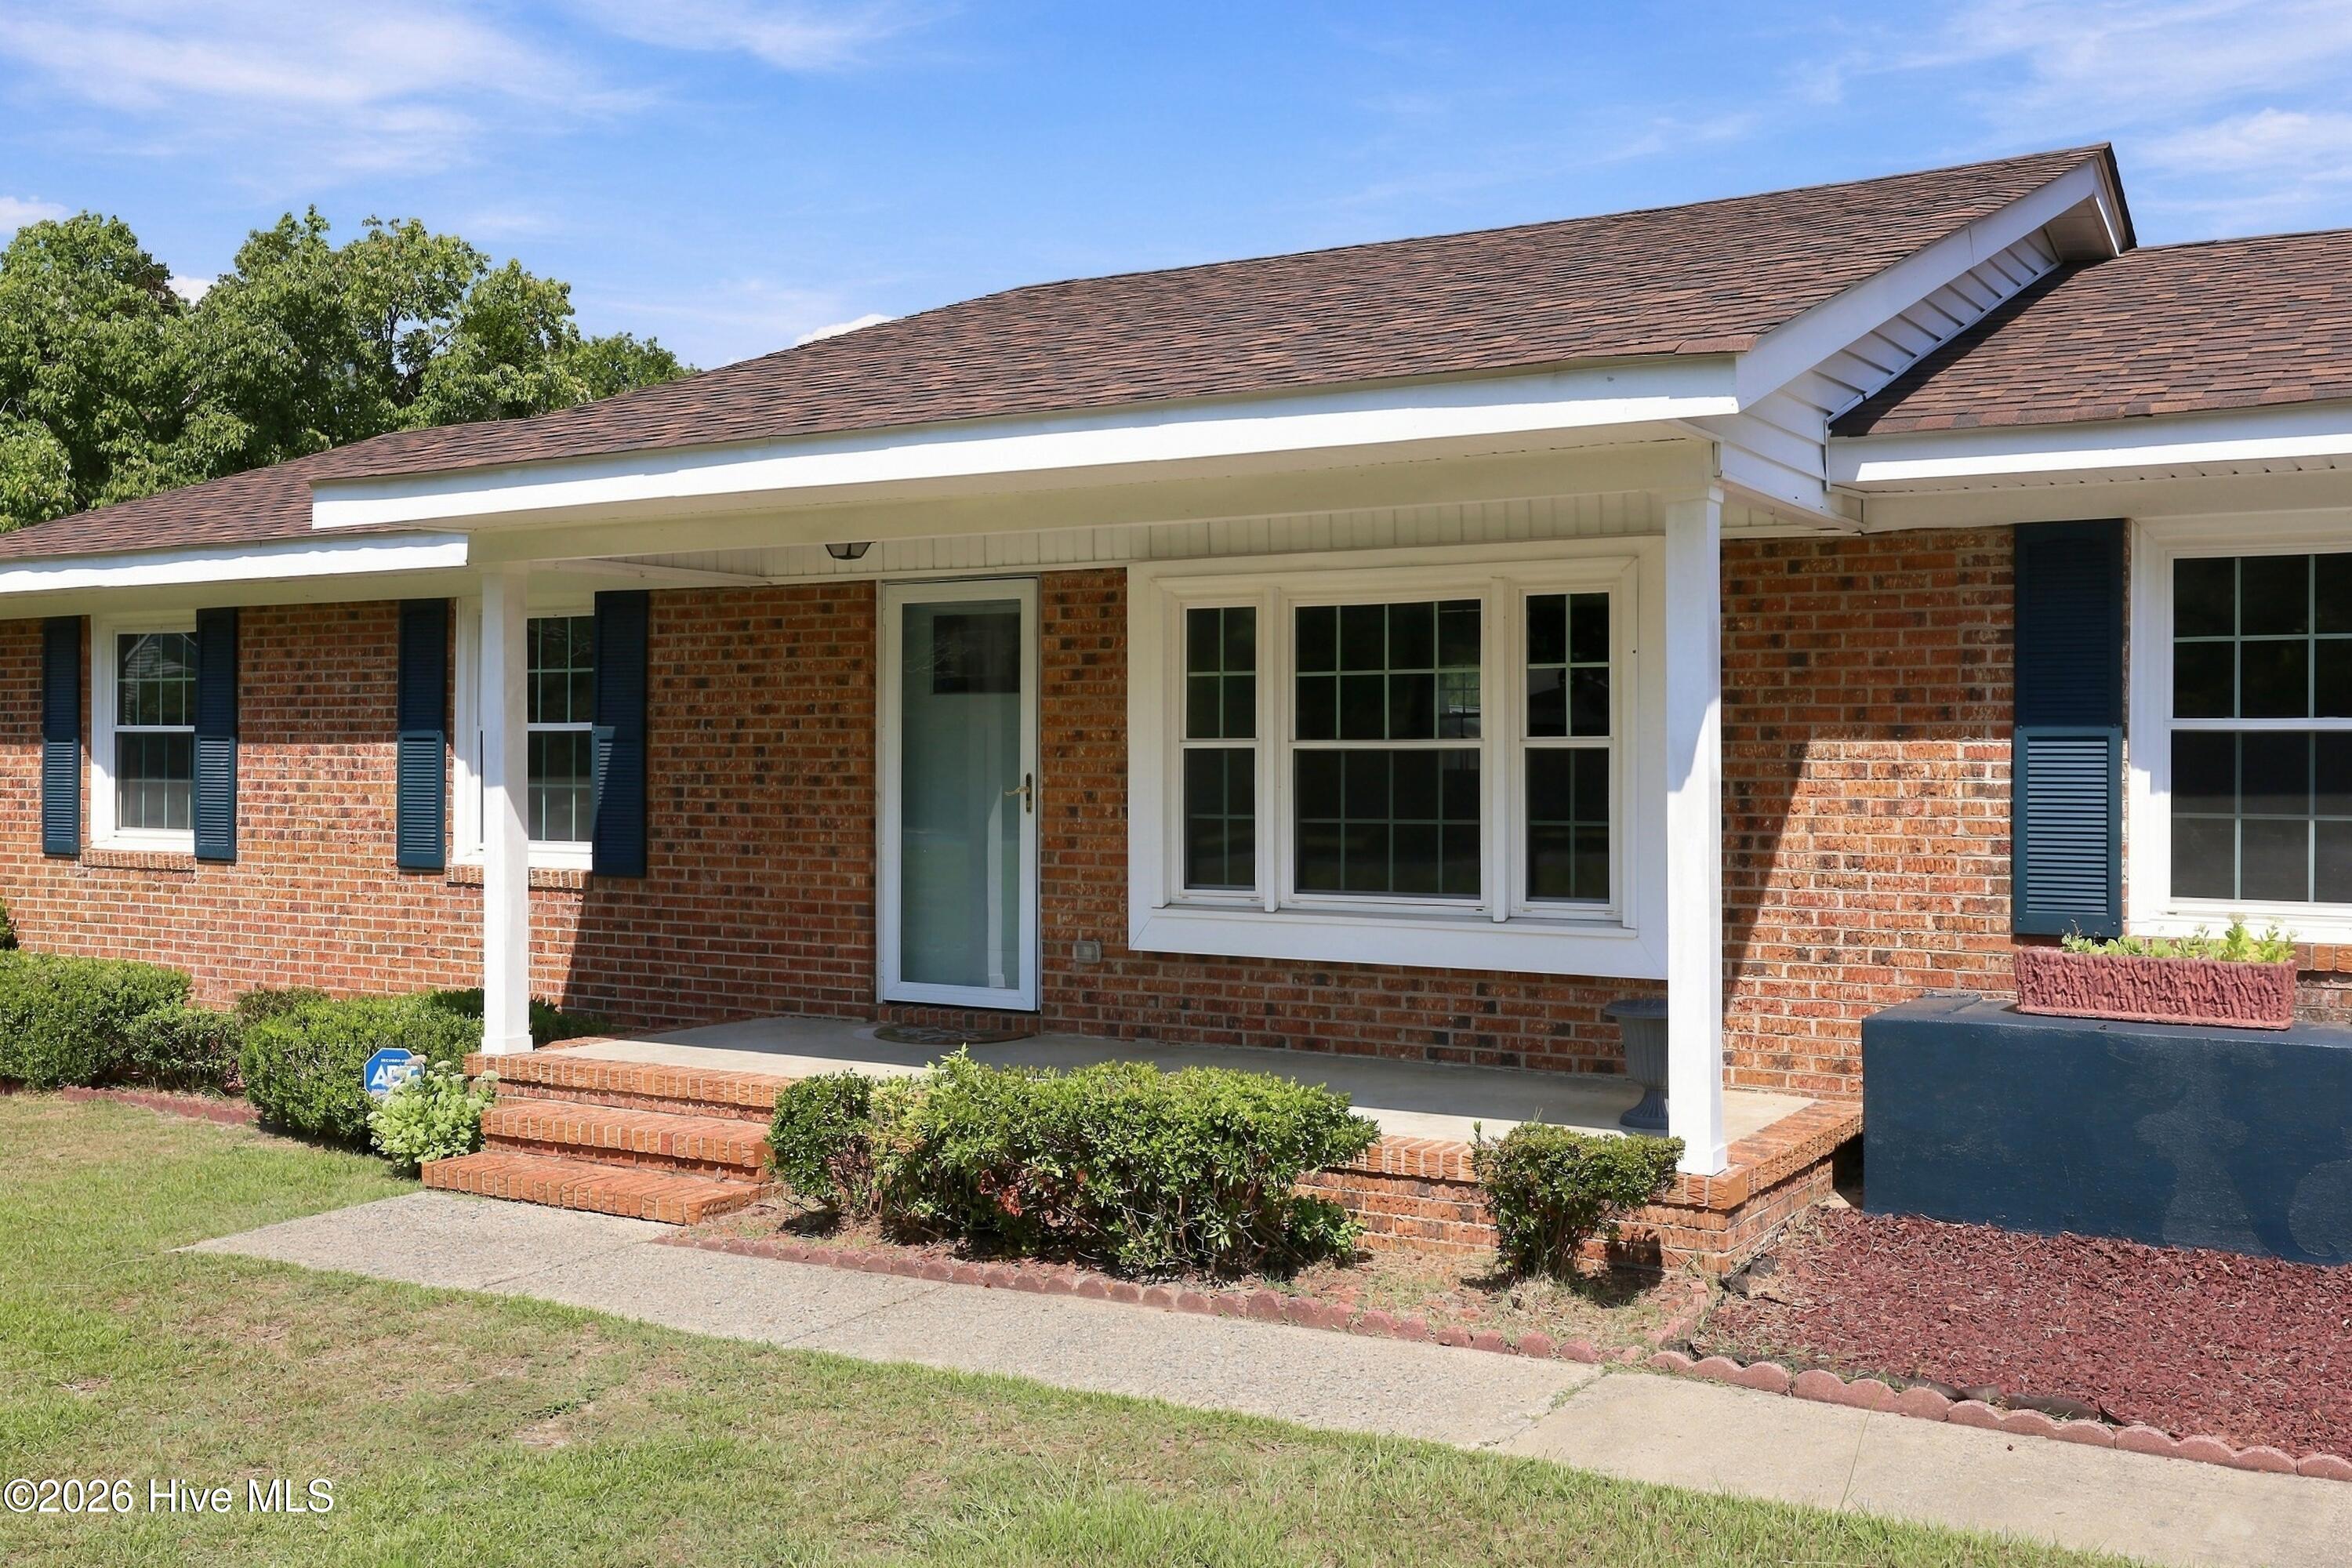
Welcome to a beautifully updated move-in ready 3-bedroom, 2.5-bath home
designed for comfortable living and unforgettable entertaining. From the moment
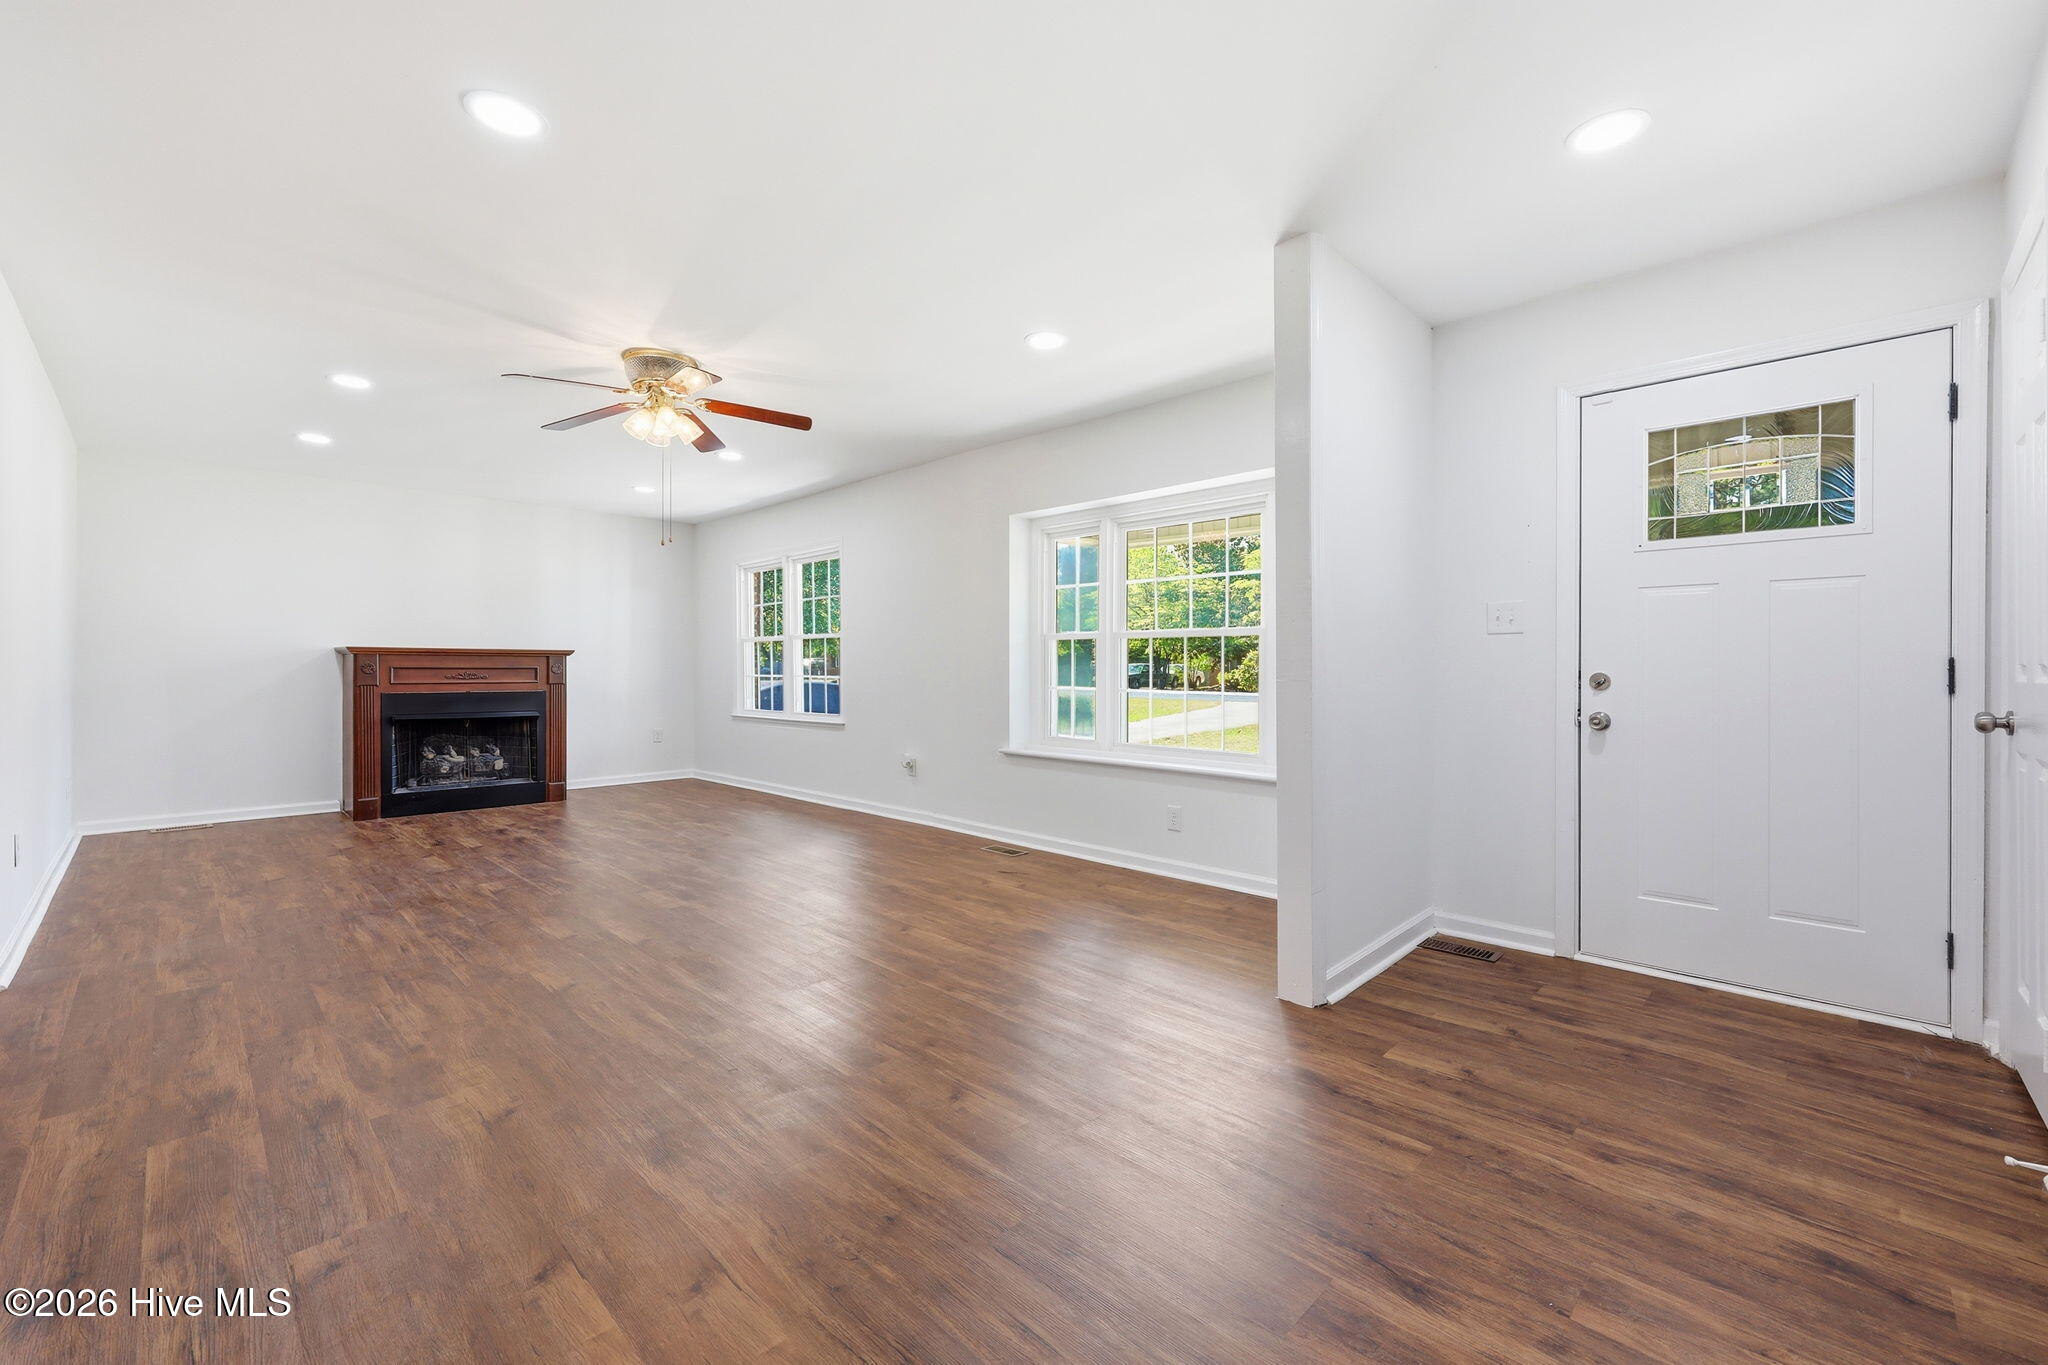
you step inside, you will appreciate the updated interior, multiple spacious living
areas, and abundance of natural light in the many windows throughout the home.
The inviting open concept home features beautiful vinyl plank flooring, ceiling fans,
light fixtures, two gas fireplaces, and a light-filled sunroom. An oversized media
room offers the perfect flexible space for your movie nights, game days,
entertaining, or simply relaxing. It features a beamed ceiling, fireplace, and
backyard access.
The private primary suite is a true retreat, featuring its own sitting room, spacious
closet, and dedicated laundry area. Both full bathrooms and the half bath have
been remodeled, while a second laundry area provides added convenience.
Where this home surpasses other listings is in the incredible private backyard
designed for entertaining and relaxation. Enjoy a freshwater in-ground fenced pool,
huge, covered patio, and poolside bathroom with shower. There is an outdoor
kitchen, which has a stove, refrigerator, and sink. Three additional concrete slabs
offer endless possibilities for outdoor seating, recreation, fire pit, or additional
storage. There's plenty of elbow room between homes and large front and back
yard on the almost ½ acre lot.
With extensive updates, multiple living spaces, a private primary suite, and
exceptional outdoor amenities, this home offers a rare combination of a great
floorplan, neutral decor, amenities, and potential. Do not miss this opportunity to
own a beautifully updated, pre-inspected, move-in-ready home offered below
appraisal and priced to sell! Schedule your private showing today.
Amenities
- Refrigerator
- Range
- Dishwasher
Additional Features
- County: Moore
- Days on Market: 134
- Exterior: Outdoor Shower,Outdoor Kitchen
- Pool: Yes
- Pool Features: Private
- Tax Number: 47788
- Water/Sewer: Sewer Available
- Year Built: 1975
- Property Type: Residential
- Property Sub Type: Single Family Residence
- Tax Year: 2024
- Tax Amount: $1,158.80
- Unit Type: 3 Bedroom
Financial
- Short Sale: Standard
Interior Features
- Cool System: Central Air, Heat Pump
- Floors: LVT/LVP, Carpet
- Heat System: Heat Pump, Electric, None
- Interior: Walk-in Closet(s), Walk-in Shower, Walk-In Closet(s)
- Room Type: Master Bedroom, Bedroom 1, Bedroom 2, Bedroom 3, Living Room, Dining Area, Sunroom, Family Room, Dining Room
- Total Rooms: 9
- Levels: One
- Heating Fuel: Electric
- Full Baths: 3
- 1/2 Baths: 1
- Furnished: Unfurnished
- Laundry: Dryer Hookup,Washer Hookup
- Basement Description: None
Exterior Features
- Exterior: Outdoor Shower, Outdoor Kitchen
- Fuel Tanks: None
- Parking: Garage Faces Front, Garage Door Opener, Paved, Garage
- Pool: Private
- Roof: Composition
- Siding: Brick
- Is New Construction: No
- Construction: Brick,Wood Frame
- Foundation: Crawl Space
- Water Source: Public
- Septic or Sewer: Municipal Sewer
- Utilities: Sewer Available
- Garage Spaces: 2
- Parking Spaces: 2
- Fencing: None
- Exterior: Brick
- Patio/Deck Description: Covered,Patio,Rear Porch
- Zoning: RS-1
- Building Total Area (Sq.Ft): 2448
- Road Description: Paved
- Road Improvements: See Remarks
- View Description: None
Location
- Directions: US-1 N - S Sandhills Blvd Turn onto Roseland Rd - Turn right onto Sand Pit Rd - Turn left onto Sherwood Dr, Turn left onto Forest Dr, Turn left onto Forest Pl From Hwy 5 on Sand Pit Road - Turn
- Street Number: 122
- County: Moore
- Latitude: 35.134433
- Longitude: -79.476395
- Marketing City: Aberdeen
Listed by: Karen I Reese-May from Carolina Property Sales.