
Location
Agent Comments
PRE-INSPECTED • REPAIRS COMPLETED • SELLER OFFERING UP TO $7,500 TOWARD BUYER CLOSING COSTS OR RATE BUY-DOWN WITH AN ACCEPTABLE OFFER!
Buy with added confidence! The seller has taken a proactive approach by having the home professionally inspected and addressing the significant items identified. The inspection report and information regarding completed repairs are available for buyer review, allowing buyers to better understand the home before submitting an offer.
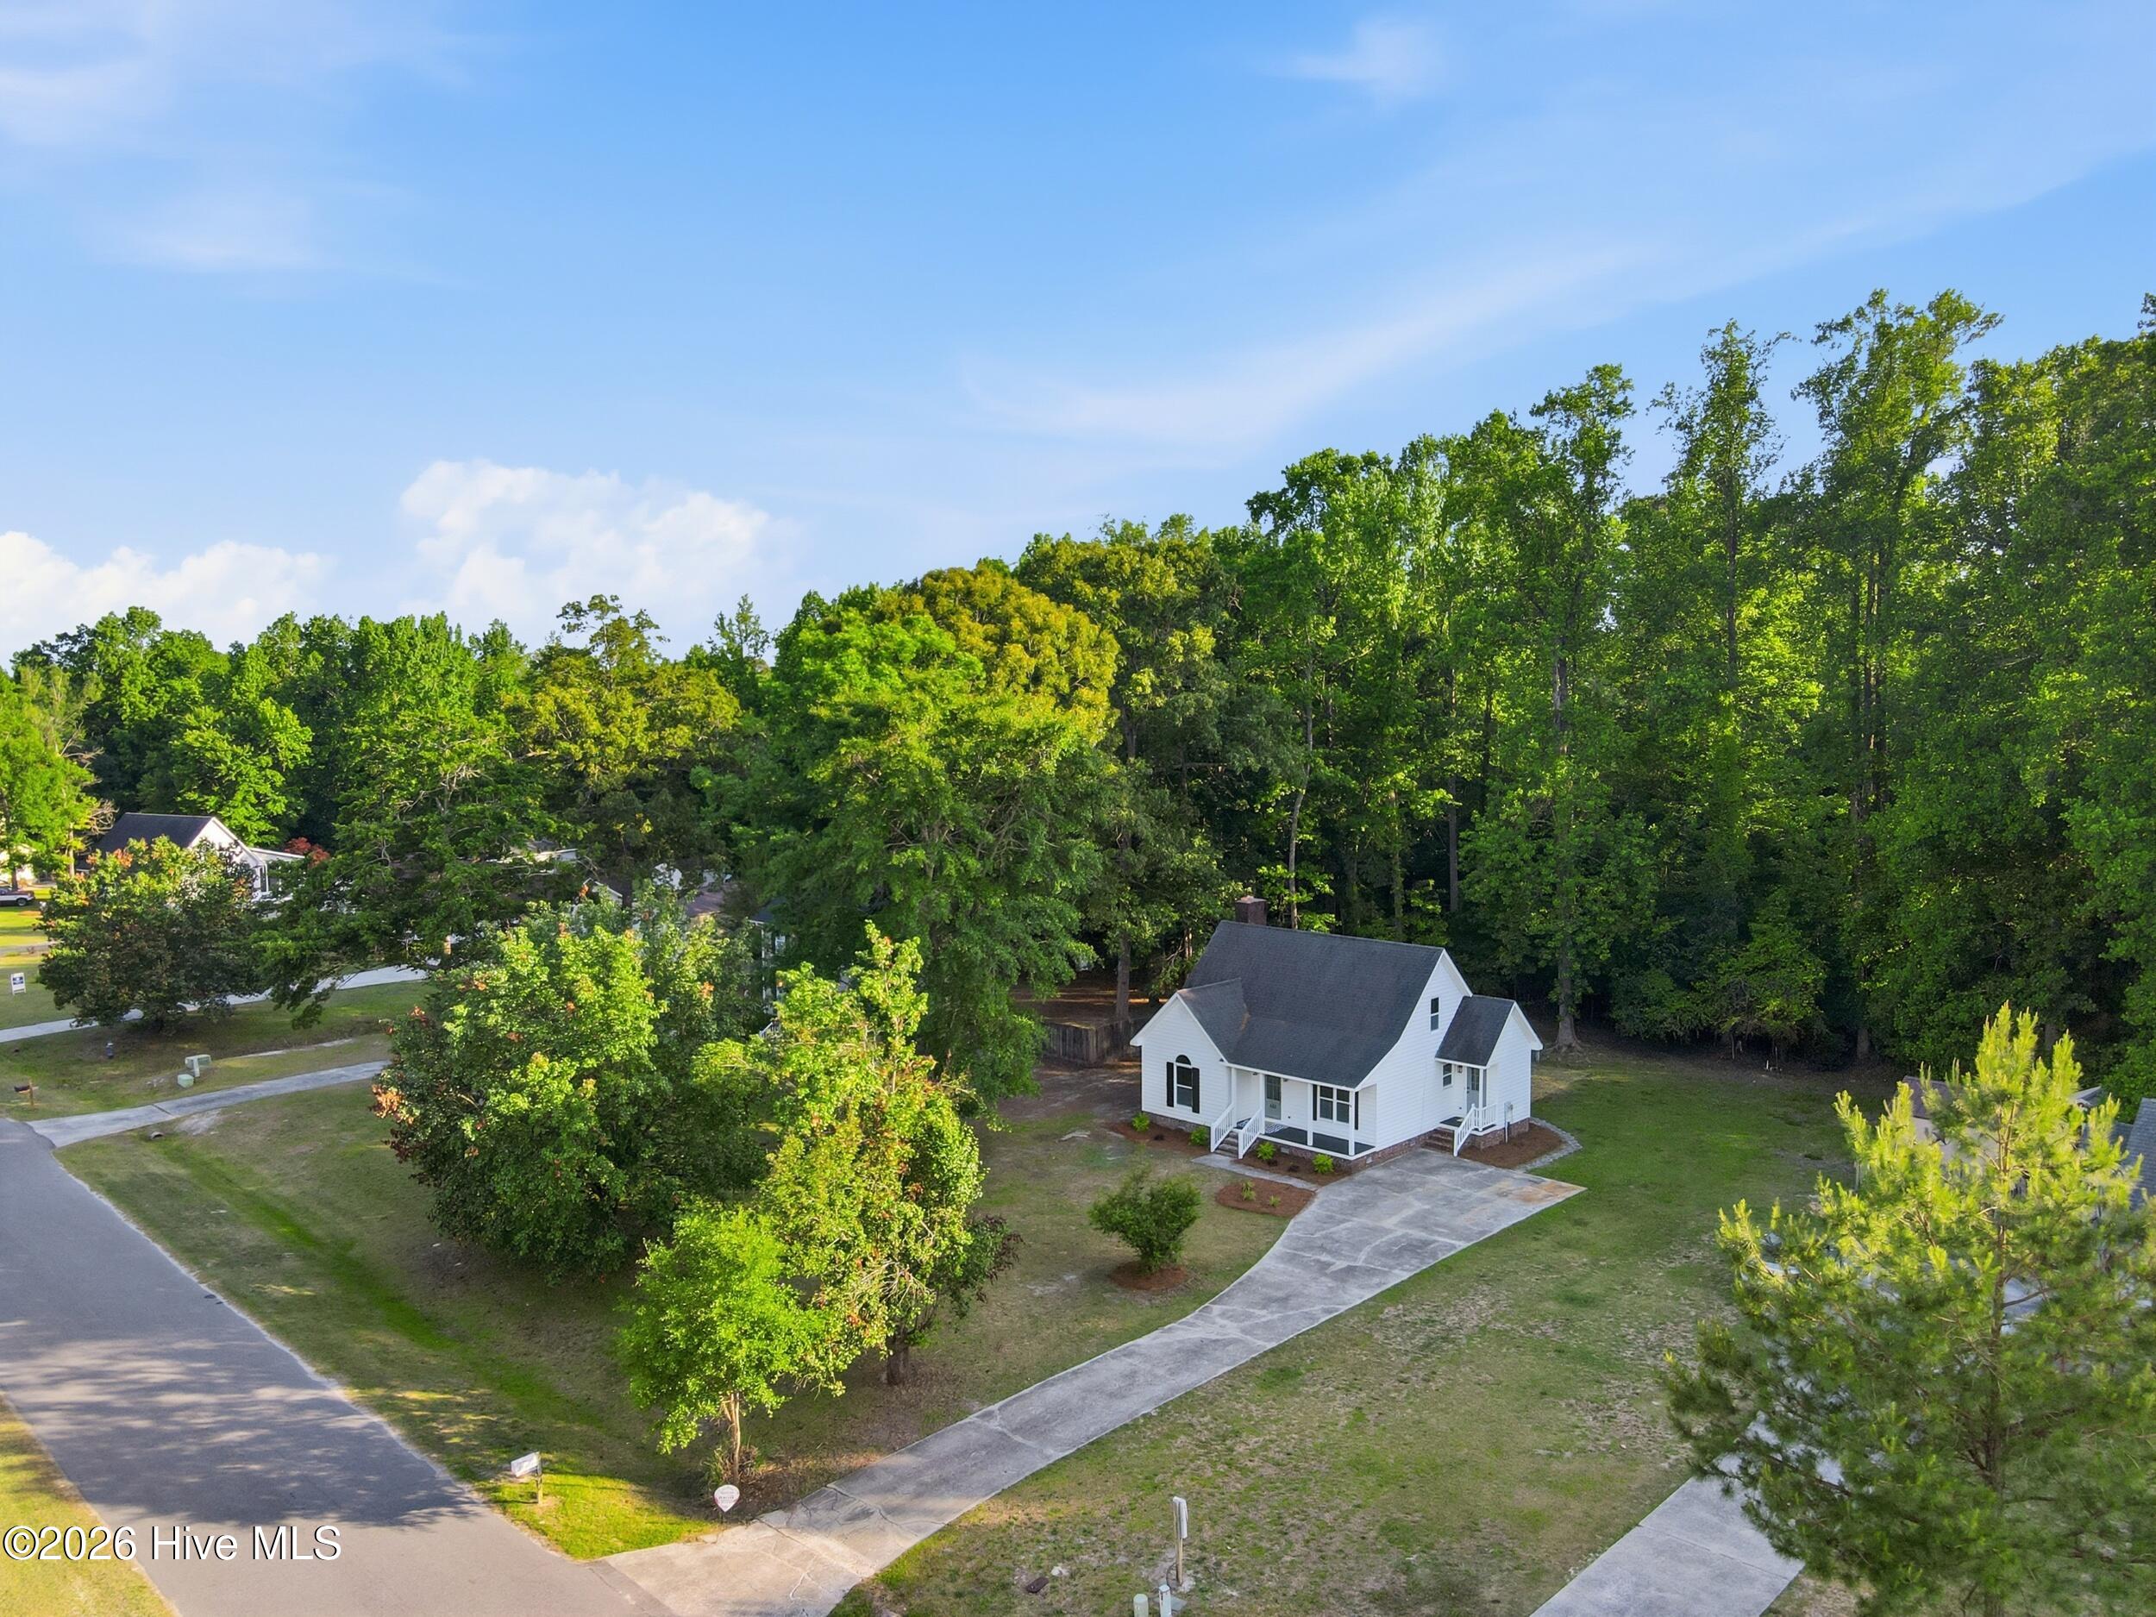
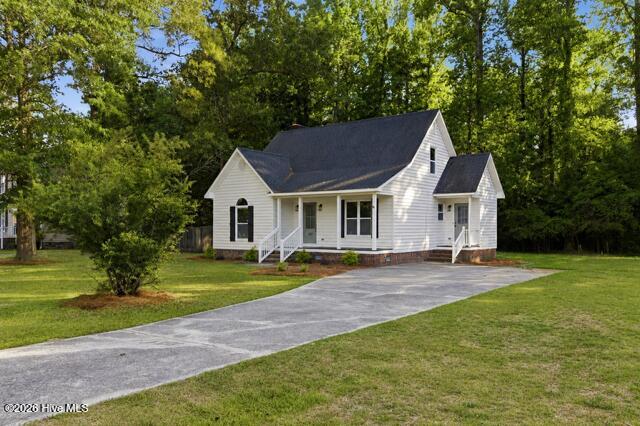
Situated on a spacious .62-acre homesite with NO HOA, 127 Hillingdale Drive offers the space, privacy and flexibility that can be hard to find at this price point.
The comfortable floor plan features a primary suite on the main level, two additional bedrooms and a full bath upstairs, plus a convenient half bath downstairs. The kitchen features quartz countertops and stainless steel appliances and opens to comfortable living spaces with plenty of natural light.
Step outside to a spacious deck overlooking the large backyard with room for pets, gardening, entertaining or simply enjoying your own outdoor space.
This established home has received numerous improvements while retaining the character of an existing neighborhood. Conveniently located just minutes from downtown Washington, shopping and dining, with easy access toward Greenville.
Ask your agent about the pre-listing inspection, completed repairs and seller incentive available with an acceptable offer.
Amenities
- Built-In Microwave
- Refrigerator
- Dishwasher
- Tankless Water Heater
- Electric Range
Additional Features
- County: Beaufort
- Days on Market: 135
- Exterior: Storm Doors
- Pool: No
- Tax Number: 20098
- Water/Sewer: Natural Gas Available
- Year Built: 1991
- Property Type: Residential
- Property Sub Type: Single Family Residence
- Tax Year: 2025
- Tax Amount: $943.18
Financial
- Short Sale: Standard
Interior Features
- Cool System: Central Air, Ceiling Fan(s)
- Floors: LVT/LVP, Carpet
- Fireplaces: 1
- Heat System: Forced Air, Natural Gas
- Interior: Master Downstairs, Walk-in Closet(s), Entrance Foyer, Mud Room, Ceiling Fan(s), Walk-in Shower, Eat-in Kitchen, Walk-In Closet(s)
- Room Type: Master Bedroom, Bedroom 2, Bedroom 3, Dining Area, Living Room, Dining Room
- Total Rooms: 6
- Levels: Two
- Heating Fuel: Natural Gas
- Full Baths: 2
- 1/2 Baths: 1
- Furnished: Unfurnished
- Laundry: Laundry Room
- Water Heater: Natural Gas,Tankless
- Attic Description: Access Only
- Basement Description: None
Exterior Features
- Exterior: Storm Doors
- Fuel Tanks: None
- Parking: Concrete, Off Street
- Roof: Shingle
- Siding: Wood Siding
- Is New Construction: No
- Construction: Wood Siding,Wood Frame
- Foundation: Crawl Space
- Water Source: County Water
- Septic or Sewer: Septic Tank
- Water Provider: Beaufort County
- Utilities: Natural Gas Available
- Garage Spaces: 0
- Parking Spaces: 0
- Fencing: None
- Exterior: Wood Siding
- Patio/Deck Description: Deck,Porch,Side Porch
- Zoning: Res
- Building Total Area (Sq.Ft): 1425
- Road Description: Paved
- Road Improvements: See Remarks
- View Description: See Remarks
Location
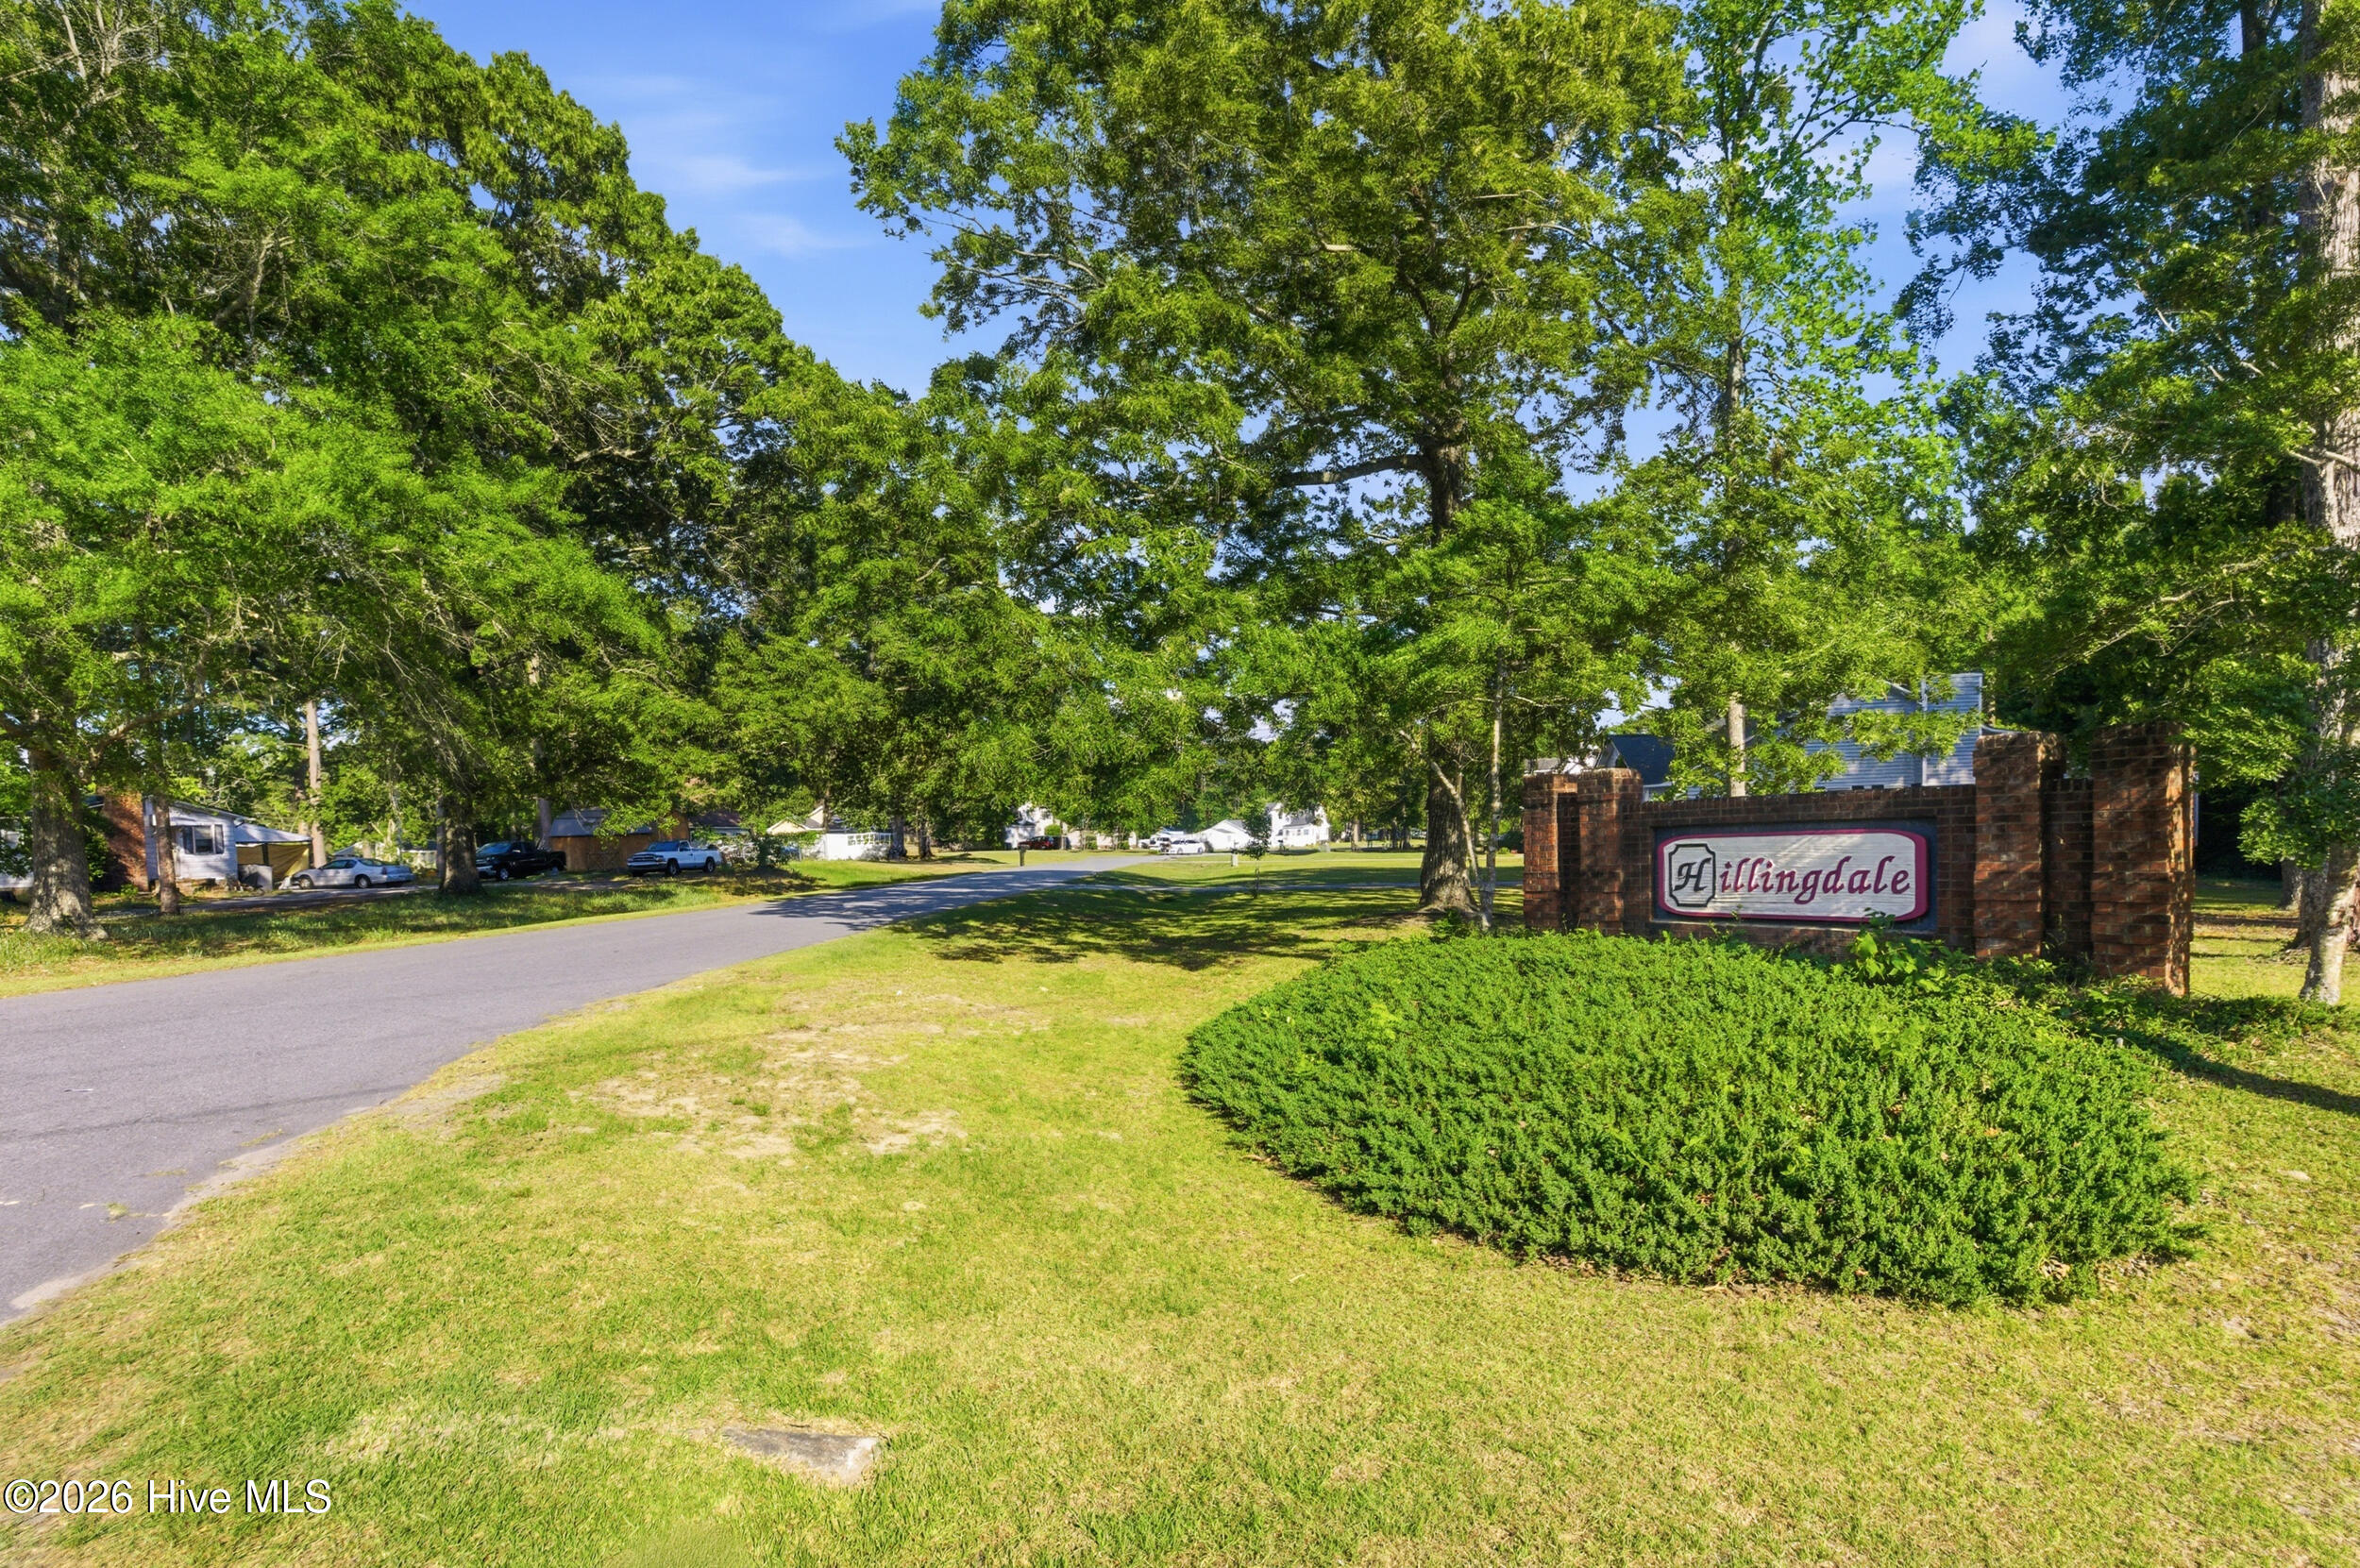
- Directions: From hwy 264, turn onto Tranter's Creek Dr. Turn left onto Hillingdale Dr., home will be on the left.
- Street Number: 127
- County: Beaufort
- Latitude: 35.578259
- Longitude: -77.098221
- Marketing City: Washington
Listed by: Susan Leggett from eXp Realty.