
Location
Agent Comments
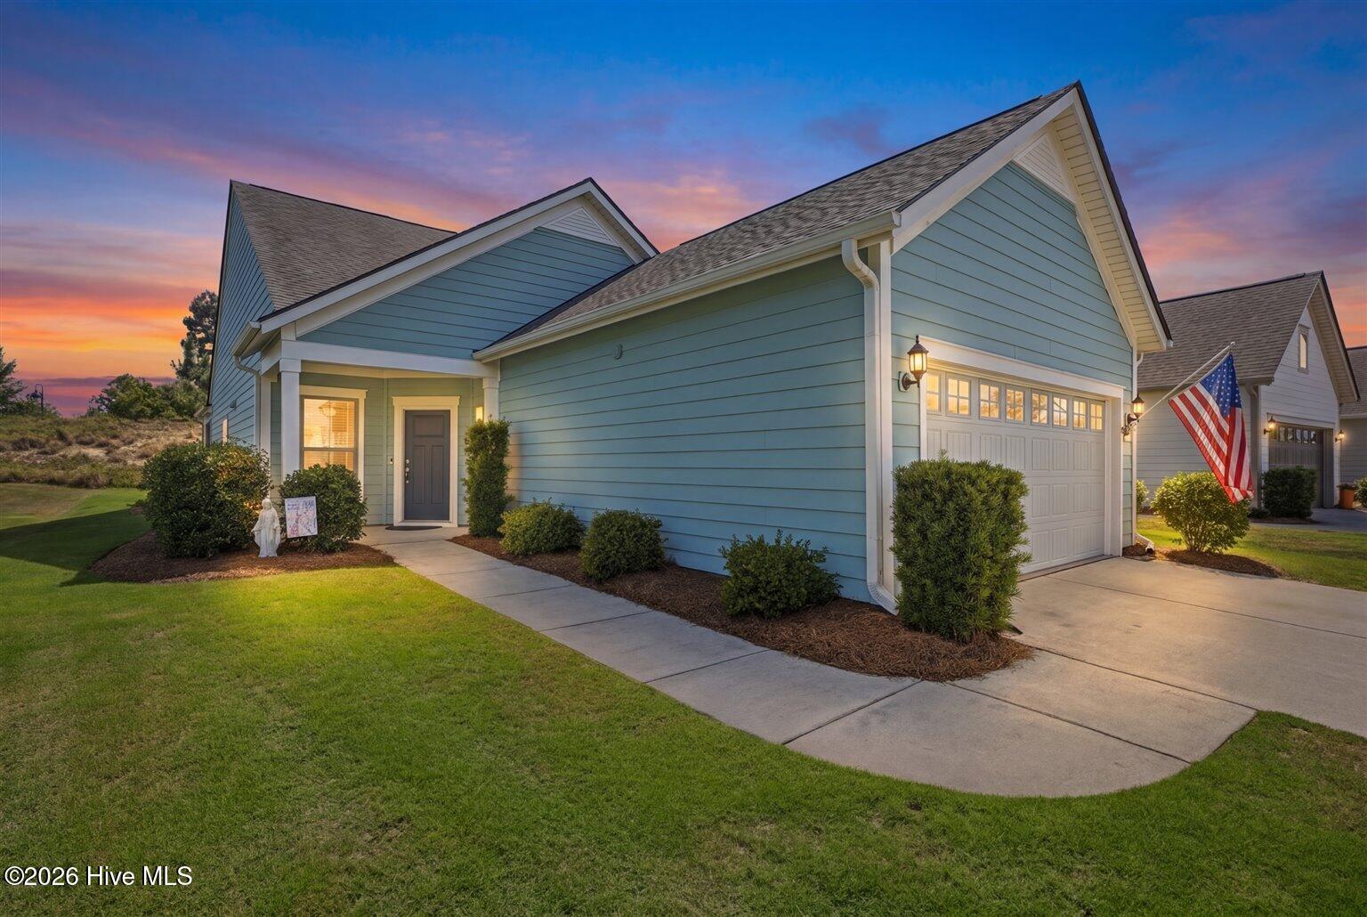
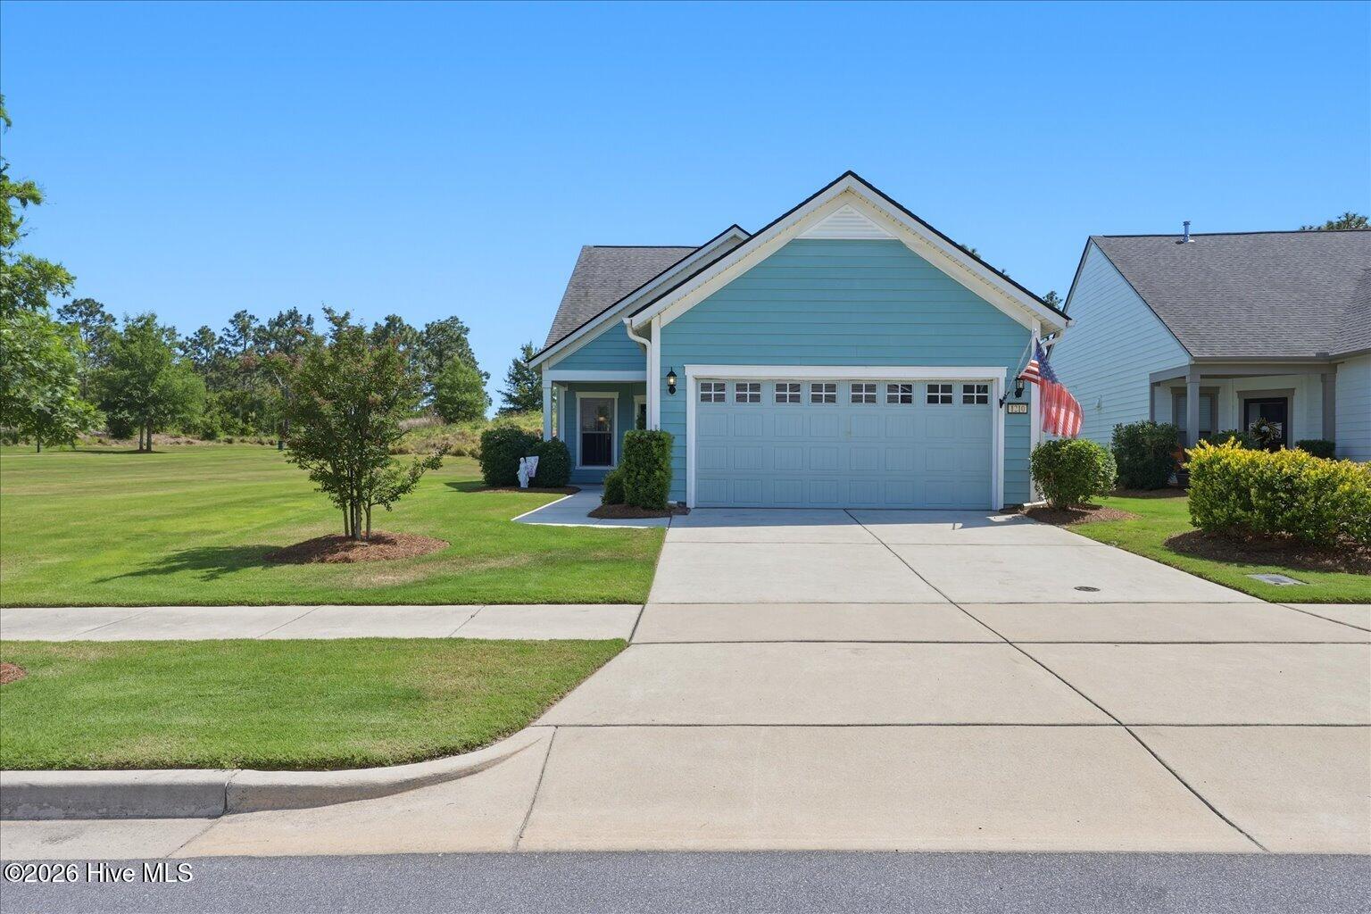
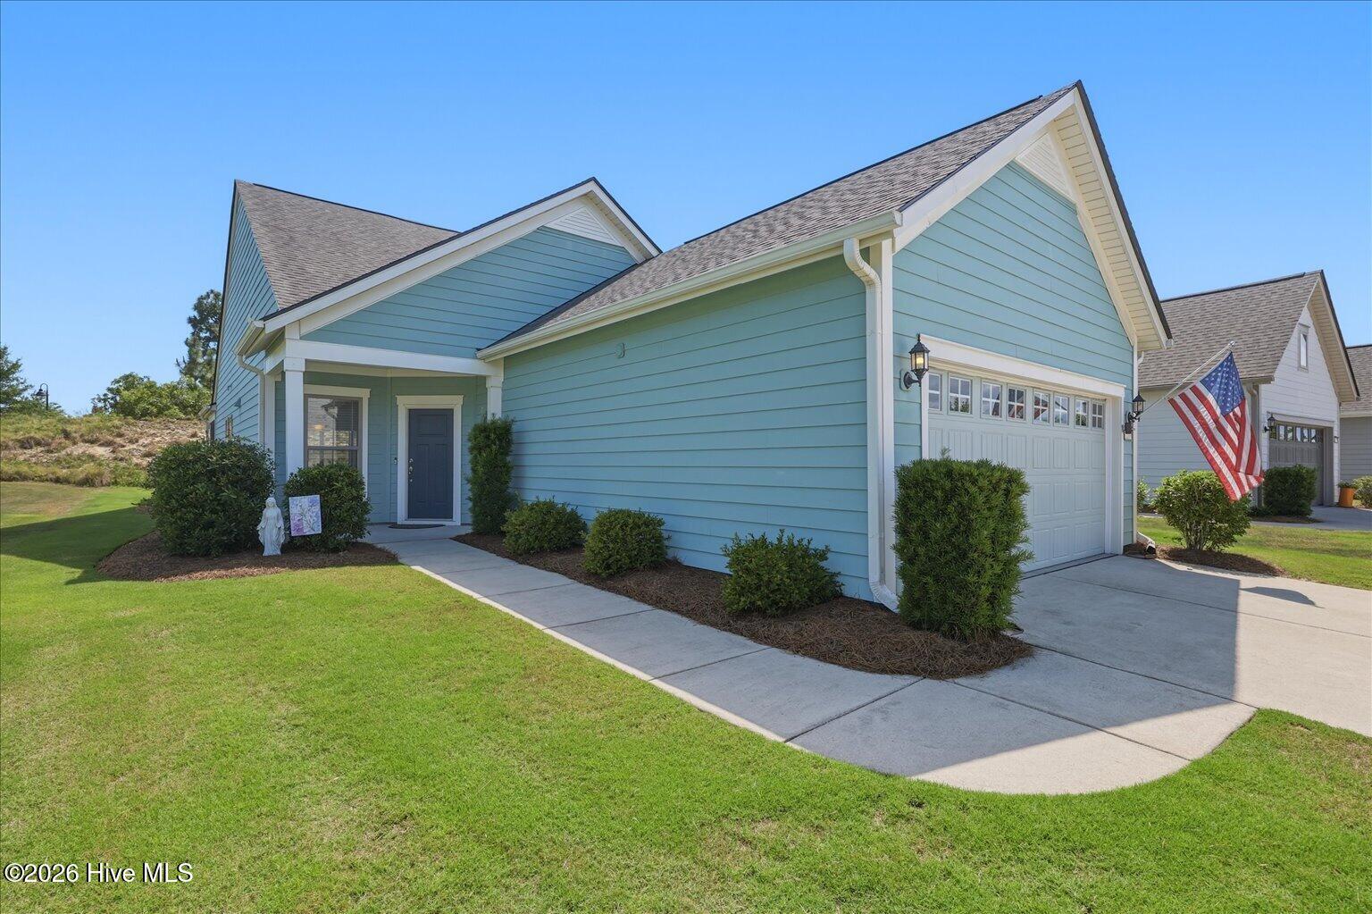
Seller is offering $3,000 ''use as you choose'' with acceptable terms. Apply this toward closing costs, rate buy-down, etc! Welcome to the highly sought-after ''Steel Creek'' floor plan with an optional flex room on the second level, dedicated walk-up storage above the garage, and numerous upgrades throughout, all located in the amenity-rich Del Webb 55+ community of RiverLights. Carefully designed for both comfort and functionality, this Pulte Homes floor plan provides an ideal setting for entertaining family and friends or simply unwinding. The gourmet kitchen includes a large island, granite counters, custom tile back-splash, a cozy breakfast nook, and a built-in microwave and range hood to enhance any culinary event. Upstairs includes a large flex room - perfect for a home office or guests. Additional interior highlights include crown mouldings, ceiling fans in both bedrooms, a tray ceiling in the primary bedroom, and a spa-style shower with frameless glass entry in the primary en-suite. A gorgeous three-panel rear slider seamlessly blends the living area with the screened-in lanai and patio, which also includes a natural gas line for convenient grilling. This home has a premium location adjacent to a large community green space, offering additional privacy and abundant landscaped views. You'll also enjoy Del Webb's standout amenities: indoor and outdoor pools, a fitness center, tennis, pickleball, walking trails, and social events. If venturing a bit further, take a stroll around one of several community lakes or a quick ride/walk to Marina Village on the Cape Fear River, where you'll find shops, restaurants, and a river-front boardwalk to enjoy those legendary Carolina sunsets. It is time to discover low-maintenance living in a vibrant and welcoming community!
Amenities
- Gas Cooktop
- Electric Oven
- Built-In Microwave
- Refrigerator
- Dishwasher
Additional Features
- Association Amenities: Barbecue,Cabana,Clubhouse,Community Pool,Fitness Center,Indoor Pool,Pickleball,Picnic Area,Senior Community
- County: New Hanover
- Days on Market: 134
- Exterior: Irrigation System
- Pool: Yes
- Pool Features: None
- Tax Number: R07000-006-898-000
- Water/Sewer: Natural Gas Available, Natural Gas Connected, Sewer Connected, Underground Utilities, Water Connected
- Year Built: 2019
- Property Type: Residential
- Property Sub Type: Single Family Residence
- Tax Year: 2025
- Tax Amount: $3,167.31
- HOA Fees: $1,320.00
- Unit Type: 2 Bedroom
Financial
- Short Sale: Standard
Interior Features
- Cool System: Central Air, Heat Pump
- Floors: Carpet, Laminate, Tile
- Heat System: Heat Pump, Electric
- Interior: Solid Surface
- Room Type: Master Bedroom, Bedroom 2, Living Room, Dining Area, Bedroom 3, Dining Room
- Total Rooms: 6
- Levels: Two
- Heating Fuel: Electric
- Association Amenities: Barbecue,Cabana,Clubhouse,Community Pool,Fitness Center,Indoor Pool,Pickleball,Picnic Area,Senior Community
- Full Baths: 2
- 1/2 Baths: 0
- Furnished: Unfurnished
- Laundry: Laundry Closet
- Water Heater: Natural Gas
- Attic Description: Floored - Partial,Permanent Stairs
- Basement Description: None
Exterior Features
- Exterior: Irrigation System
- Fuel Tanks: None
- Parking: Garage Faces Front, Concrete, Paved
- Pool: None
- Roof: Composition
- Siding: Fiber Cement
- Is New Construction: No
- Construction: Fiber Cement,Wood Frame
- Foundation: Slab
- Water Source: Public
- Septic or Sewer: Municipal Sewer,Cape Fear Public Utility Authority
- Utilities: Natural Gas Available,Natural Gas Connected,Sewer Connected,Underground Utilities,Water Connected
- Garage Spaces: 2
- Parking Spaces: 2
- Fencing: None
- Exterior: Fiber Cement
- Patio/Deck Description: Covered,Patio,Screened
- Zoning: R-7
- Building Total Area (Sq.Ft): 1700
- Road Description: Maintained
- Road Improvements: See Remarks
- View Description: See Remarks
Location
- Directions: College Rd southbound, right onto Shipyard Blvd, left onto Independence Blvd, follow onto River Rd, continue straight on River Rd thru traffic circle, turn left onto Floating Bridge Tr, right onto Devereux Dr, right onto Folsom Ave, right onto Snowden.
- Street Number: 1210
- County: New Hanover
- Latitude: 34.147299
- Longitude: -77.923315
- Subdivision: Riverlights - Del Webb
- Marketing City: Wilmington
Listed by: Sam B Camblin from Sold Buy the Sea Realty.