
Location
Agent Comments
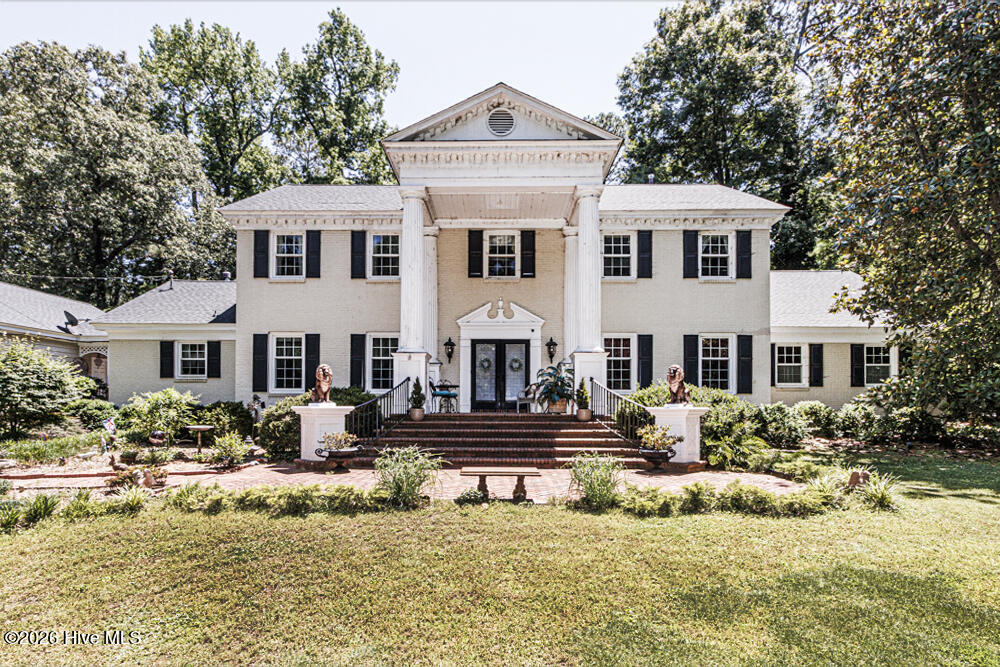
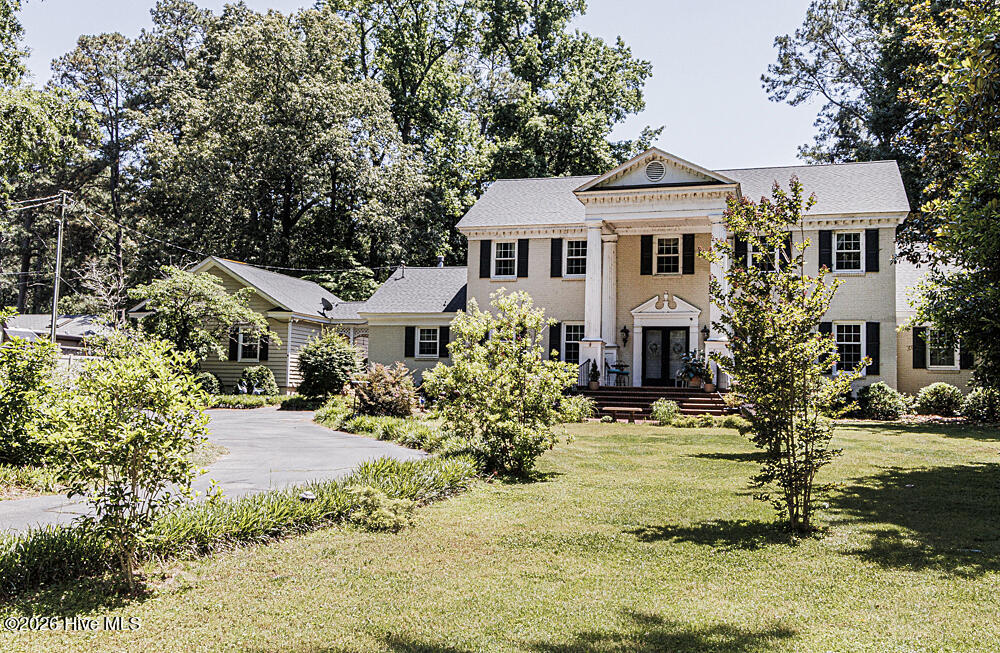
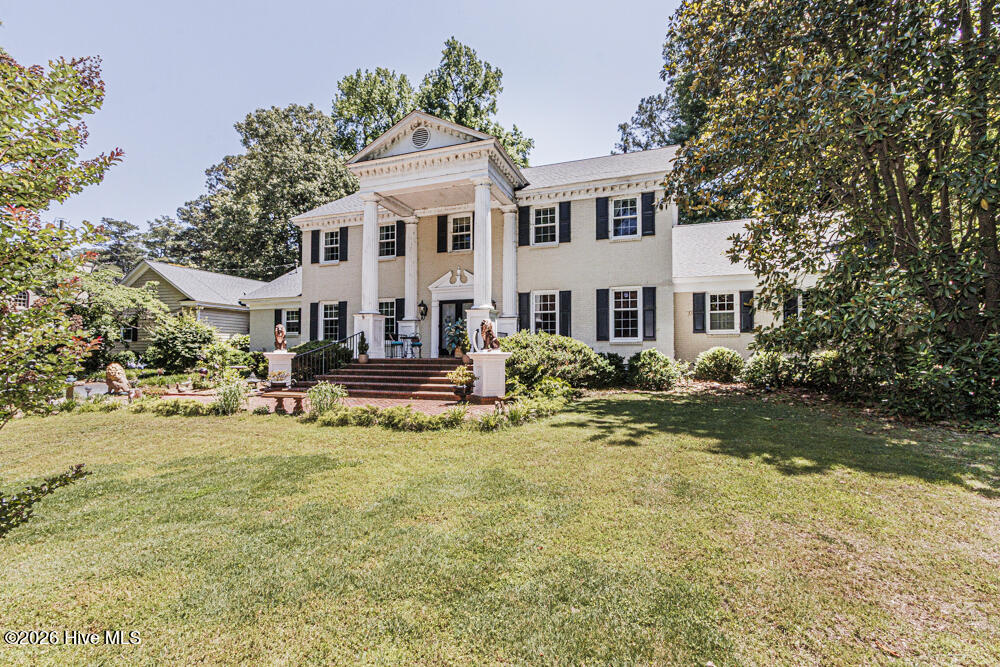
Fabulous executive home located in the heart of West Haven! Gorgeous sunroom, large eat in kitchen with island, formal dining and living rooms, tremendous den with stone fireplace with gas logs, wet bar, spiral staircase, vaulted ceiling! Lovely landscaping, double garage, brick patio, 4 bedrooms with baths, and a large playroom/rec room or 5th bedroom! Roof 2021, Generac whole house generator, sealed crawlspace dehumidification system underneath the entire crawlspace, most windows replaced, updated bathroom upstairs, and new fenced side and back yard. Wired for fiber optic internet and new alarm system! Driveway has been resealed and extended, and leaf guard on the gutters. Too many features to list!! A MUST SEE for the distinguished buyer!!
Amenities
- Gas Cooktop
- Double Oven
- Dishwasher
- Generator
Additional Features
- Association Amenities: None
- County: Nash
- Days on Market: 134
- Exterior: Irrigation System,Storm Doors,Thermal Doors
- Pool: Yes
- Pool Features: None
- Tax Number: 3749-08-89-4439
- Waterfront Features: None
- Water/Sewer: Natural Gas Connected, Sewer Connected, Water Connected
- Year Built: 1976
- Property Type: Residential
- Property Sub Type: Single Family Residence
- Tax Year: 2025
- Tax Amount: $7,873.50
Financial
- Short Sale: Standard
Interior Features
- Cool System: Central Air, Attic Fan
- Floors: Carpet, Tile, Wood, Ceramic Tile
- Fireplaces: 1
- Heat System: Forced Air, Natural Gas
- Interior: Master Downstairs, Walk-in Closet(s), Vaulted Ceiling(s), Entrance Foyer, Whole-Home Generator, Kitchen Island, Ceiling Fan(s), Wet Bar, Eat-in Kitchen, Gas Log, Walk-In Closet(s)
- Room Type: Living Room, Dining Room, Dining Area, Den, Sunroom, Master Bedroom, Bedroom 2, Bedroom 3, Bedroom 4, Bonus Room
- Total Rooms: 10
- Levels: Two
- Heating Fuel: Natural Gas
- Association Amenities: None
- Full Baths: 4
- 1/2 Baths: 1
- Laundry: Dryer Hookup,Washer Hookup,Laundry Room
- Water Heater: Natural Gas
- Attic Description: Floored,Permanent Stairs
- Basement Description: None
Exterior Features
- Exterior: Irrigation System, Storm Doors, Thermal Doors
- Fuel Tanks: None
- Parking: Garage Faces Rear, Asphalt, Garage Door Opener, Paved
- Pool: None
- Roof: Architectural Shingle
- Siding: Brick
- Waterfront Feature: None
- Is New Construction: No
- Construction: Brick,Wood Frame
- Foundation: Crawl Space
- Water Source: Public
- Septic or Sewer: Municipal Sewer,Rocky Mount
- Water Provider: City of Rocky Mount
- Utilities: Natural Gas Connected,Sewer Connected,Water Connected
- Garage Spaces: 0
- Parking Spaces: 2
- Fencing: Back Yard,Fenced
- Exterior: Brick
- Patio/Deck Description: Patio
- Is Horse Property: No
- Zoning: Res
- Building Total Area (Sq.Ft): 4980
- Road Description: City Street,State Road,Paved
- Road Improvements: See Remarks
- View Description: None
Location
- Directions: Sunset Avenue to Piedmont Ave, right on Lafayette, left on Wildwood.
- Street Number: 500
- County: Nash
- Latitude: 35.941362
- Longitude: -77.822685
- Subdivision: West Haven
- Marketing City: Rocky Mount
Listed by: Mary B Fryar from Century 21 Sterling Combs.