
Location
Agent Comments
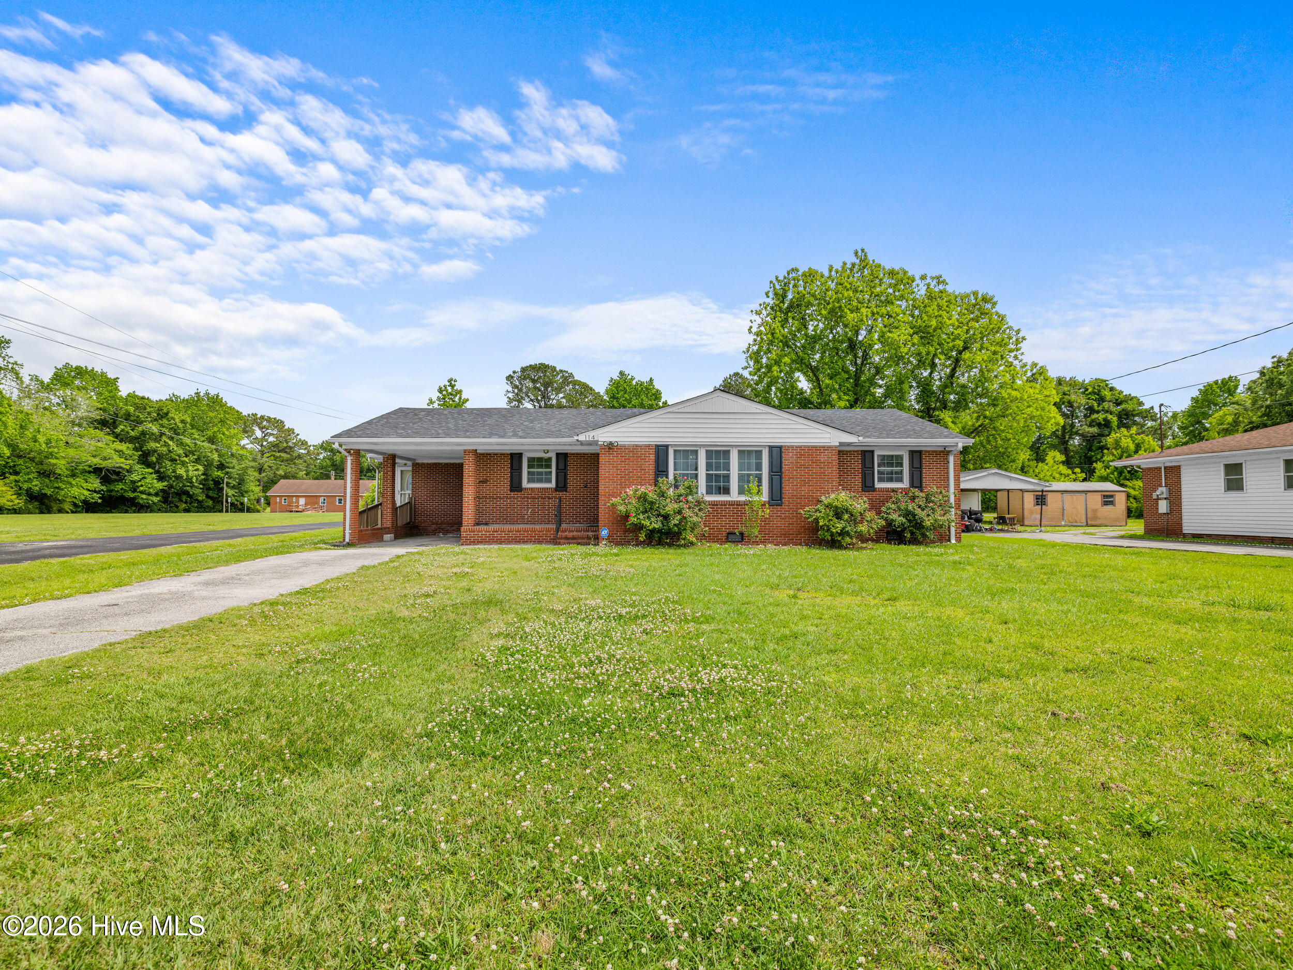
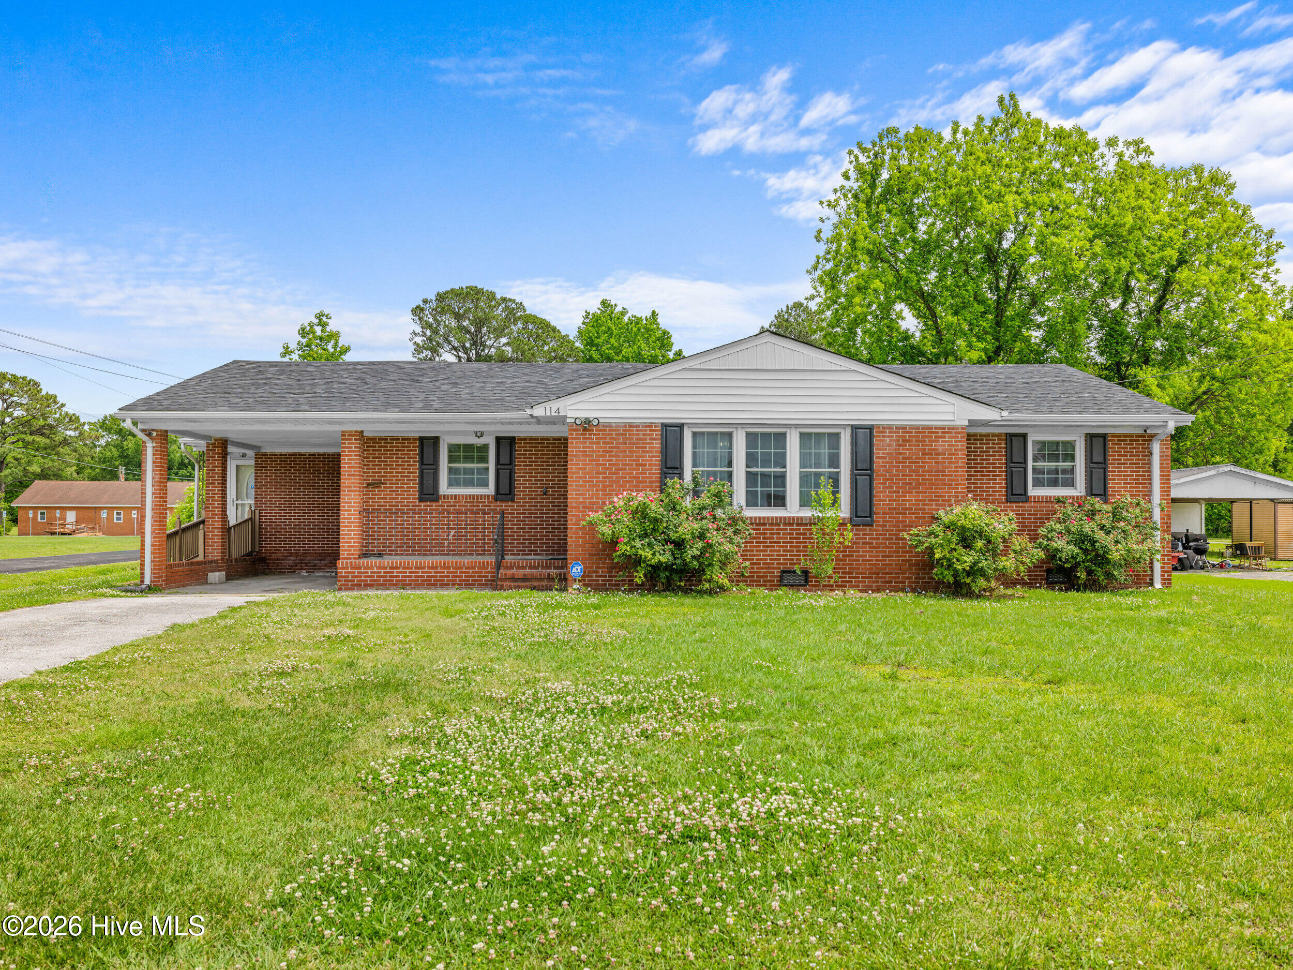
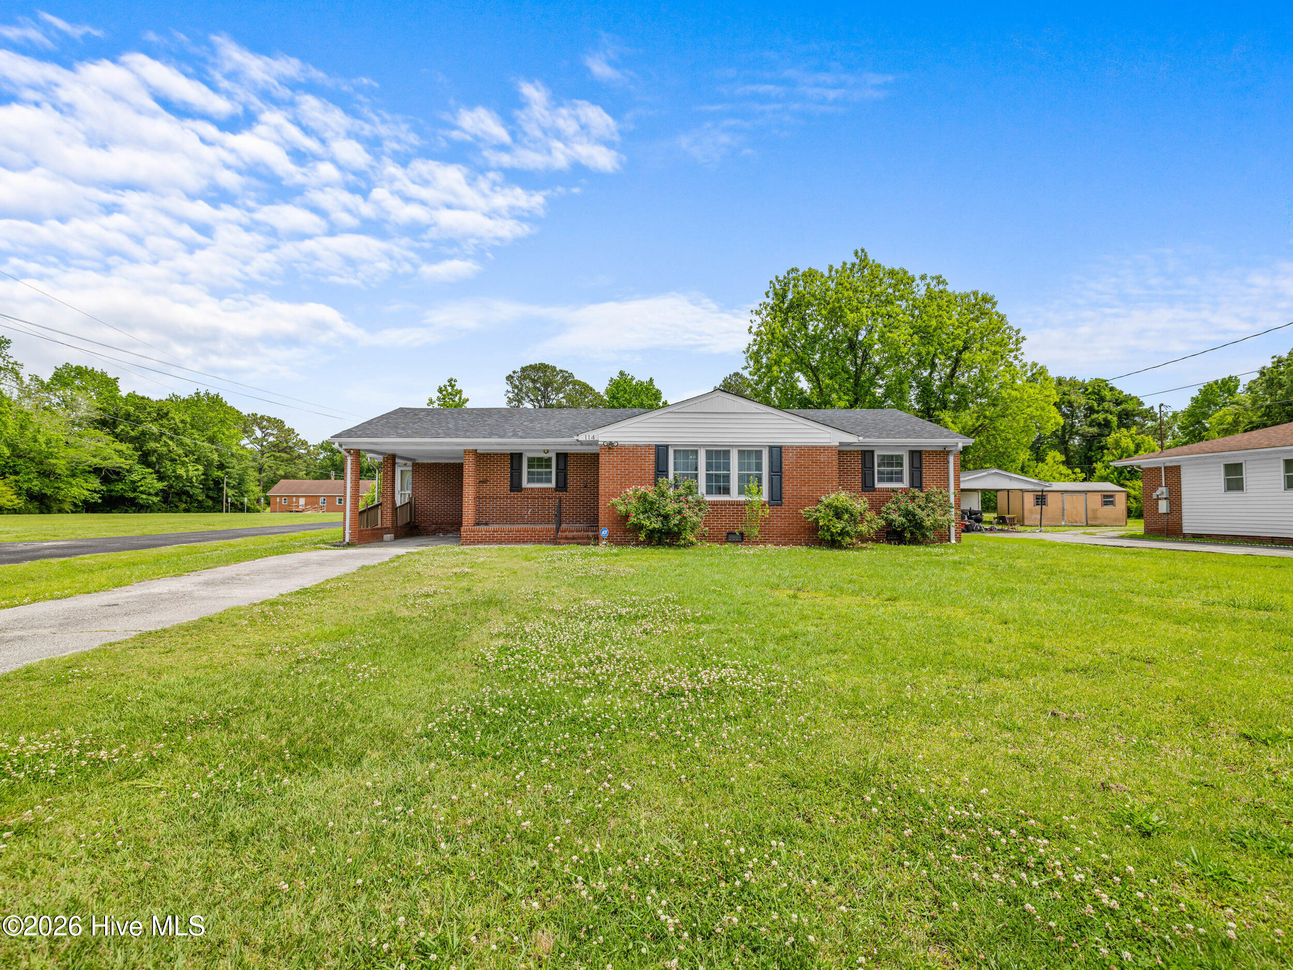
Built in 1960 and completely refreshed for today's buyers, this four-bedroom, three-bath home sits in central Jacksonville, minutes from base, shopping, and everything families need.
The updates matter here. Roof, HVAC, windows, flooring, paint, and kitchen have all been replaced in recent years, which means you're moving in without surprises. The open living and dining layout flows naturally, and the kitchen connects to the rest of the home so you're part of the action, not isolated. Four solid bedrooms give you flexibility. Three full baths mean morning routines actually work.
Here's what lowers your monthly load: solar panels that are fully owned, not a lease. That translates to real money savings every month on electric costs.
The carport keeps a vehicle covered. The fenced backyard gives you space without the acreage headache.
This is a home that's been taken care of, the kind where you can move in and just live instead of managing a to-do list the first year.
Additional Features
- County: Onslow
- Days on Market: 114
- Pool: No
- Tax Number: 346d-9
- Water/Sewer: Sewer Connected
- Year Built: 1960
- Property Type: Residential
- Property Sub Type: Single Family Residence
- Tax Year: 2025
- Tax Amount: $1,160.29
Financial
- Short Sale: Standard
Interior Features
- Cool System: Heat Pump
- Heat System: Heat Pump, Electric
- Interior: Mud Room
- Room Type: Master Bedroom, Bedroom 1, Bedroom 2, Bedroom 3, Living Room, Dining Area, Utility Room, Dining Room
- Total Rooms: 8
- Levels: One
- Heating Fuel: Electric
- Full Baths: 3
- 1/2 Baths: 0
- Basement Description: None
Exterior Features
- Fuel Tanks: None
- Parking: No Garage
- Roof: Architectural Shingle
- Siding: Brick Veneer
- Is New Construction: No
- Construction: Brick Veneer,Wood Frame
- Foundation: Crawl Space
- Utilities: Sewer Connected
- Garage Spaces: 0
- Parking Spaces: 0
- Fencing: Wood
- Exterior: Brick Veneer
- Patio/Deck Description: Patio
- Zoning: Rmf-Ld
- Building Total Area (Sq.Ft): 1703
- Road Description: City Street,State Road
- Road Improvements: See Remarks
- View Description: None
Location
- Directions: Follow Western Blvd. to Country Club toward Bells Fork. Home on Home on left.
- Street Number: 114
- County: Onslow
- Latitude: 34.762522
- Longitude: -77.398967
- Subdivision: Not In Subdivision
- Marketing City: Jacksonville
Listed by: Robert Lane from eXp Realty.