
Location
Agent Comments
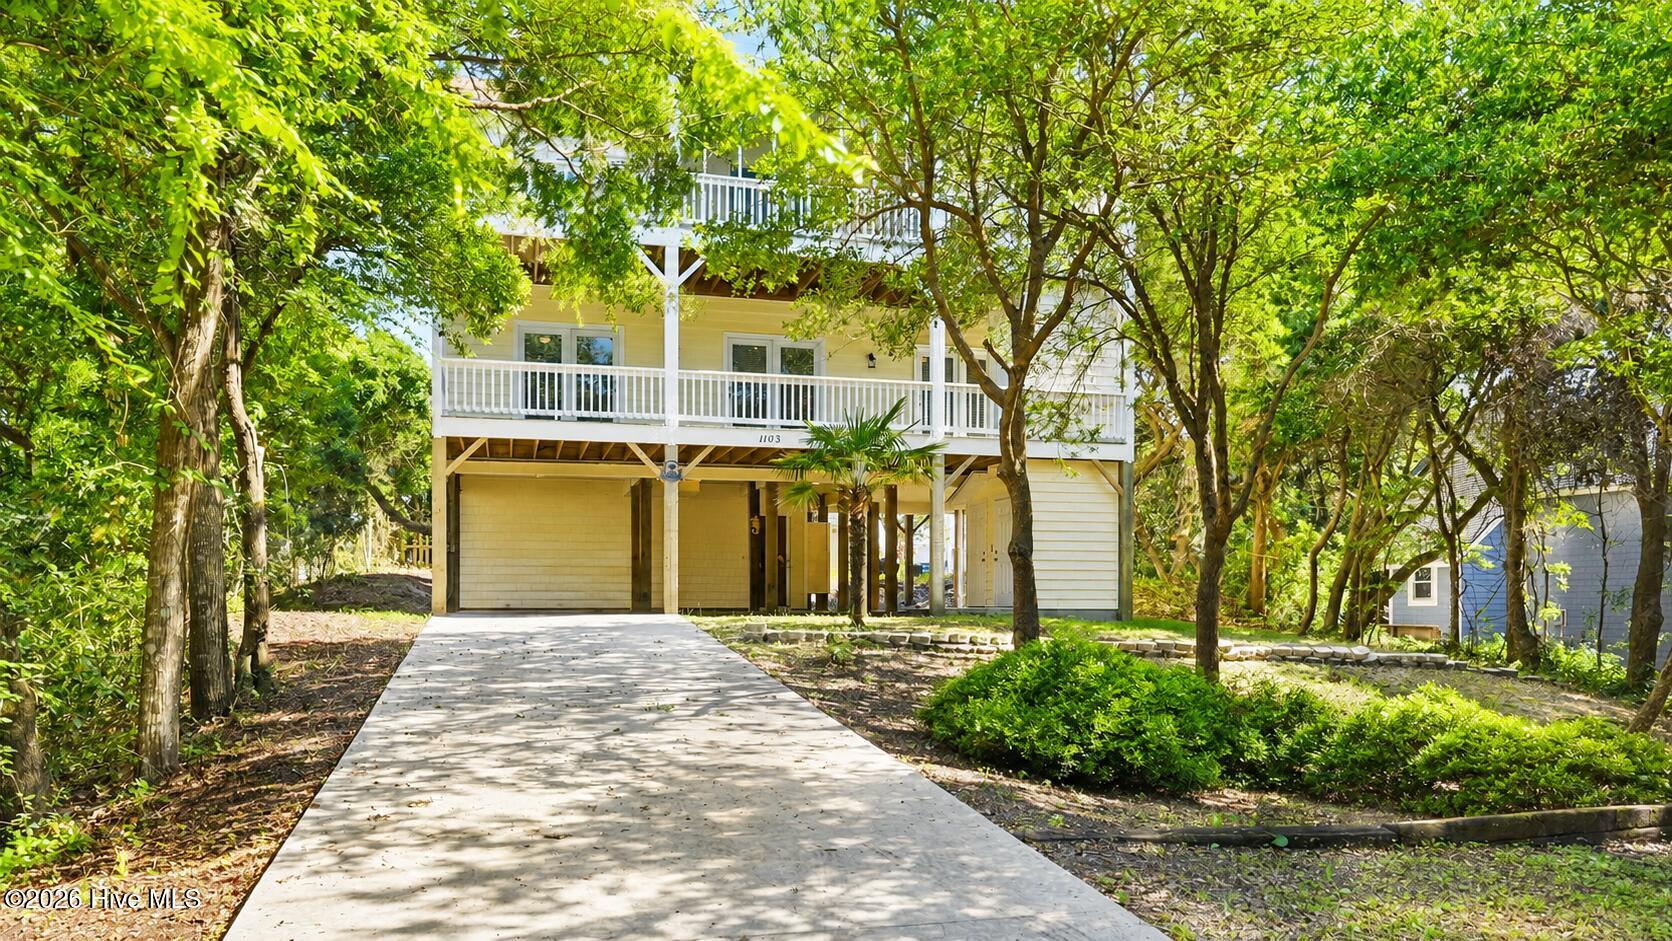
Nestled beneath the canopy of Emerald Isle's beautiful live oak maritime forest, this one-owner custom-built coastal retreat offers the rare combination of privacy, tranquility, and effortless access to both the sound and the ocean. Tucked away on quiet Timber Trail, often considered one of Emerald Isle's hidden gems, this soundside home places you just around the corner from public sound access and only a short walk to the beach access at the end of 13th Street.
Surrounded by natural beauty and positioned well above the flood plain, this property embodies the very best of carefree coastal living with no HOA fees, mature maritime tree cover, and easy access to boating, kayaking, biking and the beach. A public boat ramp is located at the end of the street, while the nearby beach access even offers golf cart parking for added convenience.
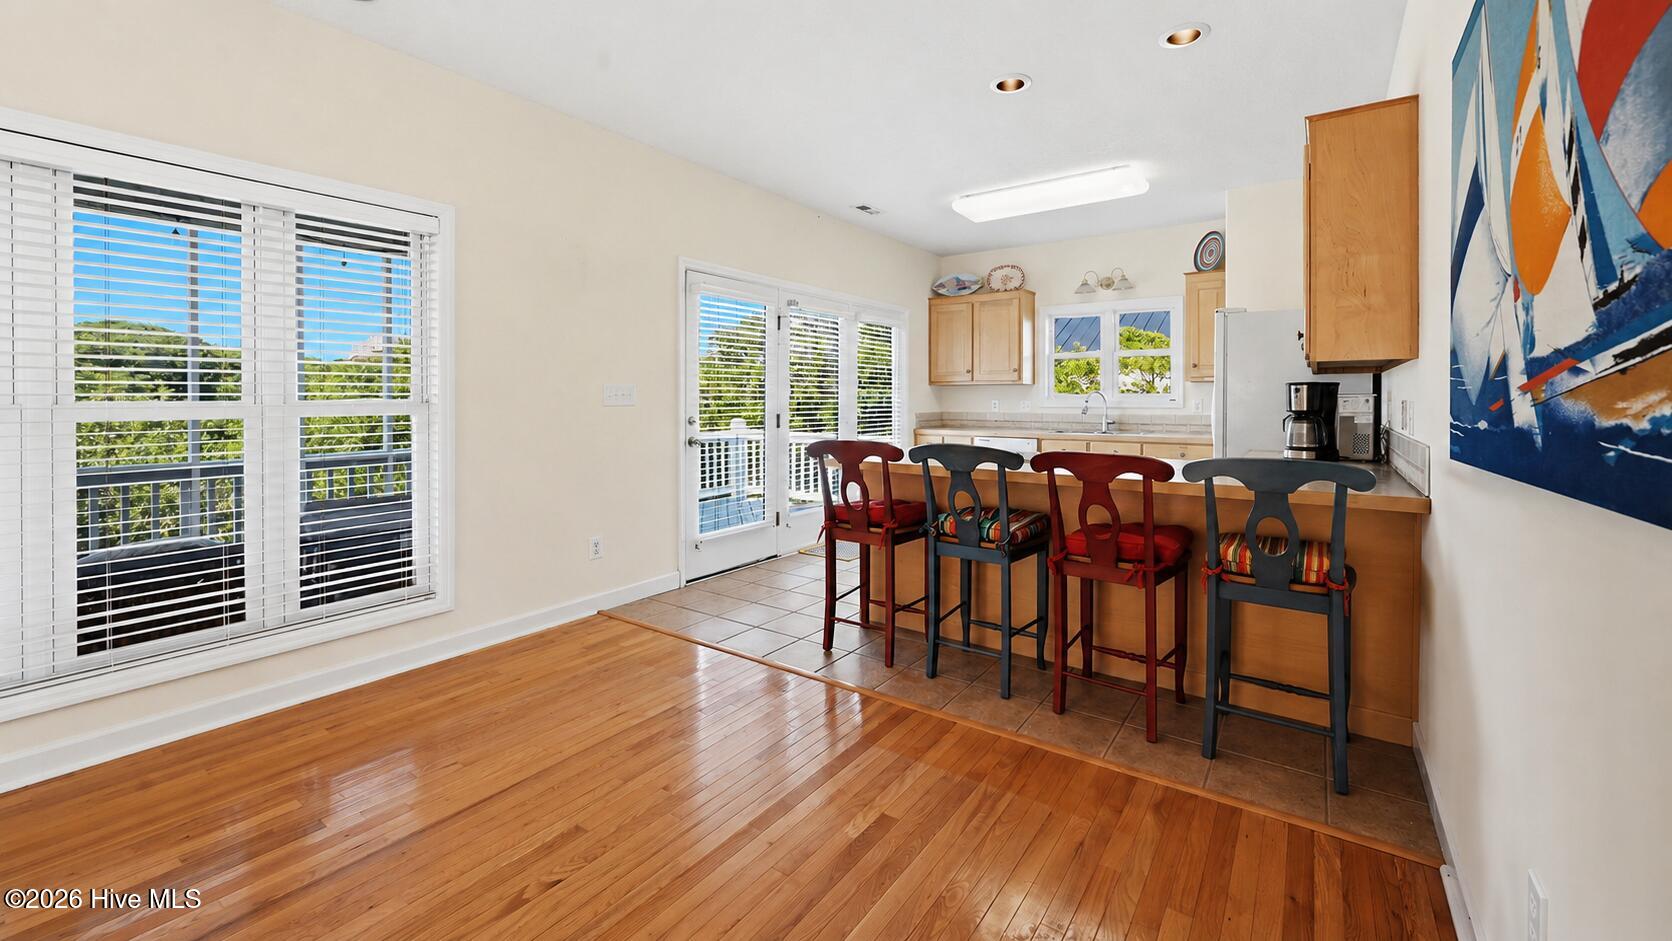
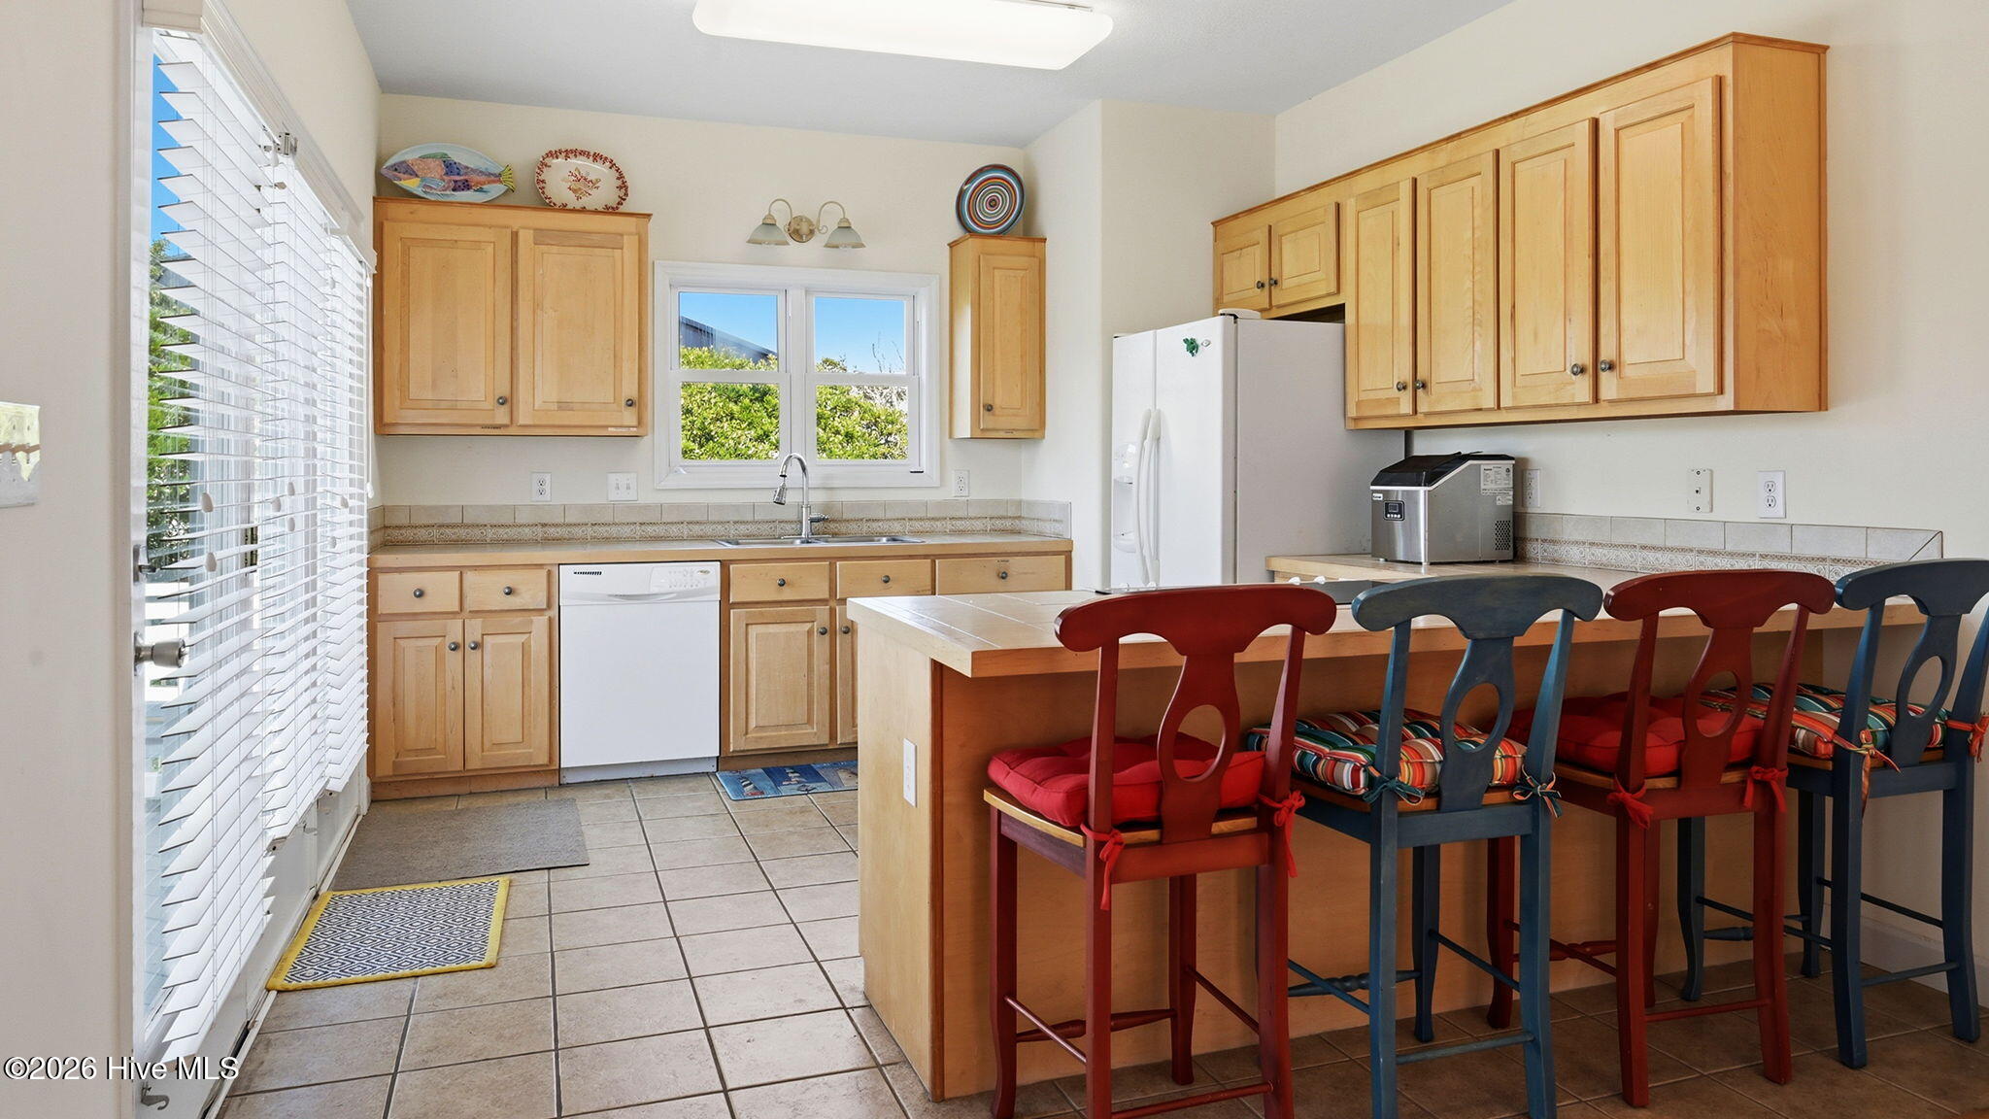
Designed for gathering and entertaining, the heart of the home is the expansive third-floor living area where natural light pours throughout the open-concept design. Beautiful hardwood flooring flows through the main living spaces and both interior staircases, adding warmth and timeless coastal character. The spacious living room with gas log fireplace seamlessly connects to the dining area and kitchen, creating the perfect setting for entertaining family and friends.
The standout 10x14 screened porch and adjoining grilling deck extend the living space outdoors, while completely rebuilt decks on both the sound side and ocean side offer multiple places to relax and unwind. Sip your morning coffee while listening to the calming sound of ocean waves, then enjoy breathtaking Eastern North Carolina sunsets through the maritime forest from the screened porch in the evening.
The second level offers a private primary ensuite retreat along with two additional bedrooms and another full bath, creating an ideal layout for guests, family living, or multigenerational flexibility. An additional bedroom and full bath on the main living level provide even more convenience and versatility.
Additional highlights include covered parking, a welcoming ground-level foyer entrance, elevator access to both floors, abundant outdoor living space, and the peaceful natural setting that makes this area of Emerald Isle so special.
Whether you are searching for a full-time coastal residence, second home, or investment opportunity, this property offers the perfect blend of serenity, accessibility, and island lifestyle. Just minutes from the bike path, public sound access, public boat ramps, and the sparkling beaches of Emerald Isle, you will quickly discover why Timber Trail is considered one of the island's best-kept secrets.
The sellers are also willing to offer a paint and carpet concession, allowing buyers the opportunity to personalize and make the home their own.
Schedule your private showing today and experience coastal living at its finest.
Amenities
- Mini Refrigerator
- Washer
- Refrigerator
- Dryer
- Disposal
- Dishwasher
- Electric Range
Additional Features
- Association Amenities: See Remarks
- County: Carteret
- Days on Market: 137
- Exterior: Shutters - Board/Hurricane,Outdoor Shower,Irrigation System,Thermal Doors
- Pool: Yes
- Pool Features: None
- Tax Number: 2147483647
- Waterfront Features: Sound Side
- Water/Sewer: Water Connected
- Year Built: 2003
- Property Type: Residential
- Property Sub Type: Single Family Residence
- Tax Year: 2024
- Tax Amount: $2,711.38
Financial
- Short Sale: Standard
Interior Features
- Cool System: Central Air
- Floors: LVT/LVP, Carpet, Tile, Hardwood
- Fireplaces: 1
- Heat System: Fireplace(s), Electric, Forced Air, Heat Pump
- Interior: Walk-in Closet(s), High Ceilings, Elevator, Ceiling Fan(s), Walk-in Shower, Blinds/Shades, Gas Log, Walk-In Closet(s)
- Room Type: Master Bedroom, Bedroom 2, Bedroom 3, Bedroom 4, Family Room, Dining Area
- Total Rooms: 6
- Levels: Two
- Heating Fuel: Electric
- Association Amenities: See Remarks
- Full Baths: 3
- 1/2 Baths: 1
- Laundry: Laundry Closet
- Water Heater: Electric
- Attic Description: None
- Basement Description: None
Exterior Features
- Exterior: Shutters - Board/Hurricane, Outdoor Shower, Irrigation System, Thermal Doors
- Fuel Tanks: None
- Parking: Golf Cart Parking, Covered, Additional Parking, Concrete
- Pool: None
- Roof: Architectural Shingle
- Siding: Vinyl Siding
- Waterfront Feature: Sound Side
- Is New Construction: No
- Construction: Vinyl Siding,Wood Frame
- Foundation: Other,Pilings
- Water Source: Public
- Septic or Sewer: Septic Off Site
- Water Provider: Bogue Banks Water Corp
- Utilities: Water Connected
- Garage Spaces: 0
- Parking Spaces: 0
- Fencing: None
- Exterior: Vinyl Siding
- Patio/Deck Description: Open,Covered,Deck,Patio,Porch,Screened,Front Porch,Rear Porch
- Zoning: R
- Building Total Area (Sq.Ft): 2336
- Road Description: Maintained,Paved
- Road Improvements: See Remarks
- View Description: Ocean
Location
- Directions: Hwy 58 to Emerald Isle. Turn onto 11th Street toward the Sound. Then, turn left on Timber Trail. Second house on the left.
- Street Number: 1103
- County: Carteret
- Latitude: 34.681571
- Longitude: -76.929336
- Subdivision: Emerald Isle By The Sea
- Marketing City: Emerald Isle
Listed by: Christy Wallace from eXp Realty.