
Location
Agent Comments
SELLER NOW OFFERING $10,000 USE AS YOU CHOOSE!
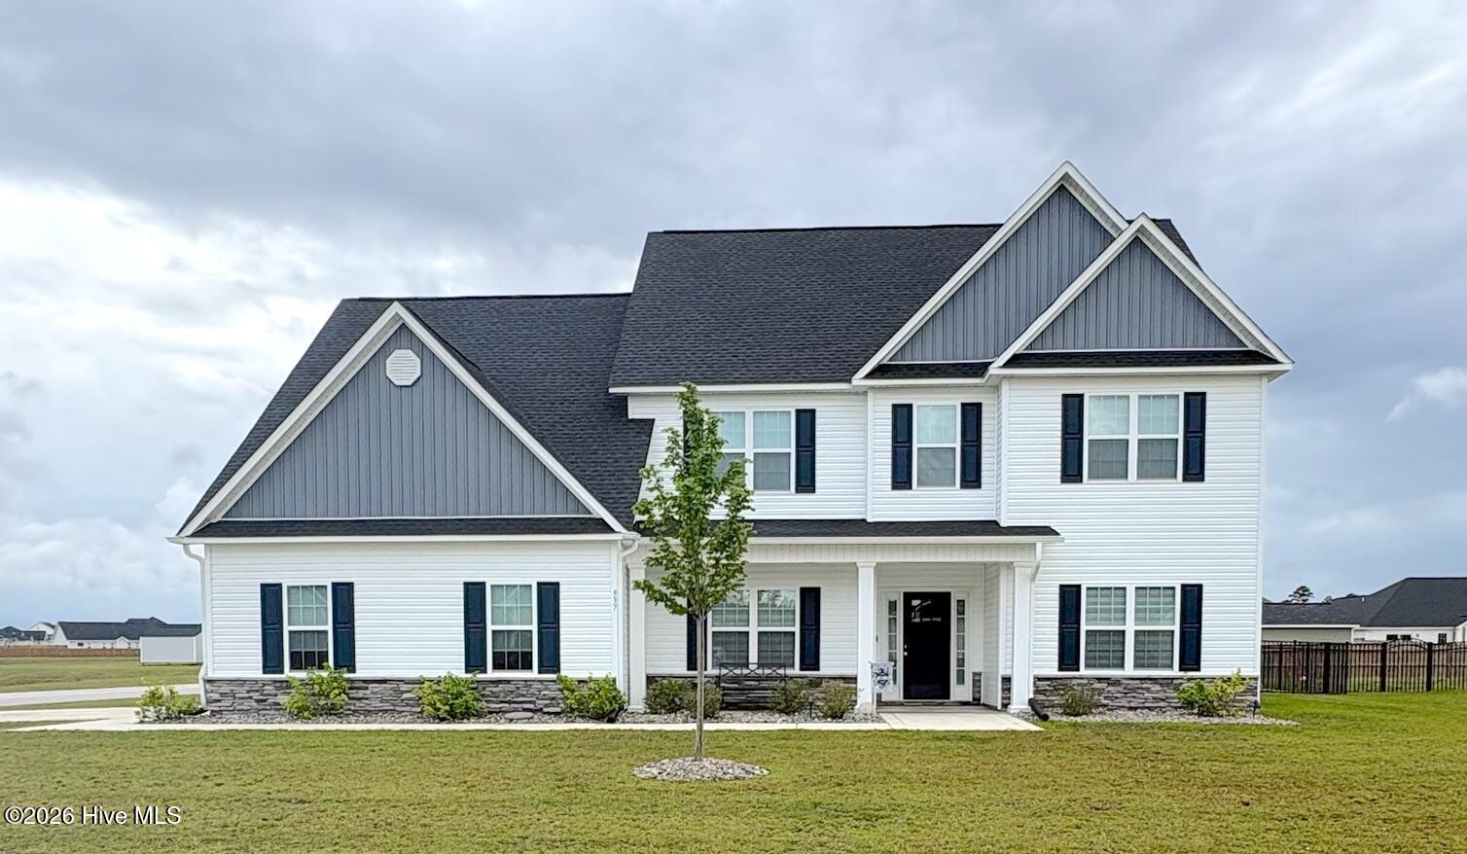
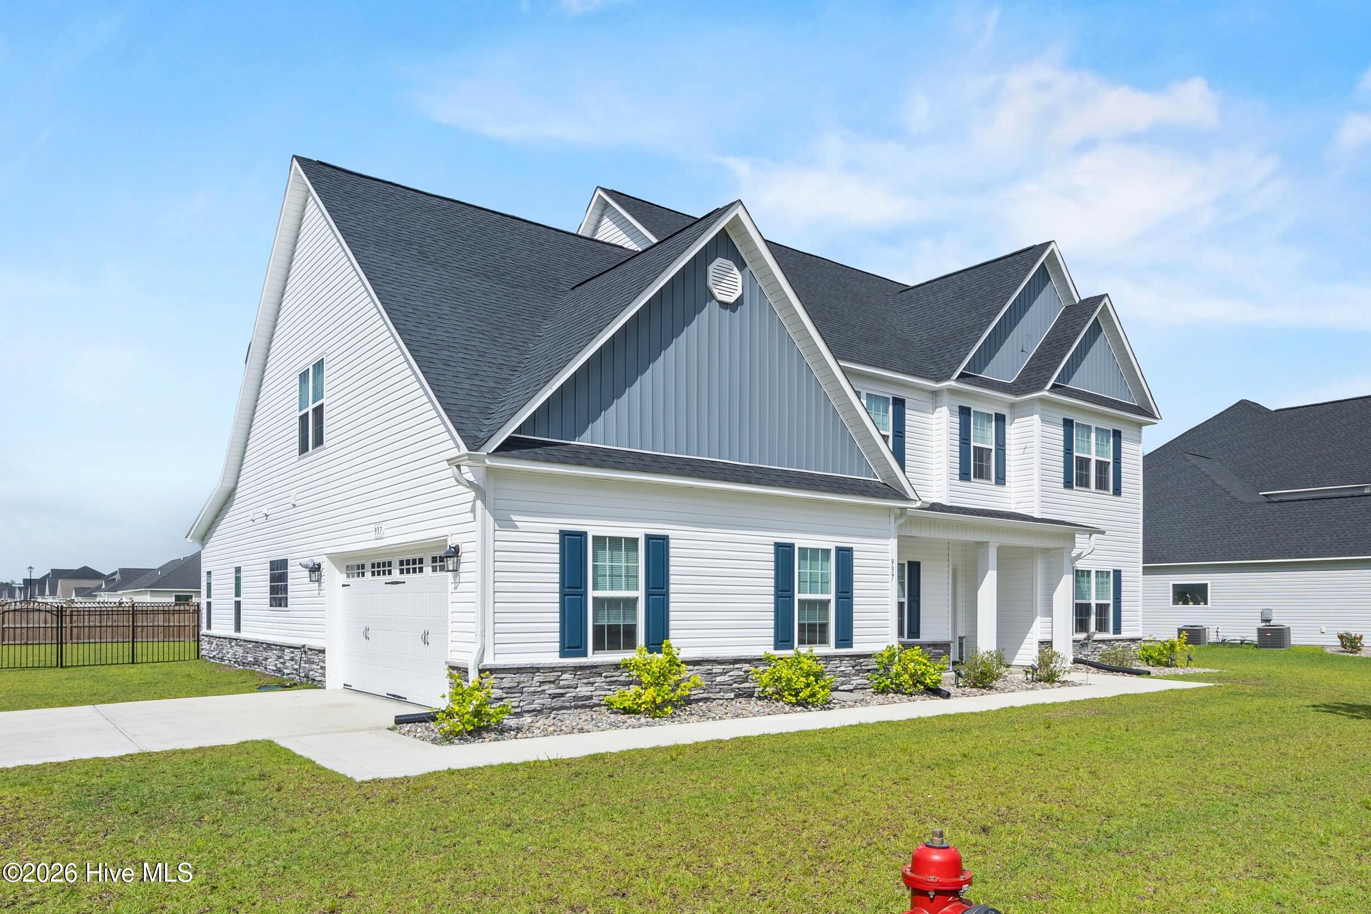
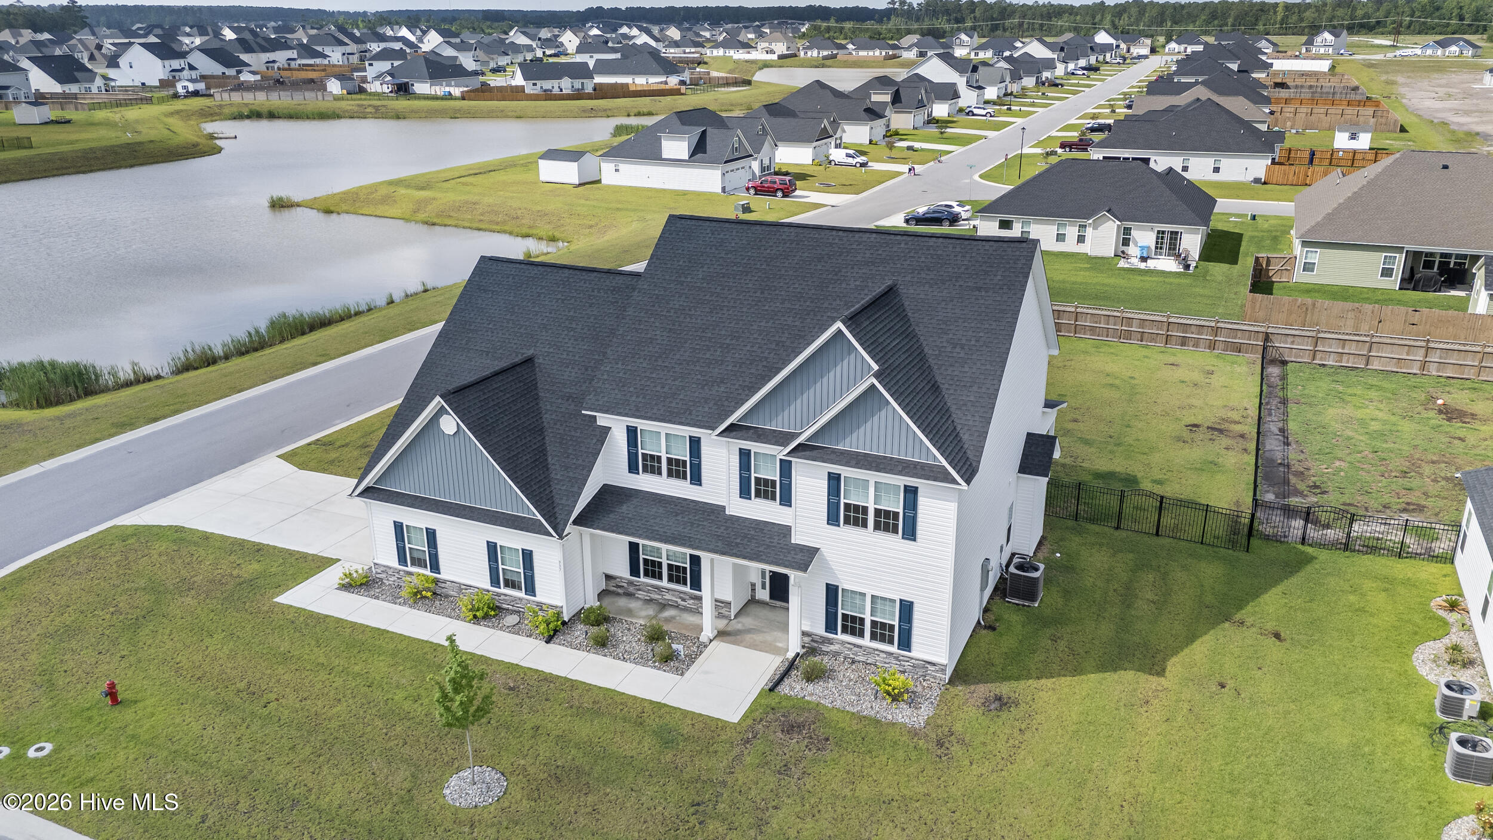
This beautifully maintained, like new home features 4 bedrooms, 3.5-bath home, a loft, bonus room, and two living areas, giving you all the extra space today's buyers are looking for. All on a premium corner lot with a pond view! Inside, you'll find high ceilings, crown molding throughout, granite countertops, designer finishes, upgraded lighting and luxe flooring. Along with many other upgrades. The spacious primary suite features a spa-like bath and a custom closet system. Not to mention, the beautiful large back patio is perfect for entertaining and the yard is already fenced in!
Why buy new construction down the road for the same price, when this home already has the upgrades you'll likely want to do later anyways!?
Move-in ready and loaded with upgrades, this home offers the best of newer construction without the added expense, projects, or wait!
Amenities
- Electric Cooktop
- Built-In Microwave
- Washer
- Refrigerator
- Dryer
- Dishwasher
- Cooktop
- Electric Range
Additional Features
- Association Amenities: Clubhouse,Community Pool,Maintenance Roads,Sidewalks
- County: Onslow
- Days on Market: 131
- Pool: No
- Tax Number: 62b-343
- Water/Sewer: Sewer Connected, Water Connected
- Year Built: 2023
- Property Type: Residential
- Property Sub Type: Single Family Residence
- Tax Year: 2025
- Tax Amount: $2,316.66
- HOA Fees: $375.00
Financial
- Short Sale: Standard
Interior Features
- Cool System: Central Air
- Fireplaces: 1
- Heat System: Electric, Heat Pump
- Interior: Master Downstairs, Walk-in Closet(s), Walk-in Shower, Walk-In Closet(s)
- Room Type: Master Bedroom, Bedroom 2, Bedroom 3, Bedroom 4, Dining Area, Dining Room, Bonus Room, Loft, Office, Living Room
- Total Rooms: 10
- Levels: Two
- Heating Fuel: Electric
- Association Amenities: Clubhouse,Community Pool,Maintenance Roads,Sidewalks
- Full Baths: 3
- 1/2 Baths: 1
- Laundry: Laundry Room
- Water Heater: Tankless
- Basement Description: None
Exterior Features
- Fuel Tanks: None
- Parking: None
- Roof: Shingle
- Siding: Vinyl Siding
- Is New Construction: No
- Construction: Vinyl Siding,Wood Frame
- Foundation: Slab
- Utilities: Sewer Connected,Water Connected
- Garage Spaces: 2
- Parking Spaces: 2
- Fencing: Metal/Ornamental,Back Yard
- Exterior: Vinyl Siding
- Patio/Deck Description: Covered,See Remarks,Rear Porch
- Zoning: R-8M
- Building Total Area (Sq.Ft): 3688
- Road Description: Maintained
- Road Improvements: See Remarks
- View Description: Pond
Location
- Directions: From Jacksonville: take western Blvd Ext. right on Gum Branch Rd. Follow Gum Branch to Stateside Blvd,turn right on Stateside Blvd and then a left on to Wood House Drive. Right on to Water Wagon Trail. Left onto Uplands Lane.
- Street Number: 937
- County: Onslow
- Latitude: 34.876746
- Longitude: -77.483675
- Subdivision: Stateside
- Marketing City: Jacksonville
Listed by: Michele Kuhnly from MacDonald Realty Group.