
Location
Agent Comments
Welcome to Stanbury Creek, offering new homes with thoughtful details and smart designs plus a convenient location.
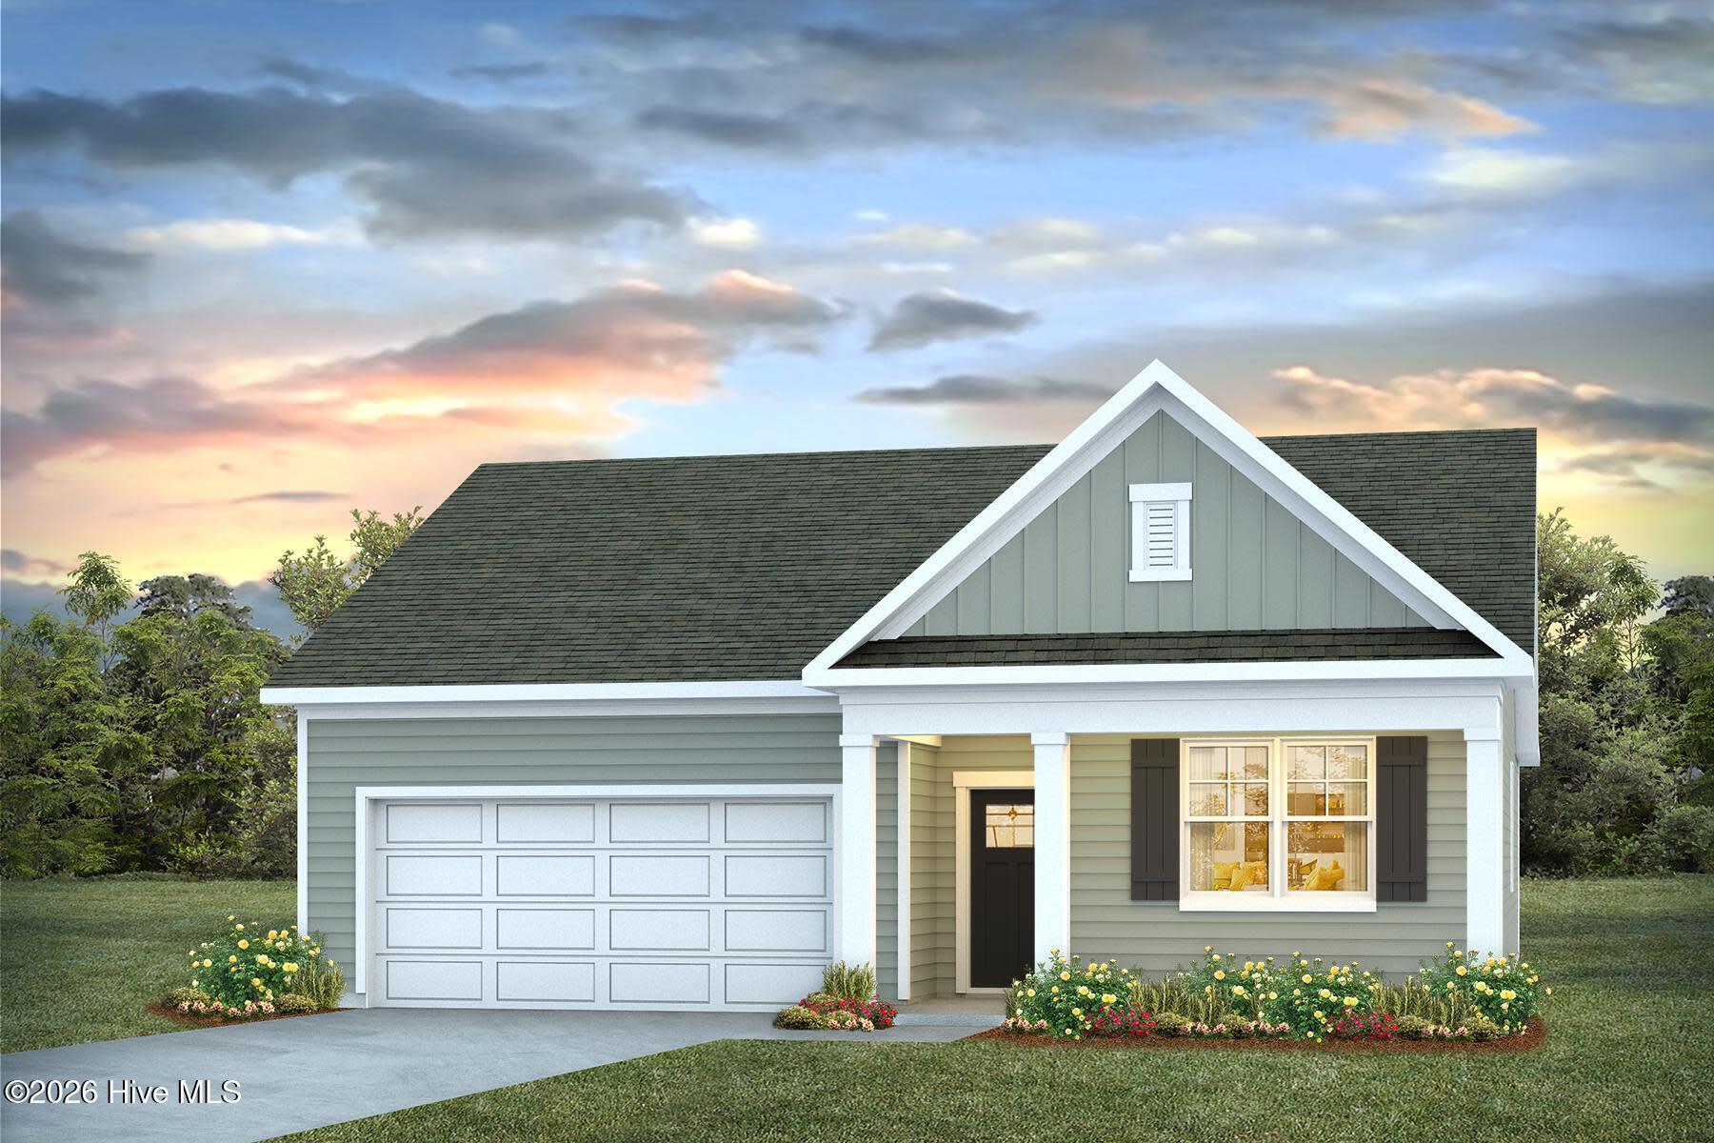
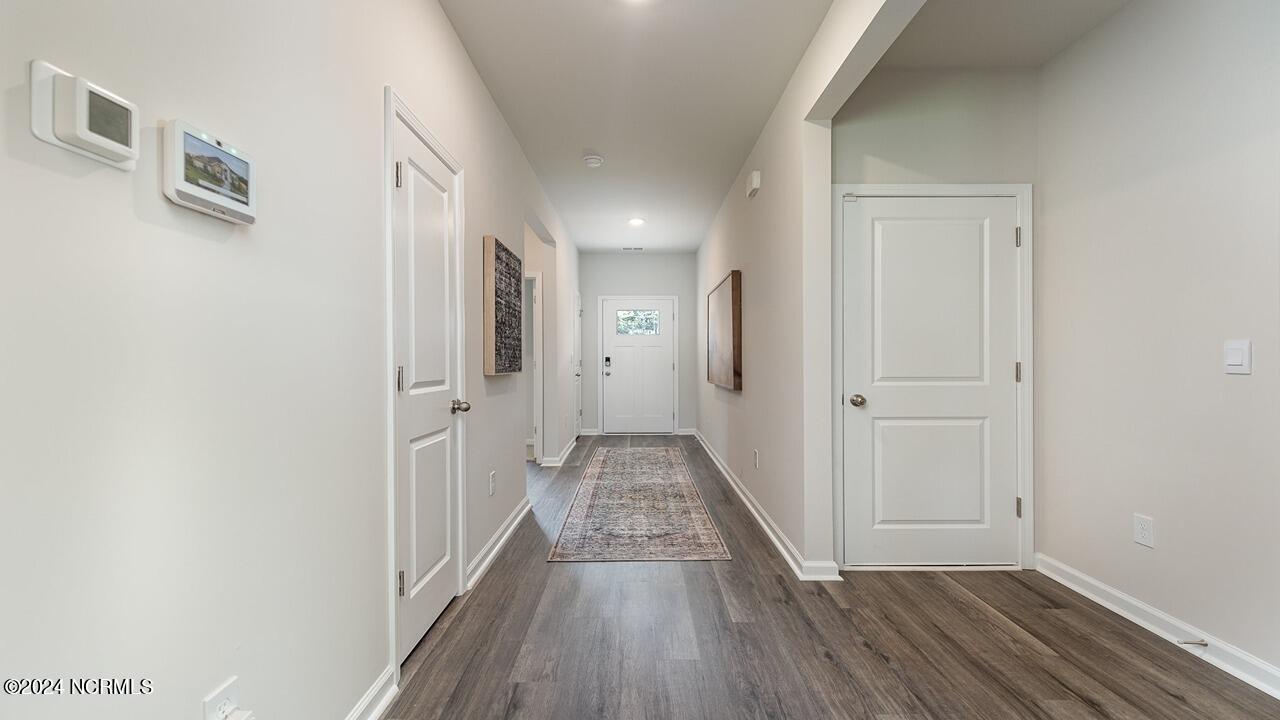
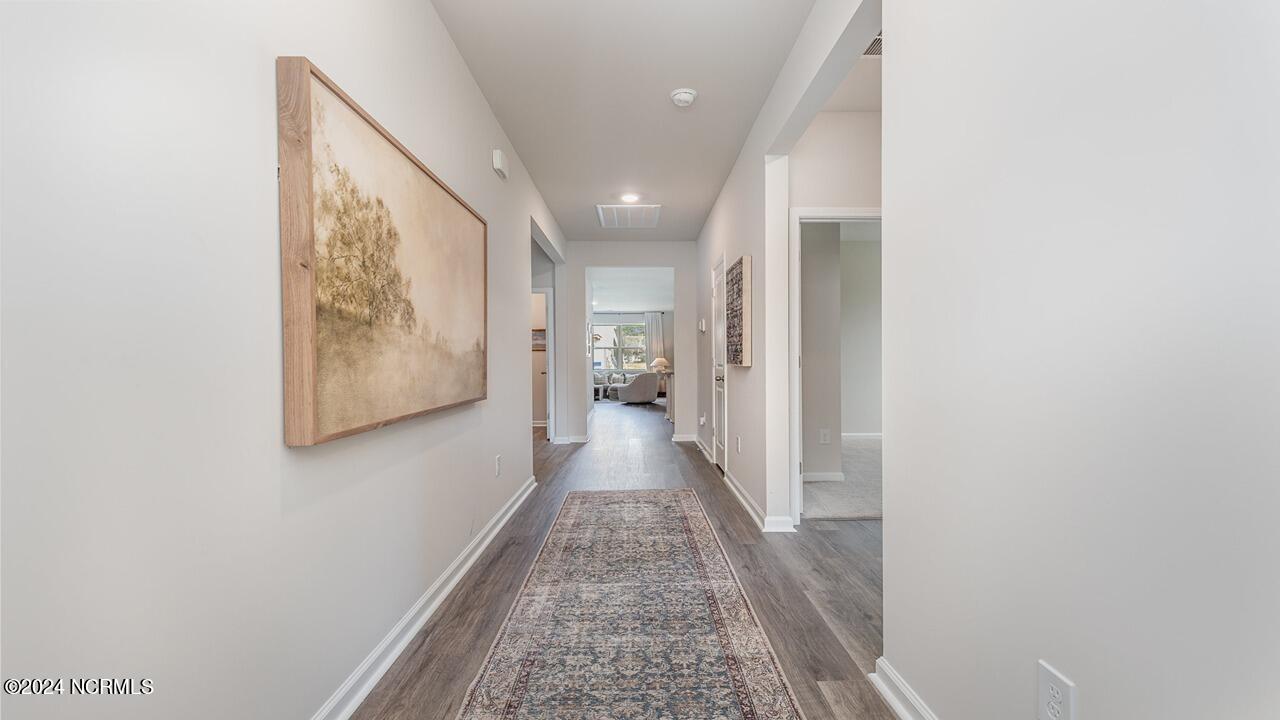
This thoughtfully designed one level home is one of our most popular floor plans! With an open concept living room, dining room and kitchen, this home is bright, spacious, and designed for entertaining guest or comfortably interacting. The kitchen features granite countertops, 36'' cabinets, a walk in corner pantry, stainless steel appliances including a refrigerator, and island with breakfast bar! Your primary suite awaits off the back of the home with a spacious walk-in closet and en suite bath with double sinks, a linen closet and 5' shower. Three secondary bedrooms are at the front of the home providing separation from the primary suite. Enjoy the coastal air from the back porch as you wind down in the evening! 2 car garage with garage door opener. This is America's Smart Home! Each of our homes comes with an industry leading smart home technology package that will allow you to control the thermostat, front door light and lock, and video doorbell from your smartphone.
*Photos are of a similar Cali home.
Pictures, photographs, colors, features, and sizes are for illustration purposes only and will vary from the homes as built. Home and community information, including pricing, included features, terms, availability and amenities, are subject to change and prior sale at any time without notice or obligation. Square footage dimensions are approximate. Equal housing opportunity builder.
Amenities
- Electric Oven
- Built-In Microwave
- Refrigerator
- Range
- Disposal
- Dishwasher
- ENERGY STAR Qualified Appliances
Additional Features
- Association Amenities: Community Pool,Maintenance Common Areas,Maintenance Roads,Management,Sidewalks,Street Lights
- County: Brunswick
- Days on Market: 115
- Exterior: Cluster Mailboxes
- Pool: No
- Tax Number: 216lh049
- Water/Sewer: Sewer Available, Underground Utilities, Water Available
- Year Built: 2026
- Property Type: Residential
- Property Sub Type: Single Family Residence
- HOA Fees: $1,620.00
- Unit Type: 4 Bedroom Or More
Financial
- Short Sale: Standard
Interior Features
- Cool System: Central Air, Heat Pump
- Floors: LVT/LVP, Carpet
- Heat System: Heat Pump, Electric
- Interior: Master Downstairs, Walk-in Closet(s), High Ceilings, Entrance Foyer, Solid Surface, Kitchen Island, Pantry, Walk-in Shower, Walk-In Closet(s)
- Room Type: Living Room, Dining Room, Dining Area, Master Bedroom, Bedroom 2, Bedroom 3, Laundry, Bedroom 4
- Total Rooms: 7
- Levels: One
- Heating Fuel: Electric
- Association Amenities: Community Pool,Maintenance Common Areas,Maintenance Roads,Management,Sidewalks,Street Lights
- Full Baths: 2
- 1/2 Baths: 0
- Furnished: Unfurnished
- Laundry: Dryer Hookup,Washer Hookup,Laundry Room
- Water Heater: Electric
- Attic Description: Access Only,Pull-Down Stairs
- Basement Description: None
Exterior Features
- Exterior: Cluster Mailboxes
- Fuel Tanks: None
- Parking: Garage Faces Front, Concrete, Garage Door Opener
- Roof: Shingle
- Siding: Vinyl Siding
- Is New Construction: Yes
- Construction: Vinyl Siding,Wood Frame
- Foundation: Slab
- Water Source: Public
- Septic or Sewer: Municipal Sewer
- Utilities: Sewer Available,Underground Utilities,Water Available
- Garage Spaces: 2
- Parking Spaces: 2
- Fencing: None
- Exterior: Vinyl Siding
- Patio/Deck Description: Covered,Porch,Front Porch,Rear Porch
- Zoning: res
- Building Total Area (Sq.Ft): 1774
- Road Description: Private Road,Maintained,Paved
- Road Improvements: See Remarks
- View Description: None
Location
- Directions: From the north or south on NC 17 (Ocean Highway W), turn onto Mt Pisgah Rd SW. Follow about 1.5 miles and turn left onto Stanley Rd SW. Follow to stop sign at Old Ferry Connection. Stay straight (road becomes Stone Chimney Rd. SW). Turn left into Stanbury Creek neighborhood.
- Street Number: 1032
- County: Brunswick
- Latitude: 33.94495
- Longitude: -78.249071
- Marketing City: Supply
Listed by: Matthew J McLeod from D R Horton, Inc..