
Location
Agent Comments
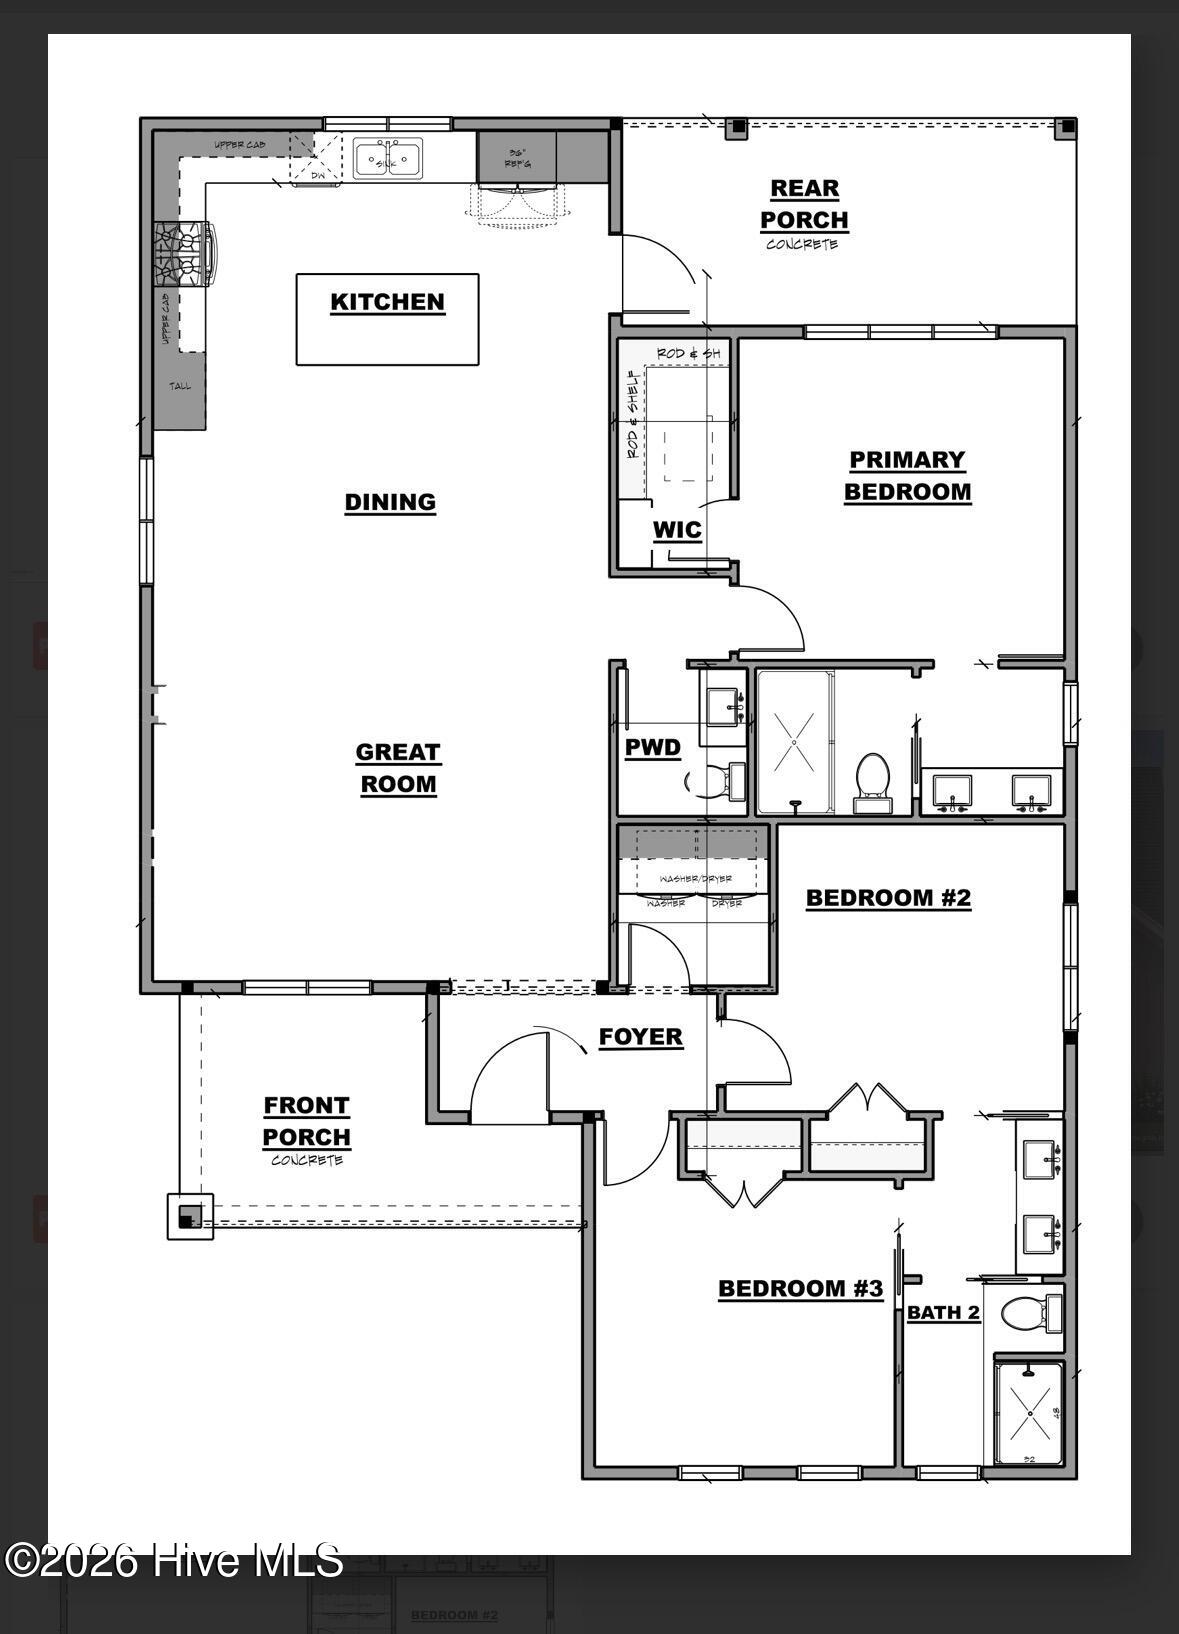
Welcome home to this beautiful new construction property located just outside of historic Bath in the desirable Bath school district. Offering 3 bedrooms, 2 bathrooms, and approximately 1,456 square feet, this thoughtfully designed home combines modern finishes, functional living spaces, and peaceful surroundings on a spacious 1.2 acre lot.
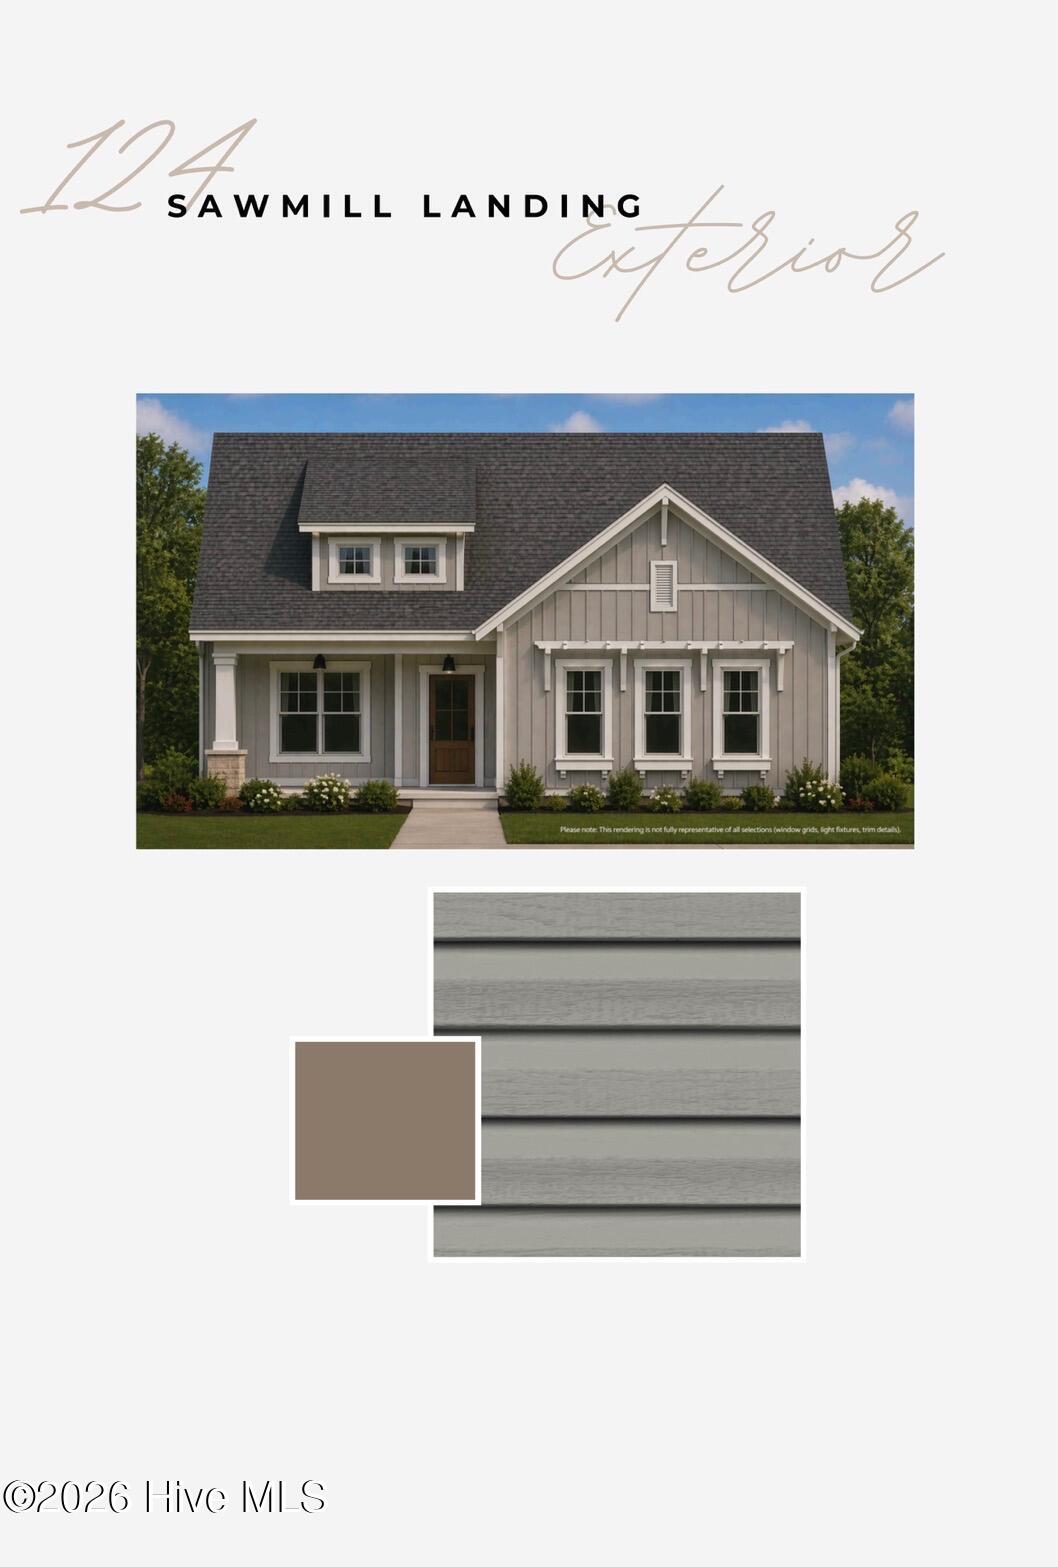
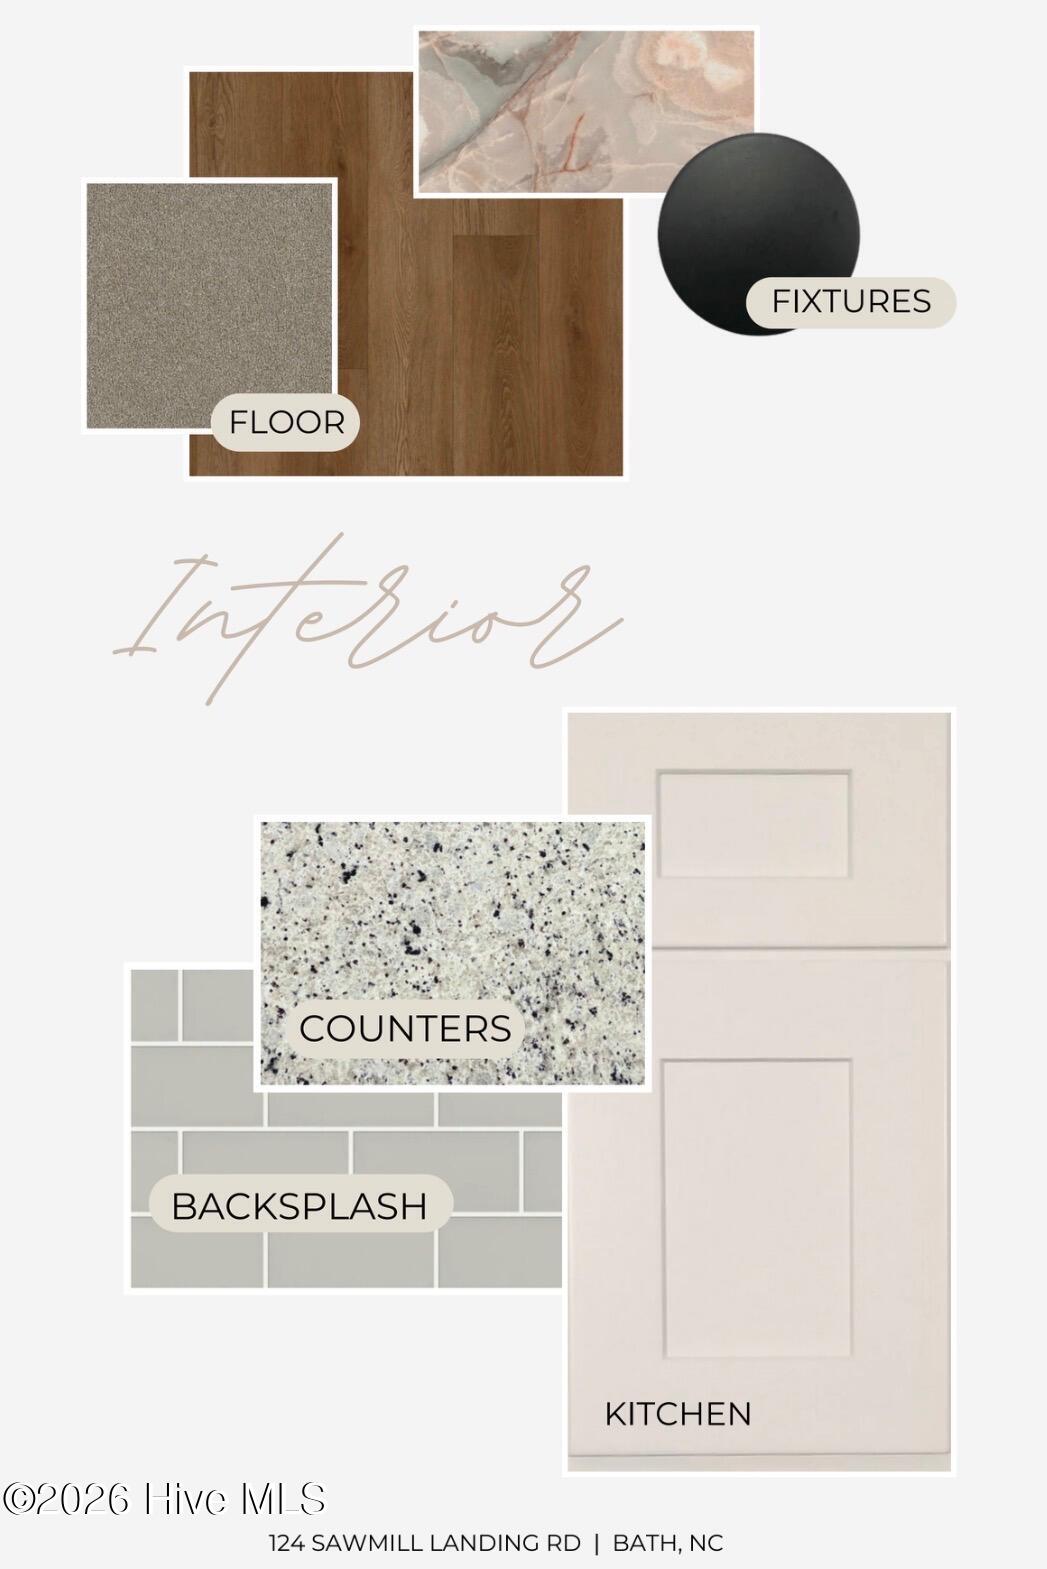
From the moment you arrive, you'll appreciate the curb appeal featuring a paved driveway, parking pad, and welcoming covered front porch. Step inside to an open and airy floor plan filled with natural light throughout. The large living area flows seamlessly into the kitchen, creating the perfect space for entertaining family and friends. The kitchen is sure to impress with abundant cabinet space, modern finishes, and a large center island ideal for meal prep, dining, or gathering. Durable LVP flooring runs throughout the main living areas, providing both style and easy maintenance, while the bedrooms offer comfortable carpet flooring for a cozy feel.
The spacious primary suite features a beautifully finished bathroom complete with tile flooring and a tiled master shower. The additional bathroom also includes tile flooring, adding a touch of elegance throughout the home.
Enjoy peaceful mornings on the covered front porch and relaxing evenings on the covered rear porch overlooking the expansive backyard. With over an acre of land, there's plenty of room for outdoor activities, gardening, pets, or future additions.
This move-in ready new build offers the perfect combination of modern comfort and country charm while still being conveniently located near Bath, Washington, and surrounding areas. Opportunities like this don't last long. Schedule your showing today before this one is gone!
Amenities
- Electric Oven
- Dishwasher
Additional Features
- County: Beaufort
- Days on Market: 137
- Pool: No
- Tax Number: Tbd
- Waterfront Features: None
- Water/Sewer: Sewer Connected, Water Connected
- Year Built: 2026
- Property Type: Residential
- Property Sub Type: Single Family Residence
Financial
- Short Sale: Standard
Interior Features
- Cool System: Central Air, Ceiling Fan(s), Heat Pump
- Floors: LVT/LVP, Carpet, Tile
- Heat System: Heat Pump, Electric, Forced Air
- Interior: Master Downstairs, Walk-in Closet(s), High Ceilings, Kitchen Island, Ceiling Fan(s), Walk-In Closet(s)
- Room Type: Master Bedroom, Bedroom 2, Bedroom 3, Bathroom 1, Great Room, Dining Area
- Total Rooms: 6
- Levels: One
- Heating Fuel: Electric
- Full Baths: 2
- 1/2 Baths: 0
- Furnished: Unfurnished
- Laundry: Dryer Hookup,Washer Hookup,Laundry Room
- Attic Description: Pull-Down Stairs
- Basement Description: None
Exterior Features
- Fuel Tanks: None
- Parking: Concrete, On Site
- Roof: Shingle
- Siding: Vinyl Siding
- Waterfront Feature: None
- Is New Construction: Yes
- Construction: Vinyl Siding,Wood Frame
- Foundation: Raised,Slab
- Water Source: County Water
- Septic or Sewer: Septic Tank
- Utilities: Sewer Connected,Water Connected
- Garage Spaces: 0
- Parking Spaces: 0
- Fencing: None
- Exterior: Vinyl Siding
- Patio/Deck Description: Covered,Patio,Porch
- Is Horse Property: No
- Zoning: RES
- Building Total Area (Sq.Ft): 1456
- Road Description: Private Road,Maintained,Asphalt
- Road Improvements: See Remarks
- View Description: None
Location
- Directions: 264 toward belhaven from washington, turn right on creek rd, left on sawmill landing rd, property on right
- Street Number: 124
- County: Beaufort
- Latitude: 35.5113
- Longitude: -76.817309
- Subdivision: Not In Subdivision
- Marketing City: Bath
Listed by: Lonnie Abbott Tunstall from Landmark Sotheby's International Realty.