
Location
Agent Comments
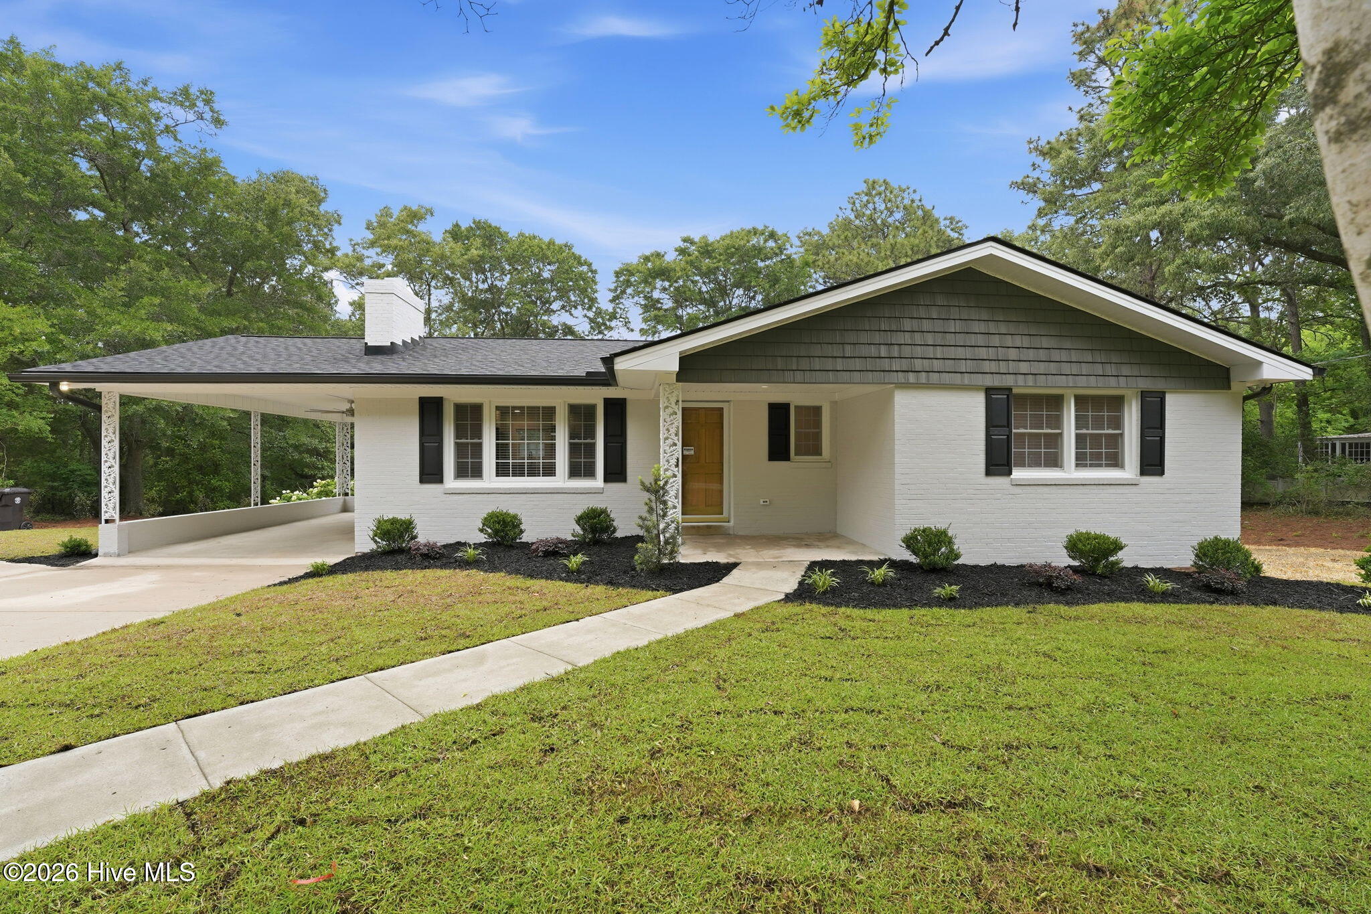
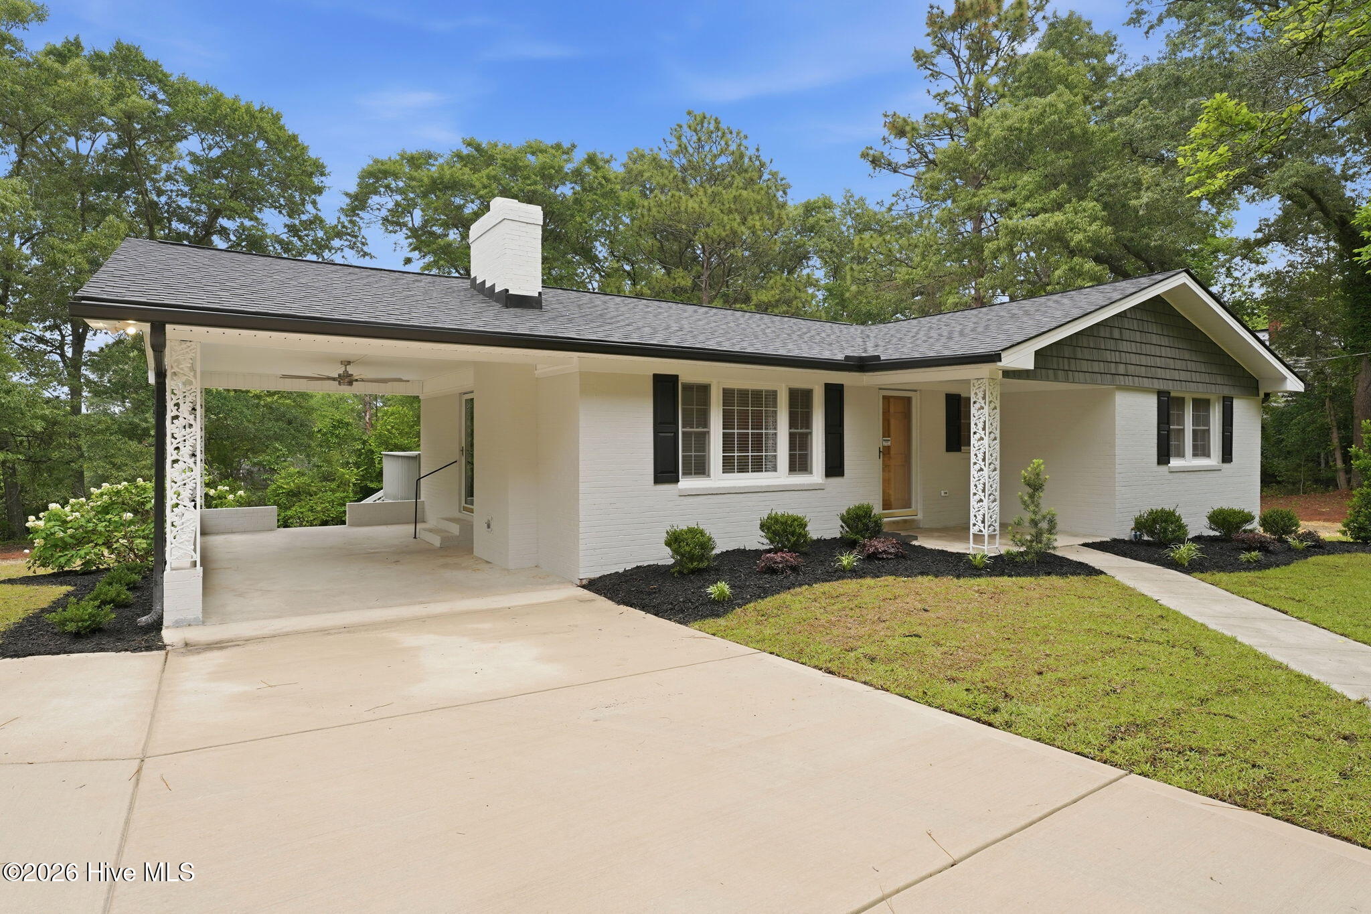
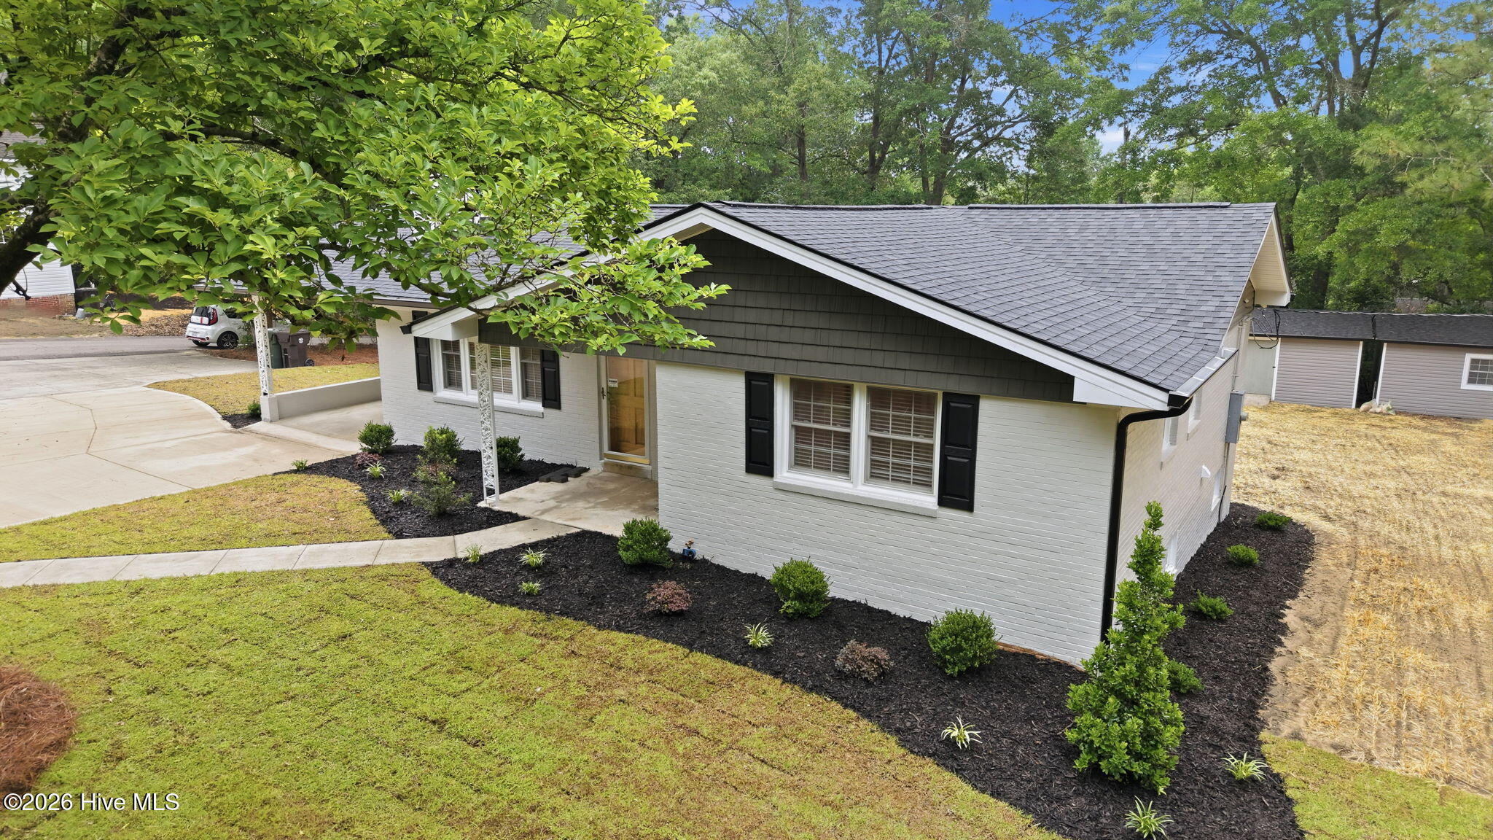
*MAKE YOUR MOVE EVEN EASIER! SELLER IS OFFERING A 2% BUYER INCENTIVE TOWARDS CLOSING COST; INTEREST RATE BUY DOWN OR UPGRADES! Fully remodeled brick home offering 4 Bedrooms and 3 Full Bathrooms on a Beautiful 0.38 Corner Lot with Mature Trees and NO HOA!! Spacious Master Suite with: Ceramic Tile Shower, Double Vanity and Walk-In Closet. Upstairs Family Room with Brick Fireplace, and a Downstairs Family Room/Recreation Room with a Kitchenette. This Amazing Home features: Two Large Tiled Walk-In Showers, Oak Hardwood Flooring Upstairs, LVP Flooring Downstairs, and No Carpet.
Recent updates include a 2025 Roof and Gutters, Two (2) 2025 Heating and Air Condition Systems, 2025 Water Heater, 2026 Appliances (Including Refrigerator), 2026 Washer and Dryer, and Window Blinds throughout. Enjoy outdoor living on the large rear deck overlooking the expansive yard with a newly sodded front lawn and concrete driveway.
Additional features include a one-car carport and two oversized 12x20 outdoor storage buildings with lights and electrical receptacles. Connected to City Water and Sewer.
With the separate Lower-Level Entrance and Kitchenette Area, a Buyer has the opportunity to live Upstairs *(2 bedrooms) and rent the
*(2 Bedrooms) Downstairs
Conveniently located to Aberdeen, Southern and Pinehurst. Walking distance to local restaurants, shops, and everyday conveniences.
Amenities
- Built-In Microwave
- Washer
- Refrigerator
- Dryer
- Dishwasher
- Electric Range
Additional Features
- County: Moore
- Days on Market: 133
- Pool: No
- Tax Number: 50336
- Water/Sewer: Sewer Connected, Water Connected
- Year Built: 1965
- Property Type: Residential
- Property Sub Type: Single Family Residence
- Tax Year: 2026
Financial
- Short Sale: Standard
Interior Features
- Cool System: Central Air
- Floors: LVT/LVP, Tile, Hardwood
- Fireplaces: 1
- Heat System: Electric, Heat Pump
- Interior: Walk-in Closet(s), Kitchen Island, Ceiling Fan(s), Walk-in Shower, Blinds/Shades, Eat-in Kitchen, Gas Log, Walk-In Closet(s)
- Room Type: Master Bedroom, Living Room, Dining Area, Media Room, Laundry, Bedroom 3, Bedroom 4
- Total Rooms: 7
- Levels: Two
- Heating Fuel: Electric
- Full Baths: 3
- 1/2 Baths: 0
- Water Heater: Electric
- Basement Description: Finished,See Remarks
Exterior Features
- Fuel Tanks: None
- Parking: Concrete, See Remarks
- Roof: Architectural Shingle
- Siding: Brick
- Is New Construction: No
- Construction: Brick,Wood Frame
- Foundation: Brick/Mortar,Block,Slab
- Utilities: Sewer Connected,Water Connected
- Garage Spaces: 1
- Parking Spaces: 1
- Fencing: None
- Exterior: Brick
- Patio/Deck Description: Deck
- Zoning: R-20
- Building Total Area (Sq.Ft): 2355
- Road Description: City Street,State Road,Paved
- Road Improvements: See Remarks
- View Description: None
Location
- Directions: Head east on East Main Street toward Bethesda Avenue. Continue straight through downtown for approximately 0.7 miles. Turn left onto Bethesda Avenue. Continue on Bethesda Avenue for about 0.2 miles. The home at 601 Bethesda Ave will be on your right. Sign in front yard of the property.
- Street Number: 601
- County: Moore
- Latitude: 35.131607
- Longitude: -79.420008
- Subdivision: Not In Subdivision
- Marketing City: Aberdeen
Listed by: Justin Mace from Carolina Property Sales.