
Location
Agent Comments
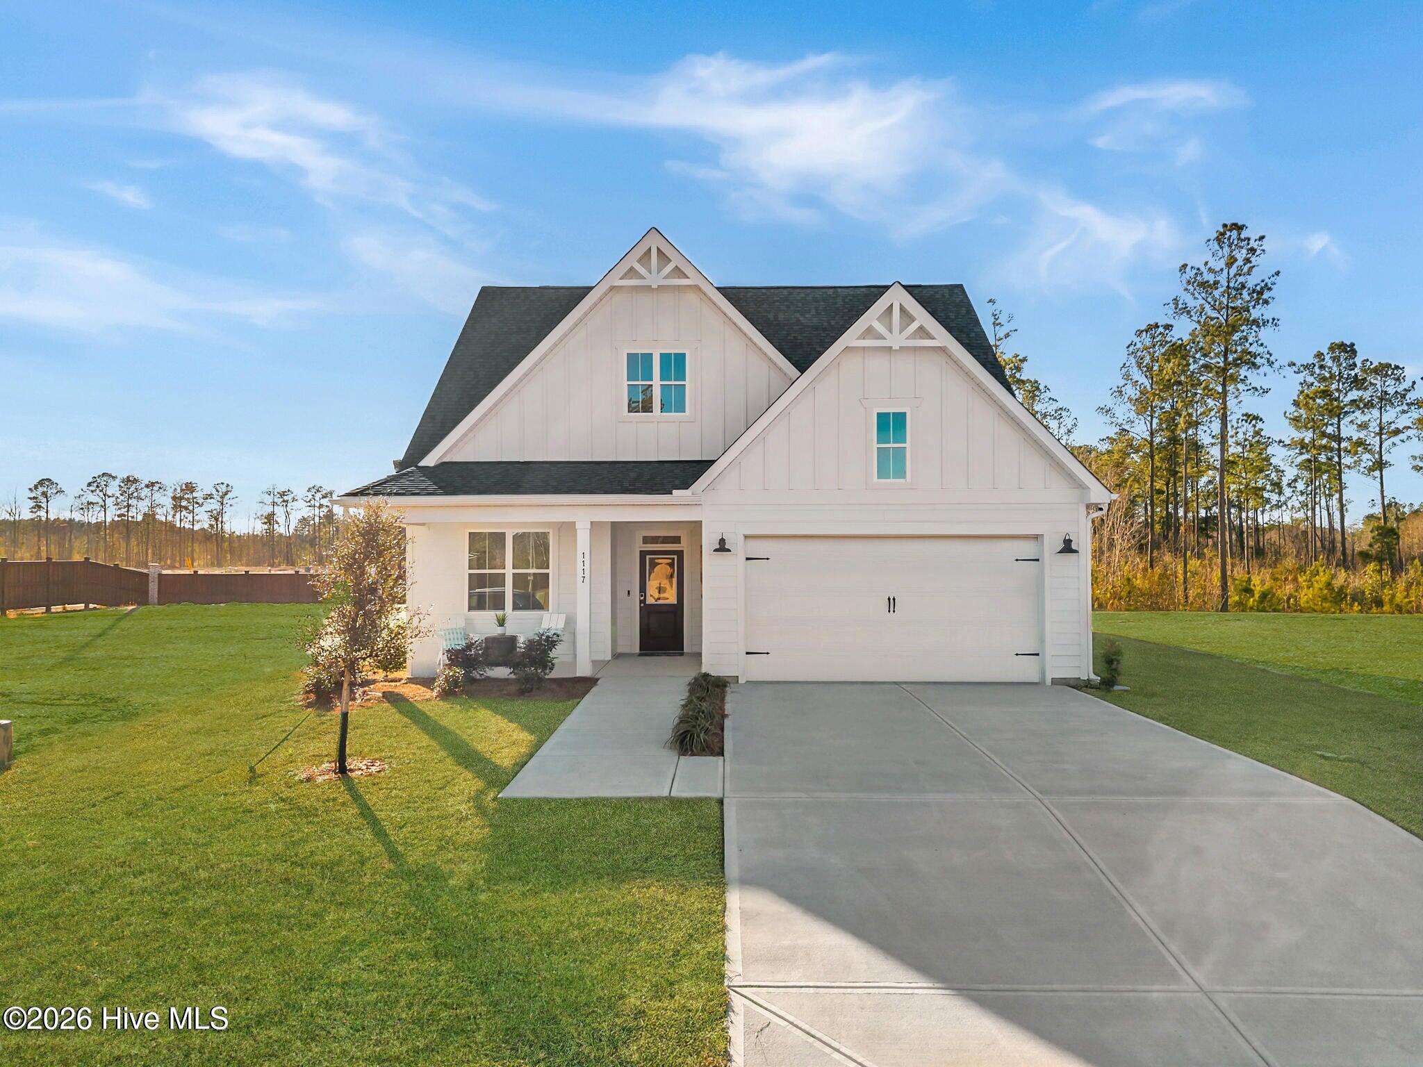
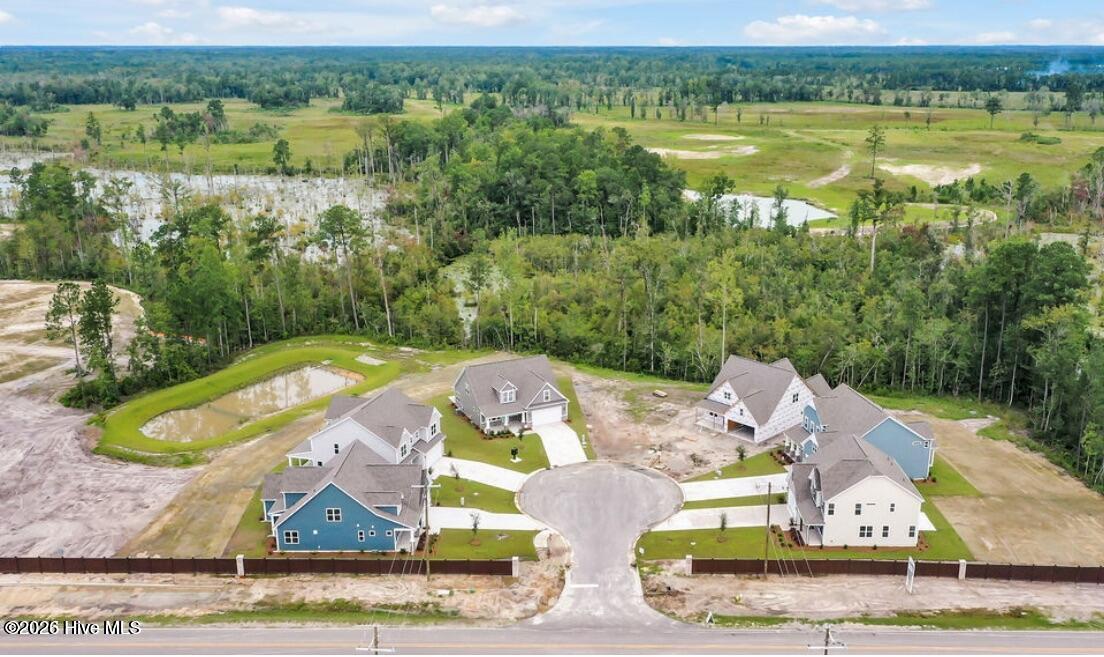
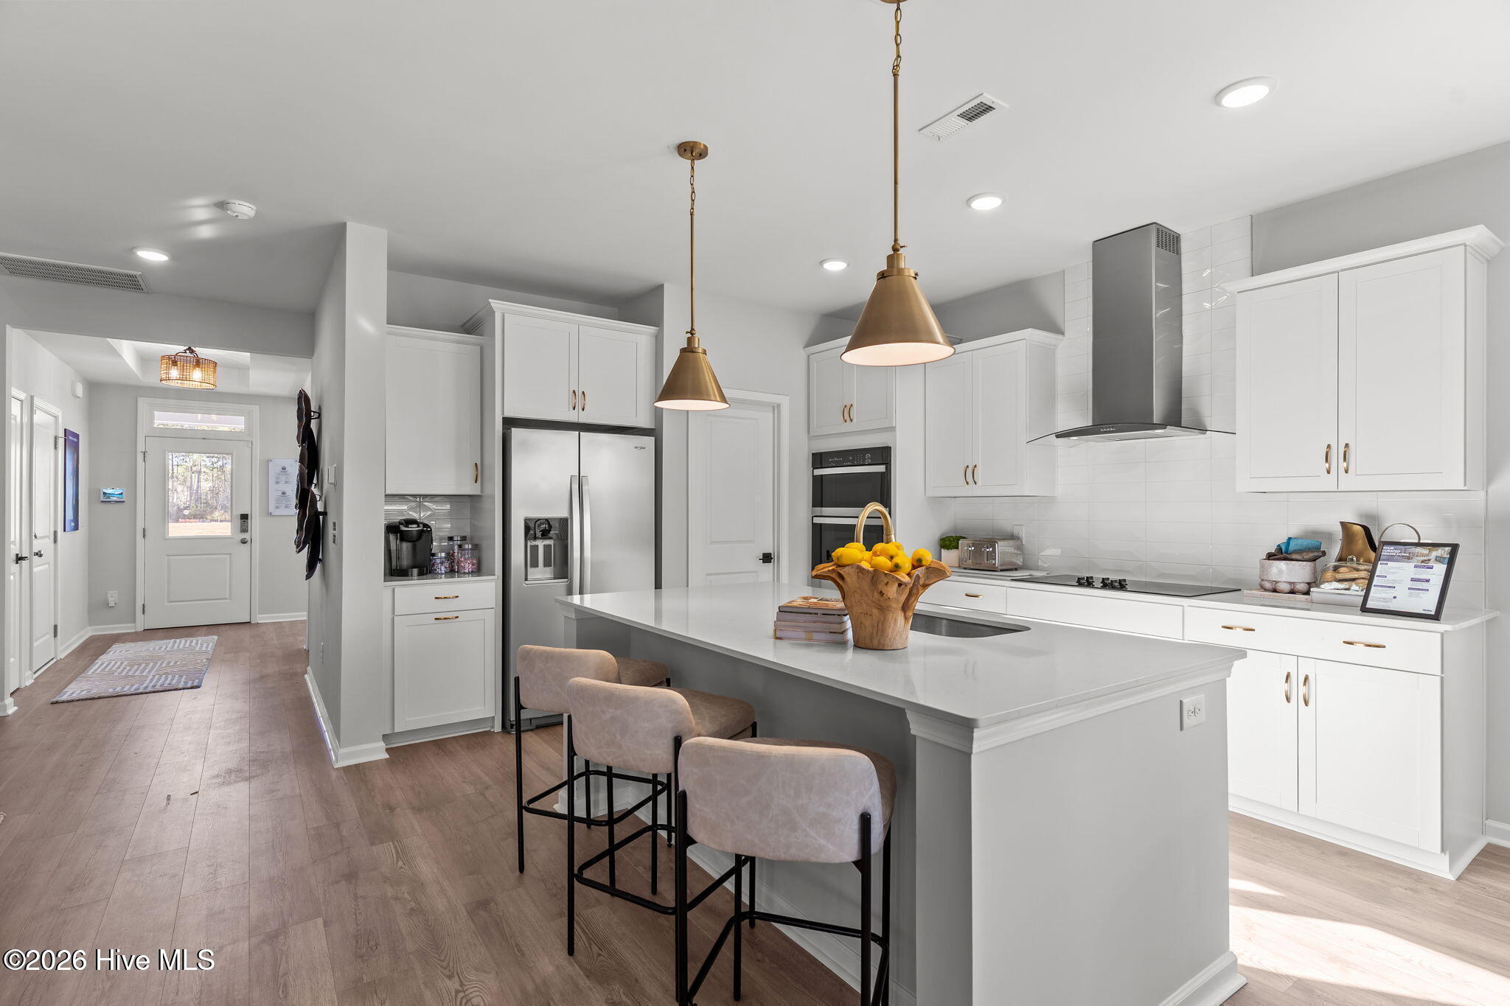
Discover the perfect blend of comfort, convenience, and low-maintenance community living with the Winston Plan in Terrapin. Beautifully situated on a quiet cul-de-sac homesite surrounded by wooded views and peaceful cypress ponds, this exceptional new construction home is located just minutes from Downtown Wilmington, shopping, dining, and area beaches. The thoughtfully designed layout features a coveted first-floor primary suite, first-floor laundry, and a versatile flex room ideal for a home office, hobby space, or guest room. At the center of the home, the open living area is anchored by a signature Allusion fireplace, creating a warm focal point for gathering and relaxing. It flows seamlessly into a deluxe kitchen that offers modern style and functionality with generous counter space and cabinetry, making entertaining effortless. Just beyond the main living space, you can enjoy year-round relaxation in the sunroom or step outside to the covered patio, perfect for outdoor dining or your morning coffee.
Upstairs, the home continues to impress with additional guest bedrooms and a spacious loft, providing flexible living space that is perfect for movie nights, a playroom, or a second living area. Designed for an easy, lock-and-leave lifestyle, the home features front and side irrigation, aluminum partial fencing in the rear yard, and included HOA lawn maintenance. Located in the highly sought-after Terrapin community, residents also enjoy access to resort-style amenities, including a pool, clubhouse, fitness center, and a dog park. Schedule your private tour today to experience everything the Winston plan and the Terrapin community have to offer. [Terrapin] [Winston]
Amenities
- Vented Exhaust Fan
- Electric Oven
- Built-In Microwave
- Disposal
- Dishwasher
- Electric Range
Additional Features
- Association Amenities: Clubhouse,Community Pool,Maintenance Common Areas,Maintenance Roads,Pickleball,Street Lights
- County: Brunswick
- Days on Market: 117
- Pool: No
- Tax Number: 027ea005
- Water/Sewer: Sewer Available, Water Available
- Year Built: 2025
- Property Type: Residential
- Property Sub Type: Single Family Residence
- Tax Year: 2025
- HOA Fees: $1,975.92
Financial
- Short Sale: Standard
Interior Features
- Cool System: Heat Pump
- Floors: LVT/LVP, Carpet, Tile, Vinyl
- Fireplaces: 1
- Heat System: Heat Pump, Electric
- Interior: Walk-in Closet(s), Tray Ceiling(s), High Ceilings, Entrance Foyer, Ceiling Fan(s), Pantry, Walk-In Closet(s)
- Room Type: Master Bedroom, Bedroom 2, Bedroom 3, Loft, Living Room, Dining Area, Dining Room, Sunroom, Office
- Total Rooms: 9
- Levels: Two
- Heating Fuel: Electric
- Association Amenities: Clubhouse,Community Pool,Maintenance Common Areas,Maintenance Roads,Pickleball,Street Lights
- Full Baths: 2
- 1/2 Baths: 1
- Basement Description: None
Exterior Features
- Fuel Tanks: None
- Parking: Concrete, Paved
- Roof: Architectural Shingle
- Siding: Vinyl Siding
- Is New Construction: Yes
- Construction: Vinyl Siding,Wood Frame
- Foundation: Slab
- Water Source: Public
- Septic or Sewer: Municipal Sewer
- Utilities: Sewer Available,Water Available
- Garage Spaces: 2
- Parking Spaces: 2
- Fencing: None
- Exterior: Vinyl Siding
- Patio/Deck Description: Covered,Patio
- Zoning: Le-Pud
- Building Total Area (Sq.Ft): 2333
- Road Description: Private Road,Paved
- Road Improvements: See Remarks
- View Description: None
Location
- Directions: From Leland- Head West on Pine Harvest Dr. towards Pemberton Dr. Turn right on Grandiflora Dr. Turn right onto Landvale Rd. Continue onto Mt. Misery Rd NE. Turn left to merge onto US-74 W/US 76 W towards Whiteville. Turn left onto Malmo Loop Rd NE until you run into Terrapin: Osprey Reserve
- Street Number: 2012
- County: Brunswick
- Latitude: 34.252638
- Longitude: -78.113315
- Subdivision: Terrapin
- Marketing City: Leland
Listed by: Rokoski Real Estate Group from Coldwell Banker Sea Coast Advantage.