
Location
Agent Comments
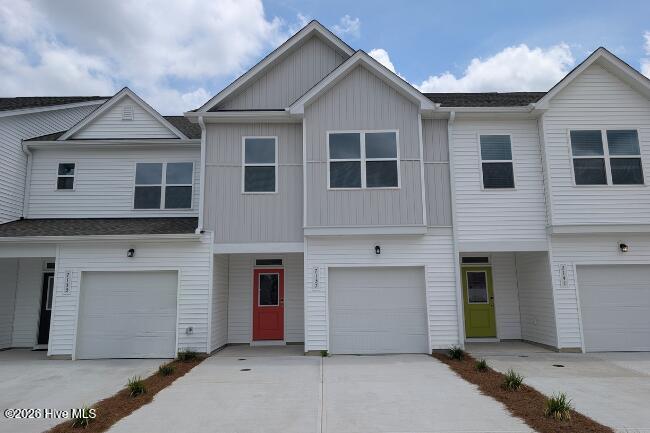
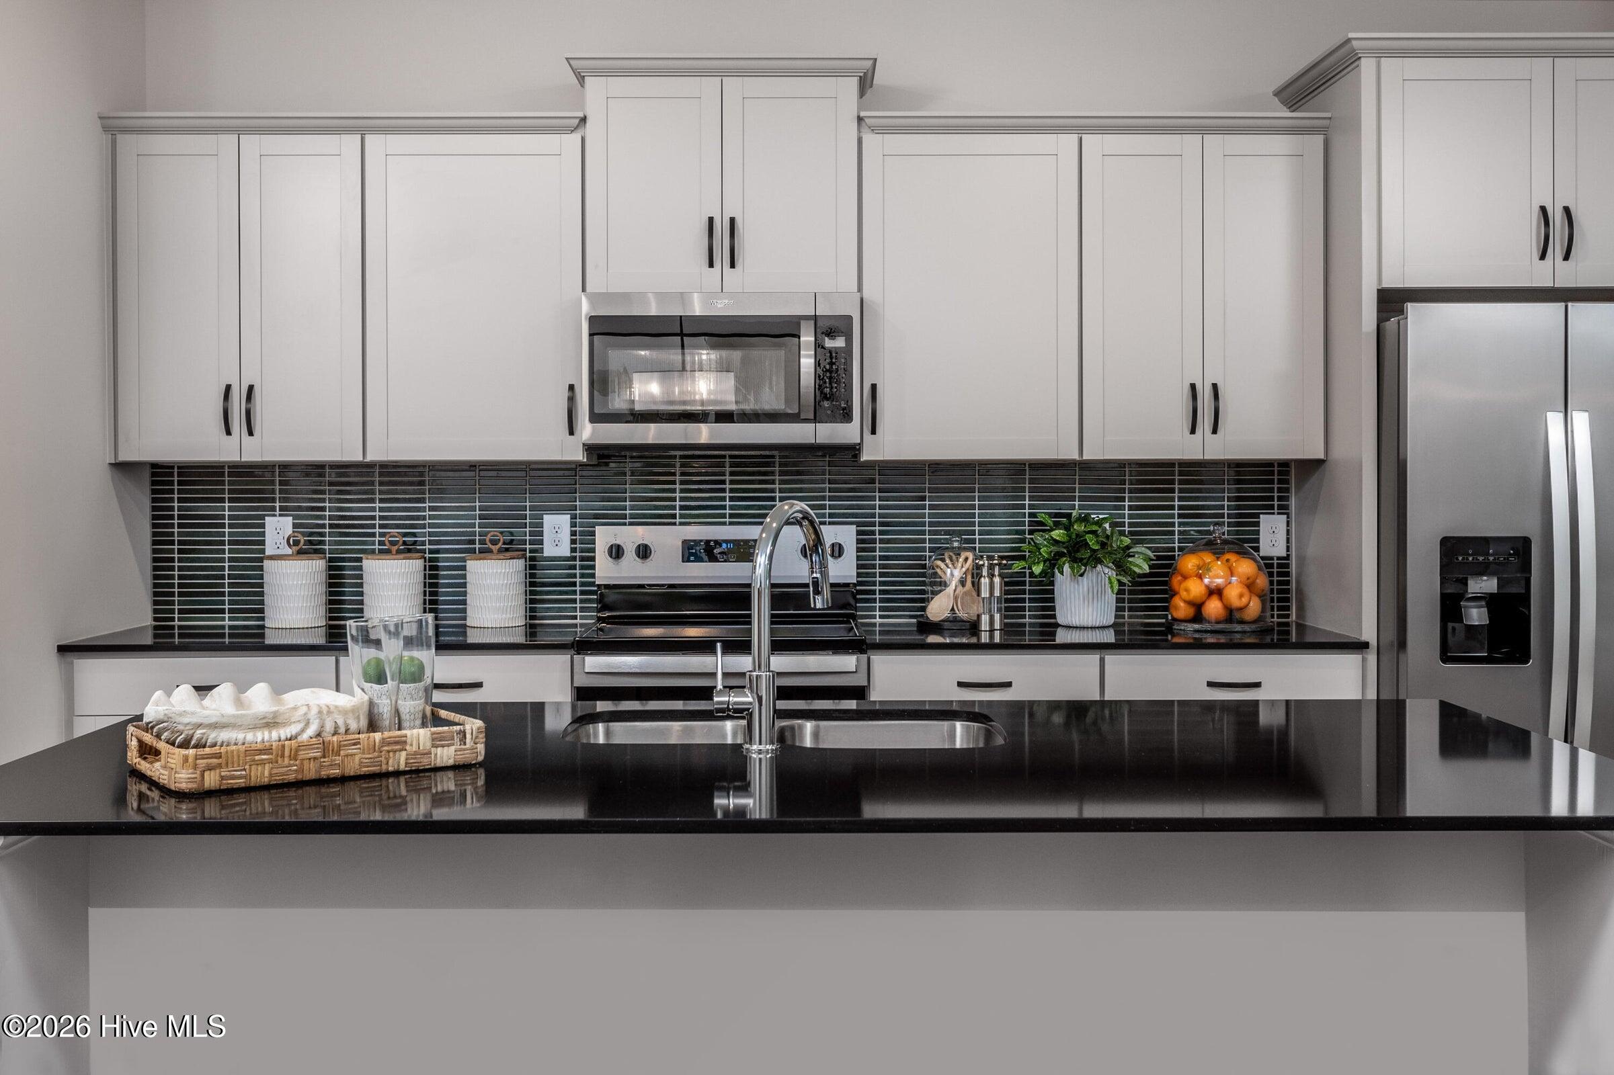
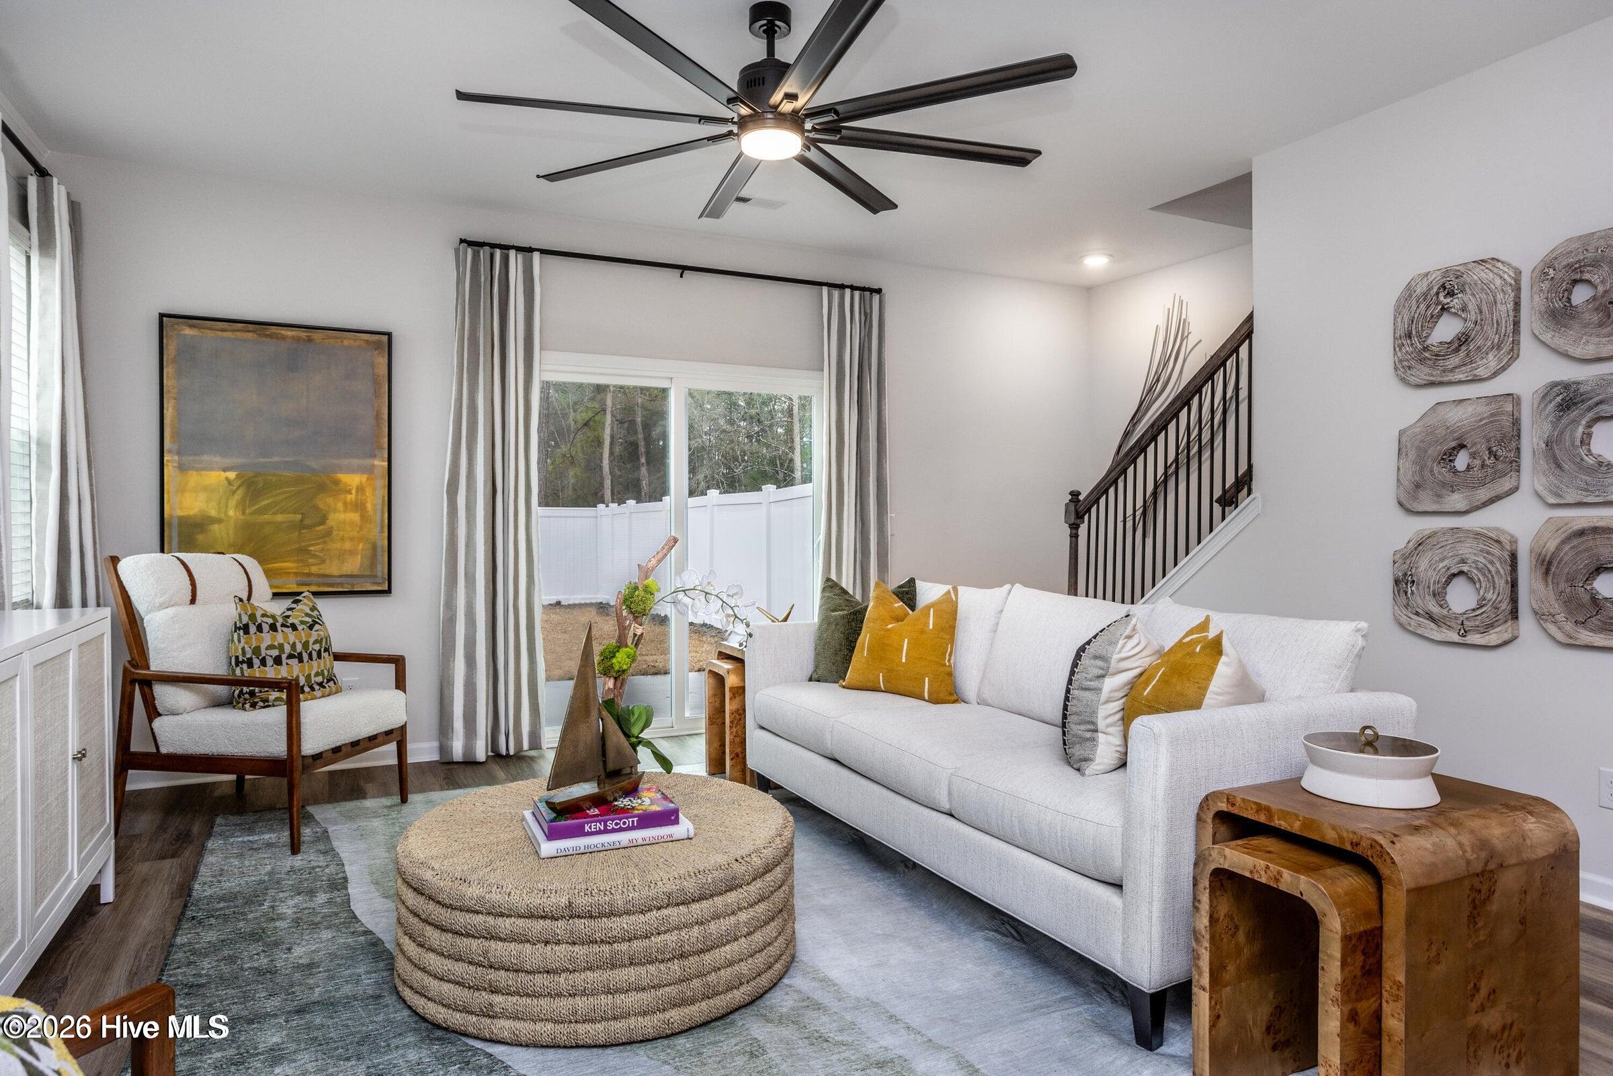
Discover effortless coastal vibes at Coastal Haven Townhomes. This new construction home features the thoughtfully designed ''Max'' floor plan, where open-concept living meets a functional layout. Step inside to an airy main level where luxury vinyl plank flooring flows seamlessly throughout the primary living areas. The spacious living room opens directly into the kitchen and breakfast nook, creating the perfect backdrop for entertaining or laid-back evenings at home. The kitchen shines with generous counter space and a statement island ideal for prep or casual seating. Slide out to the oversized patio and soak in that fresh coastal air inside your backyard, which comes fully enclosed with a six-foot white vinyl privacy fence--making it your new favorite spot for morning coffee or evening unwinding.
Upstairs, retreat to two generously sized bedrooms, each featuring its own walk-in closet. The primary suite serves as a true escape, complete with a spa-inspired bath showcasing a dual vanity and a walk-in shower. From the elegant trim accents to the highly comfortable layout, The Max delivers style where it matters most. Schedule your tour today to experience this unforgettable home for yourself. [Coastal Haven Townhomes][Max]
Amenities
- Built-In Microwave
- Disposal
- Dishwasher
- Electric Range
Additional Features
- Association Amenities: Maintenance Common Areas,Maintenance Roads,Management,Street Lights
- County: Brunswick
- Days on Market: 116
- Pool: No
- Tax Number: 016ee093
- Water/Sewer: Sewer Connected, Water Connected
- Year Built: 2025
- Property Type: Residential
- Property Sub Type: Townhouse
- Tax Year: 2025
- Tax Amount: $118.23
- HOA Fees: $1,920.00
Financial
- Short Sale: Standard
Interior Features
- Cool System: Central Air, Zoned, Heat Pump
- Floors: LVT/LVP
- Heat System: Heat Pump, Electric, Zoned
- Interior: Walk-in Closet(s), Kitchen Island, Ceiling Fan(s), Pantry, Walk-In Closet(s)
- Room Type: Living Room, Breakfast Nook, Bedroom 1, Loft, Other, Bedroom 2
- Total Rooms: 6
- Levels: Two
- Heating Fuel: Electric
- Association Amenities: Maintenance Common Areas,Maintenance Roads,Management,Street Lights
- Full Baths: 2
- 1/2 Baths: 1
- Water Heater: Electric
- Basement Description: None
Exterior Features
- Fuel Tanks: None
- Parking: Concrete, Garage
- Roof: Architectural Shingle
- Siding: Vinyl Siding
- Is New Construction: Yes
- Construction: Vinyl Siding,Wood Frame
- Foundation: Slab
- Utilities: Sewer Connected,Water Connected
- Garage Spaces: 1
- Parking Spaces: 1
- Fencing: Back Yard,Vinyl
- Exterior: Vinyl Siding
- Patio/Deck Description: Patio
- Zoning: Co-R-7500
- Building Total Area (Sq.Ft): 1826
- Road Description: Private Road,Paved
- Road Improvements: See Remarks
- View Description: See Remarks
Location
- Directions: From Wilmington - Take US-76 towards Leland. Turn right onto Mt Misery Rd NE. Turn left in 1.5 miles on Opportunity Dr.
- Street Number: 7137
- County: Brunswick
- Latitude: 34.297125
- Longitude: -78.063287
- Subdivision: Coastal Haven
- Marketing City: Leland
Listed by: Rokoski Real Estate Group from Coldwell Banker Sea Coast Advantage.