
Location
Agent Comments
Limited-time rate incentive available for this MOVE IN READY home!
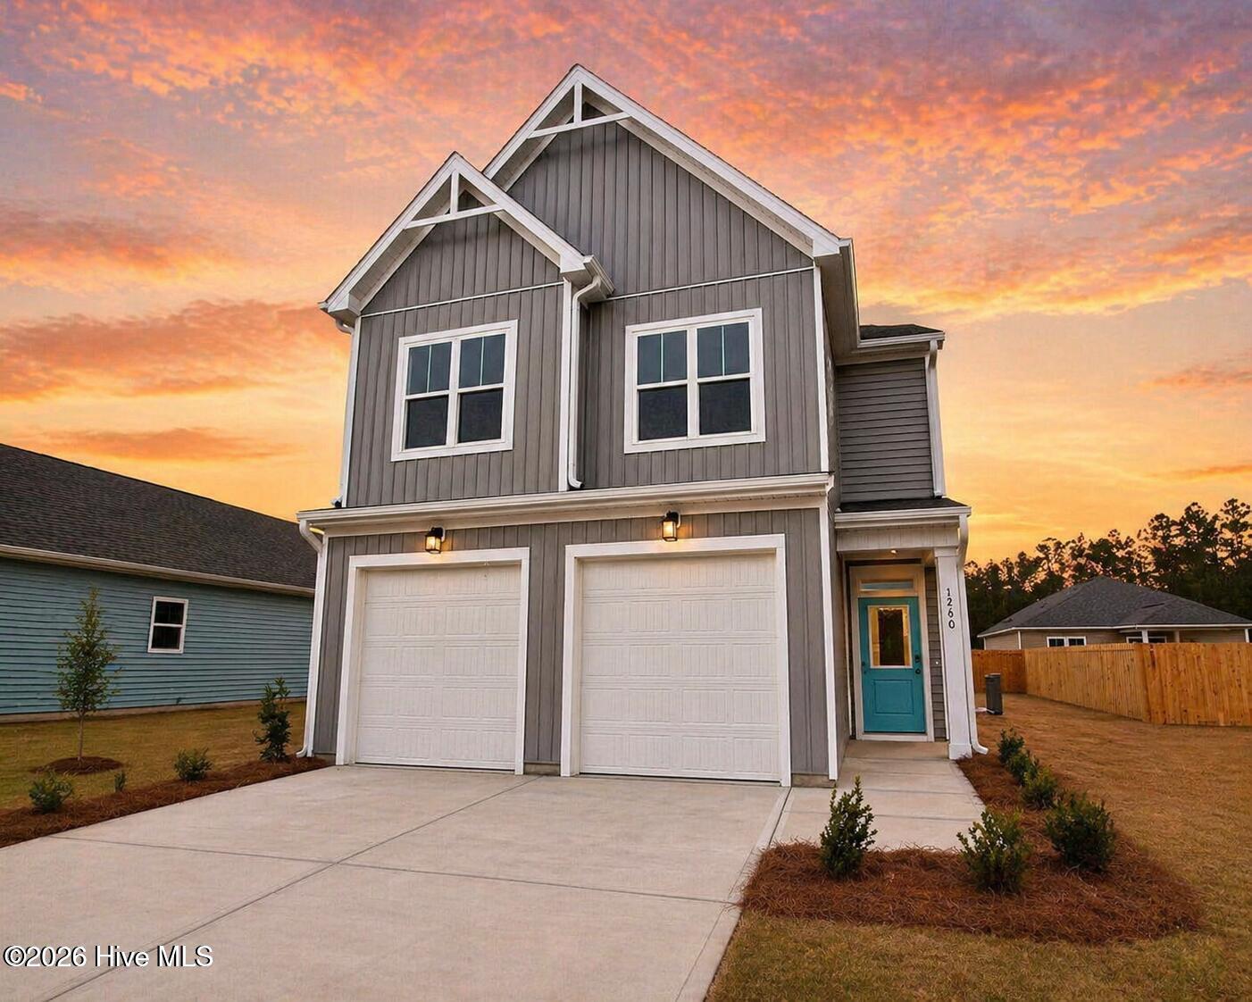
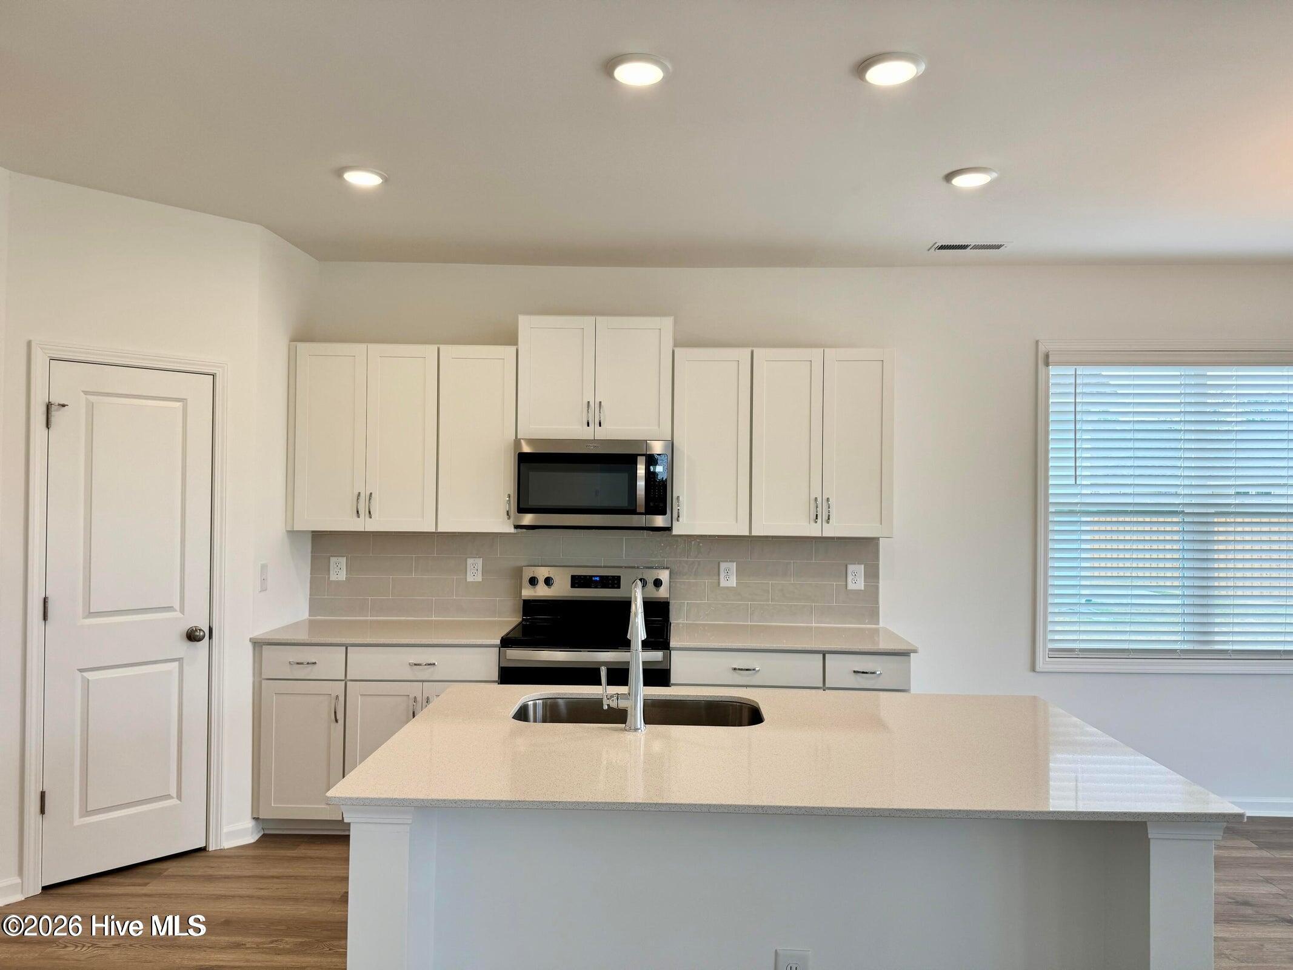
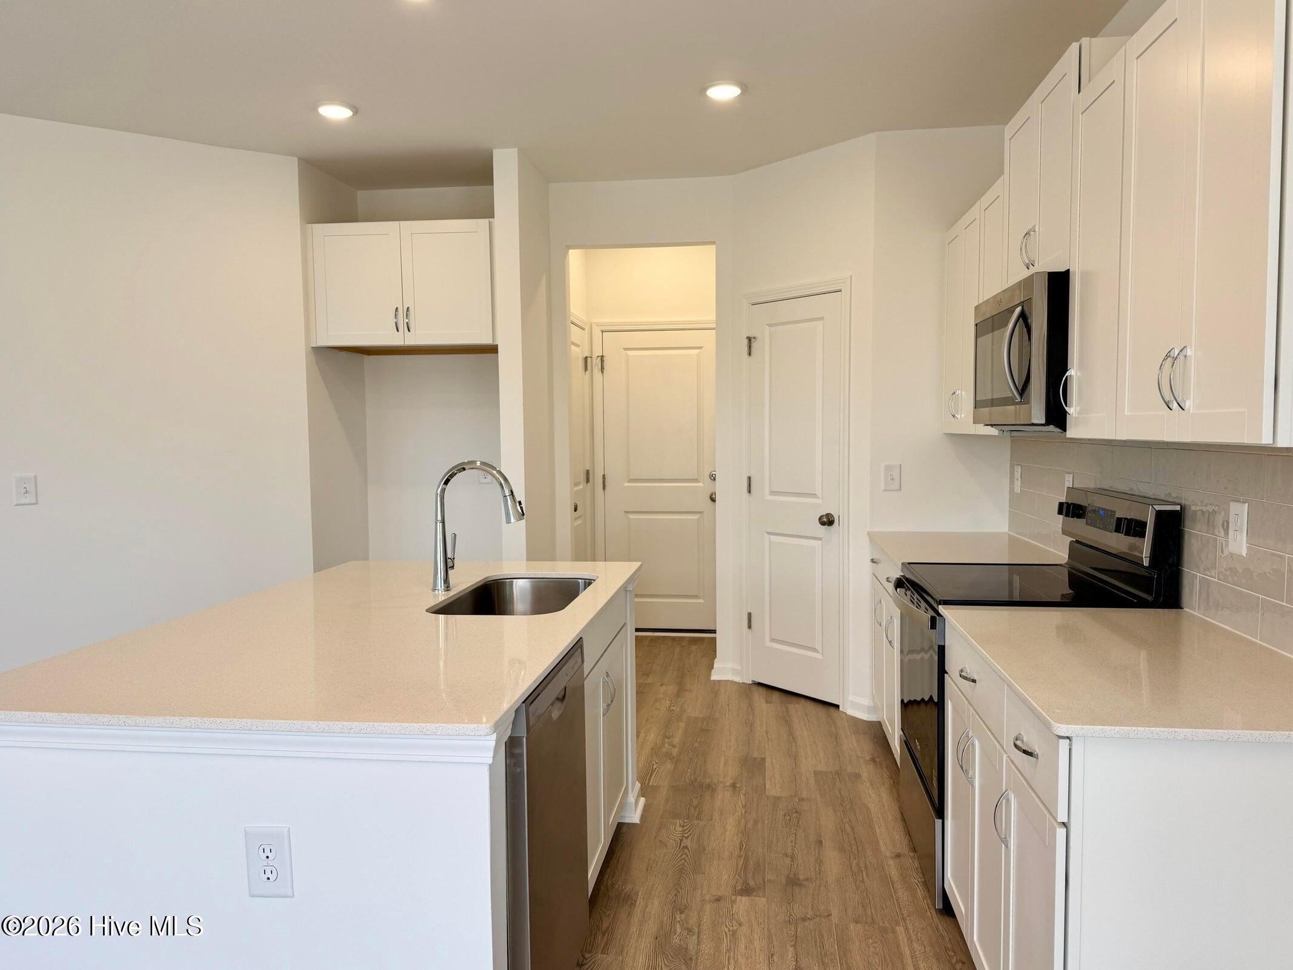
Step inside the Alexander - a four-bedroom, two-and-a-half-bath layout that is ideal for modern living. The bright, open kitchen features a large quartz island, sleek cabinetry, and designer finishes, all flowing seamlessly into the spacious living area to create the perfect backdrop for entertaining or everyday living. Just off the main living space, a covered back patio creates an inviting space to relax or host guests, looking out over a yard that offers great space for outdoor living, pets, or entertaining.
Continuous style and durability elevate the home, highlighted by tread stair caps and cohesive design selections throughout. Upstairs, the primary suite offers a private retreat filled with abundant natural light, complete with a dual vanity bath, a beautifully tiled shower, and a spacious closet. The additional bedrooms provide exceptional flexibility for guests, family, or a dedicated home office. Located in the peaceful Coastal Haven community, residents can enjoy a scenic walking trail surrounding the community pond, perfect for morning walks or evening strolls. Conveniently situated near Leland, across the bridge from Downtown Wilmington, local shopping, dining, and area beaches, this home offers the ideal blend of everyday convenience and coastal living. [Coastal Haven][Alexander]
Amenities
- Electric Oven
- Built-In Microwave
- Disposal
- Dishwasher
- Electric Range
Additional Features
- Association Amenities: Maintenance Common Areas,Maintenance Roads,Management,Street Lights
- County: Brunswick
- Days on Market: 116
- Pool: No
- Tax Number: 2147483647
- Water/Sewer: Sewer Connected, Water Connected
- Year Built: 2026
- Property Type: Residential
- Property Sub Type: Single Family Residence
- HOA Fees: $500.00
Financial
- Short Sale: Standard
Interior Features
- Cool System: Central Air, Heat Pump
- Floors: LVT/LVP, Carpet, Tile
- Heat System: Heat Pump, Electric
- Interior: Walk-in Closet(s), Entrance Foyer, Kitchen Island, Ceiling Fan(s), Pantry, Walk-in Shower, Walk-In Closet(s)
- Room Type: Master Bedroom, Bedroom 2, Bedroom 3, Bedroom 4, Dining Room, Family Room
- Total Rooms: 6
- Levels: Two
- Heating Fuel: Electric
- Association Amenities: Maintenance Common Areas,Maintenance Roads,Management,Street Lights
- Full Baths: 2
- 1/2 Baths: 1
- Water Heater: Electric
- Basement Description: None
Exterior Features
- Fuel Tanks: None
- Parking: Concrete, Paved, Garage
- Roof: Architectural Shingle
- Siding: Vinyl Siding
- Is New Construction: Yes
- Construction: Vinyl Siding,Wood Frame
- Foundation: Slab
- Water Source: Public
- Septic or Sewer: Municipal Sewer
- Utilities: Sewer Connected,Water Connected
- Garage Spaces: 2
- Parking Spaces: 2
- Fencing: None
- Exterior: Vinyl Siding
- Patio/Deck Description: Covered,Porch
- Zoning: CO-R-7500
- Building Total Area (Sq.Ft): 1760
- Road Description: Private Road,Paved
- Road Improvements: See Remarks
- View Description: See Remarks
Location
- Directions: From Wilmington - Take US-76 towards Leland. Turn right onto Mt Misery Rd NE. Turn left in 1.5 miles on Opportunity Dr.
- Street Number: 1260
- County: Brunswick
- Latitude: 34.296595
- Longitude: -78.064868
- Subdivision: Coastal Haven
- Marketing City: Leland
Listed by: Rokoski Real Estate Group from Coldwell Banker Sea Coast Advantage.