
Location
Agent Comments
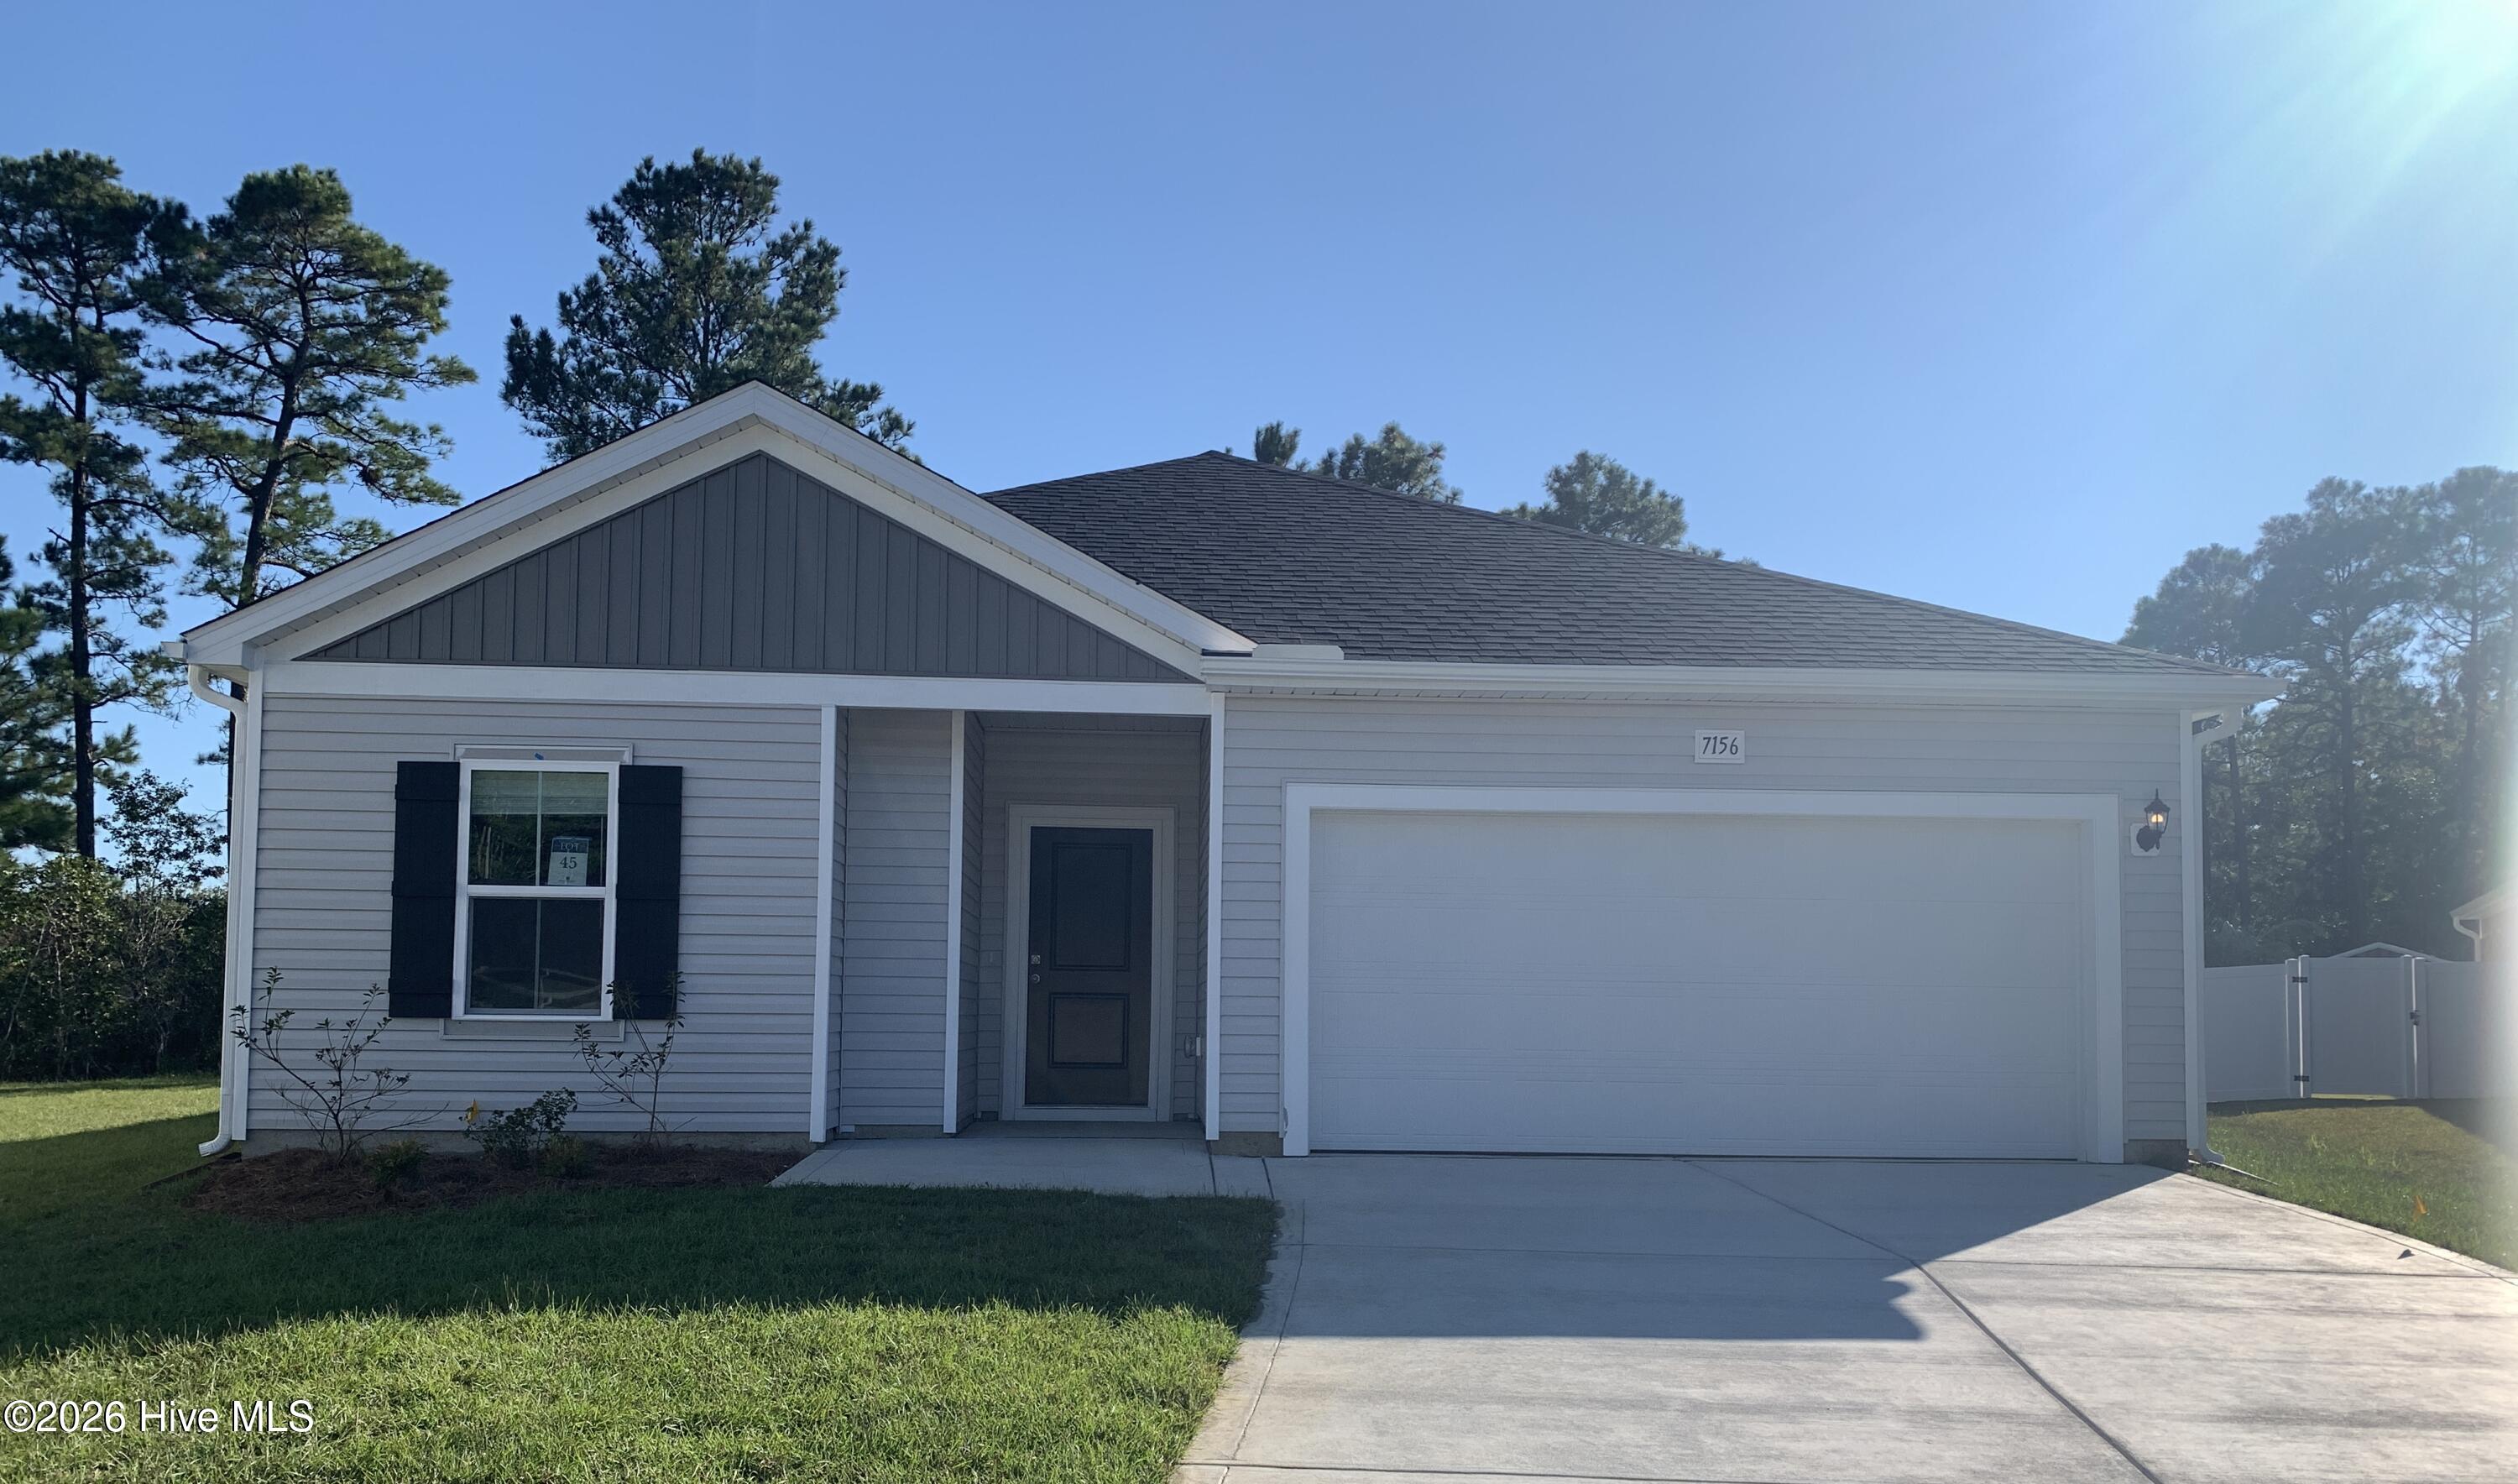
Welcome to the Venture plan by Dream Finders Homes in Seaside Palms! This exceptional home plan combines quality and affordability to offer you an incredible opportunity.
One of the last remaining homes located on the cul-de-sac and this home sits on almost a quarter acre lot!
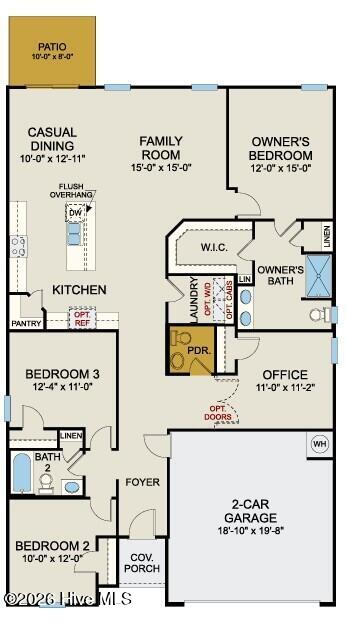
With three bedrooms, a versatile office/flex room, and two full baths & the upgraded powder bath, the Venture boasts a generous 1,842 square feet of comfortable living space, complete with a convenient 2-car garage. Experience the epitome of main-level living in this remarkable ranch-style home, featuring an open-concept living space that seamlessly connects the kitchen, dining area, and family room. This floor plan also boasts 9' ceilings, 36'' upper kitchen cabinets, beautiful granite countertops with a single basin sink. Enjoy the convenience of a walk-in pantry for all your culinary needs! LVP flooring is in the main entryway, living room, dining area and bathrooms.
The Owner's suite retreat is an oasis to instill peace and tranquility with enough room for a king size bed, a large bathroom with walk-in shower, double vanity with quartz countertops and a spacious walk-n closet!
Your guests will have their privacy with the choice of two bedrooms, while you enjoy the additional Office/Flex room with French Glass Doors!
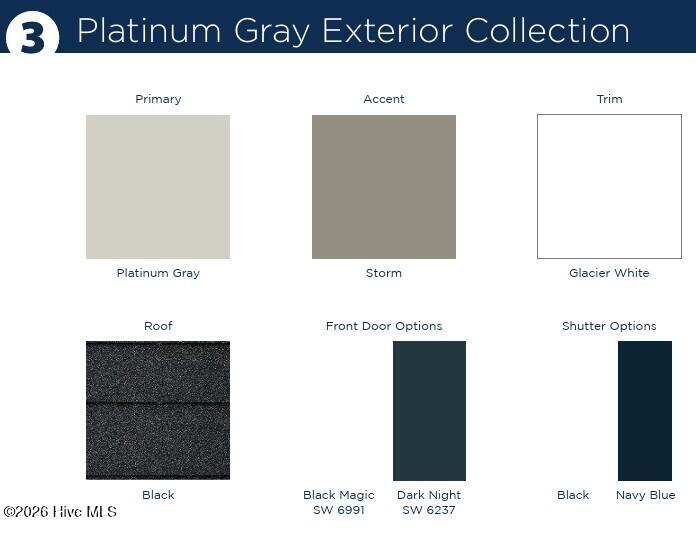
ESTIMATED COMPLETION SEPT/OCT 2026 *The exterior rendering is representative of the Venture floor plan Elevation B and not the actual home or exterior colors. Interior photos are representative of a Venture Floorplan and not actual home. Interior photos are for staging purposes only and furniture/decor not included in the sale of the home.
Amenities
- Built-In Microwave
- Disposal
- Dishwasher
- Electric Range
Additional Features
- Association Amenities: Maintenance Common Areas,Maintenance Grounds,Maintenance Roads,Street Lights,None
- County: Brunswick
- Days on Market: 136
- Exterior: None,Cluster Mailboxes
- Pool: No
- Tax Number: 227aa024
- Waterfront Features: None
- Water/Sewer: Sewer Connected, Water Connected
- Year Built: 2026
- Property Type: Residential
- Property Sub Type: Single Family Residence
- Tax Year: 2025
- Tax Amount: $208.10
- HOA Fees: $540.00
Financial
- Short Sale: Standard
Interior Features
- Cool System: Central Air
- Floors: LVT/LVP, Carpet
- Heat System: Electric, Heat Pump
- Interior: Walk-in Closet(s), High Ceilings, Entrance Foyer, Kitchen Island, Pantry, Walk-In Closet(s)
- Room Type: Master Bedroom, Bedroom 2, Bedroom 3, Office, Living Room, Dining Room, Dining Area
- Total Rooms: 7
- Levels: One
- Heating Fuel: Electric
- Association Amenities: Maintenance Common Areas,Maintenance Grounds,Maintenance Roads,Street Lights,None
- Full Baths: 2
- 1/2 Baths: 1
- Laundry: Dryer Hookup,Washer Hookup
- Water Heater: Electric
- Attic Description: Pull-Down Stairs
- Basement Description: None
Exterior Features
- Exterior: None, Cluster Mailboxes
- Fuel Tanks: None
- Parking: Garage Faces Front, Concrete, Garage Door Opener, On Site, Garage
- Roof: Architectural Shingle
- Siding: Vinyl Siding
- Waterfront Feature: None
- Is New Construction: Yes
- Construction: Vinyl Siding,Wood Frame
- Foundation: Slab
- Water Source: Public
- Septic or Sewer: Municipal Sewer,Brunswick County Public Utilities
- Water Provider: Brunswick County Public Utilities
- Utilities: Sewer Connected,Water Connected
- Garage Spaces: 2
- Parking Spaces: 2
- Fencing: None
- Exterior: Vinyl Siding
- Patio/Deck Description: Patio
- Zoning: Co-R-7500
- Building Total Area (Sq.Ft): 1842
- Road Description: Private Road,Maintained,Paved
- Road Improvements: See Remarks
- View Description: None
Location
- Directions: Traveling north on Hwy 17 from Myrtle Beach, turn right onto Seaside Road. Travel approximately 1/2 of a mile and turn right into Seaside Palms and the model will be directly on your right.
- Street Number: 7156
- County: Brunswick
- Latitude: 33.936863
- Longitude: -78.508352
- Marketing City: Sunset Beach
Listed by: Tracey Gollwitzer from Dream Finders Realty LLC.