
Location
Agent Comments
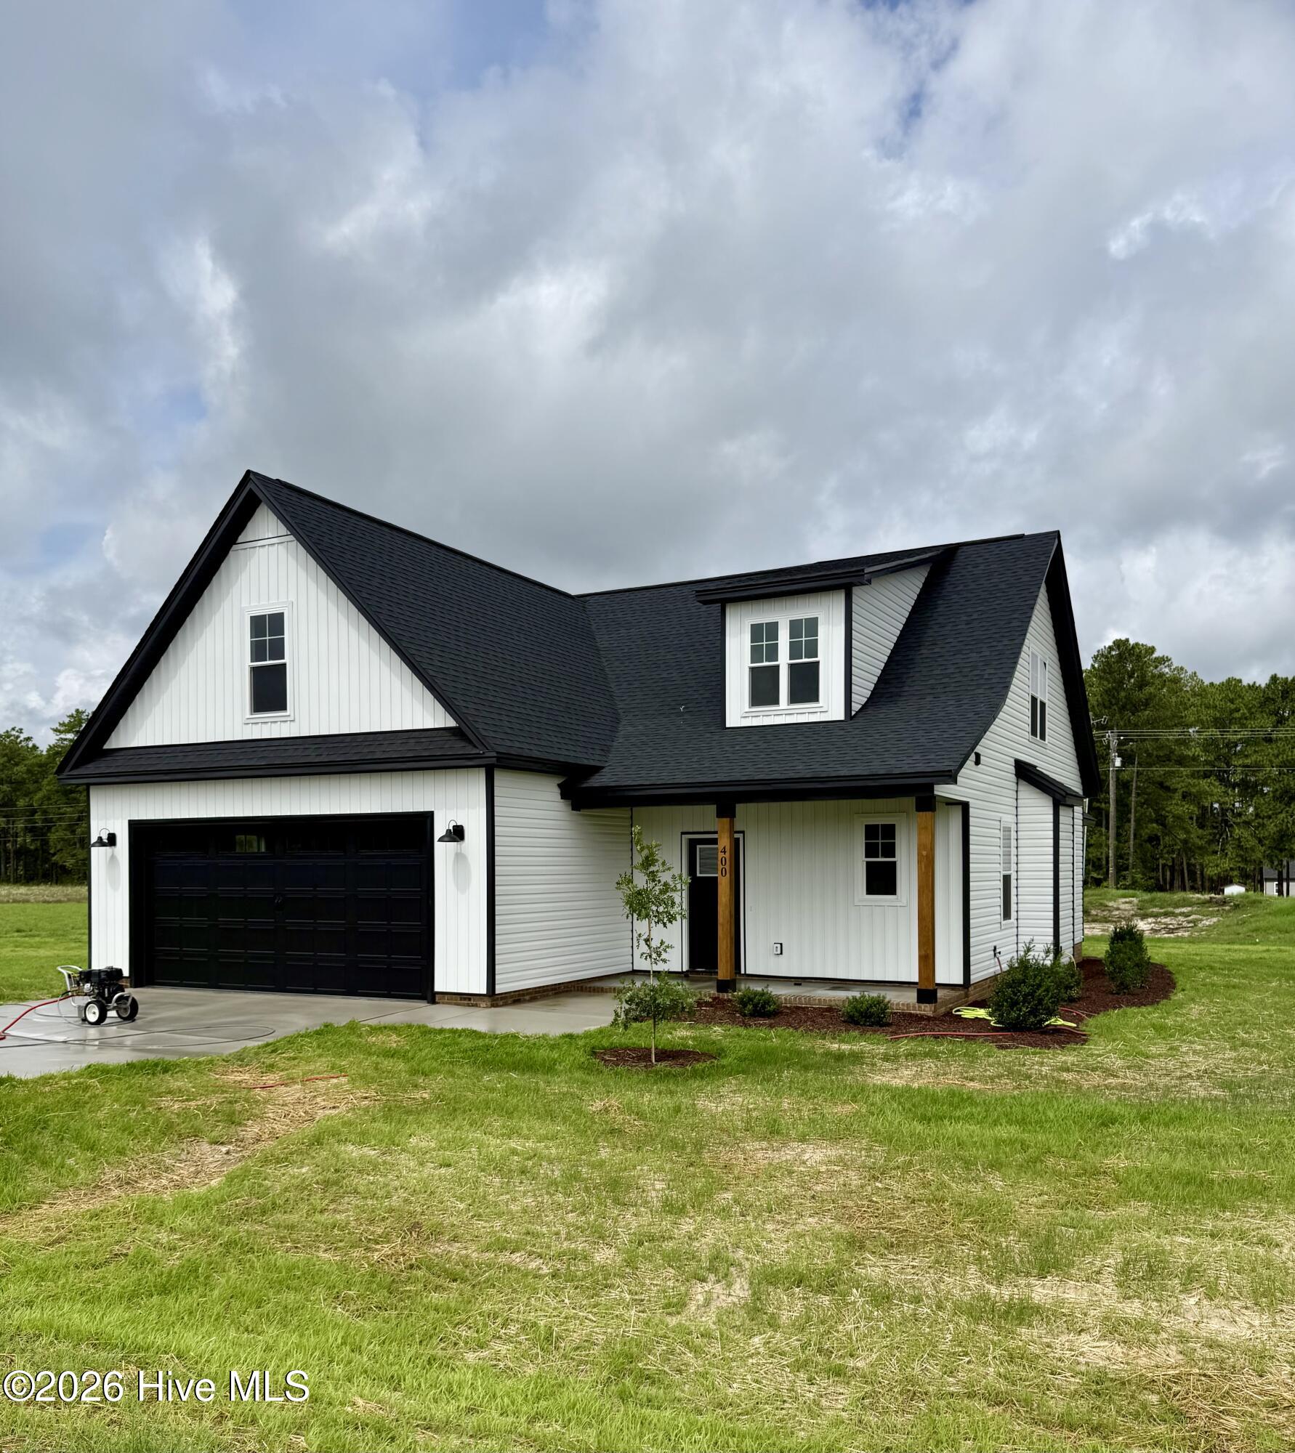
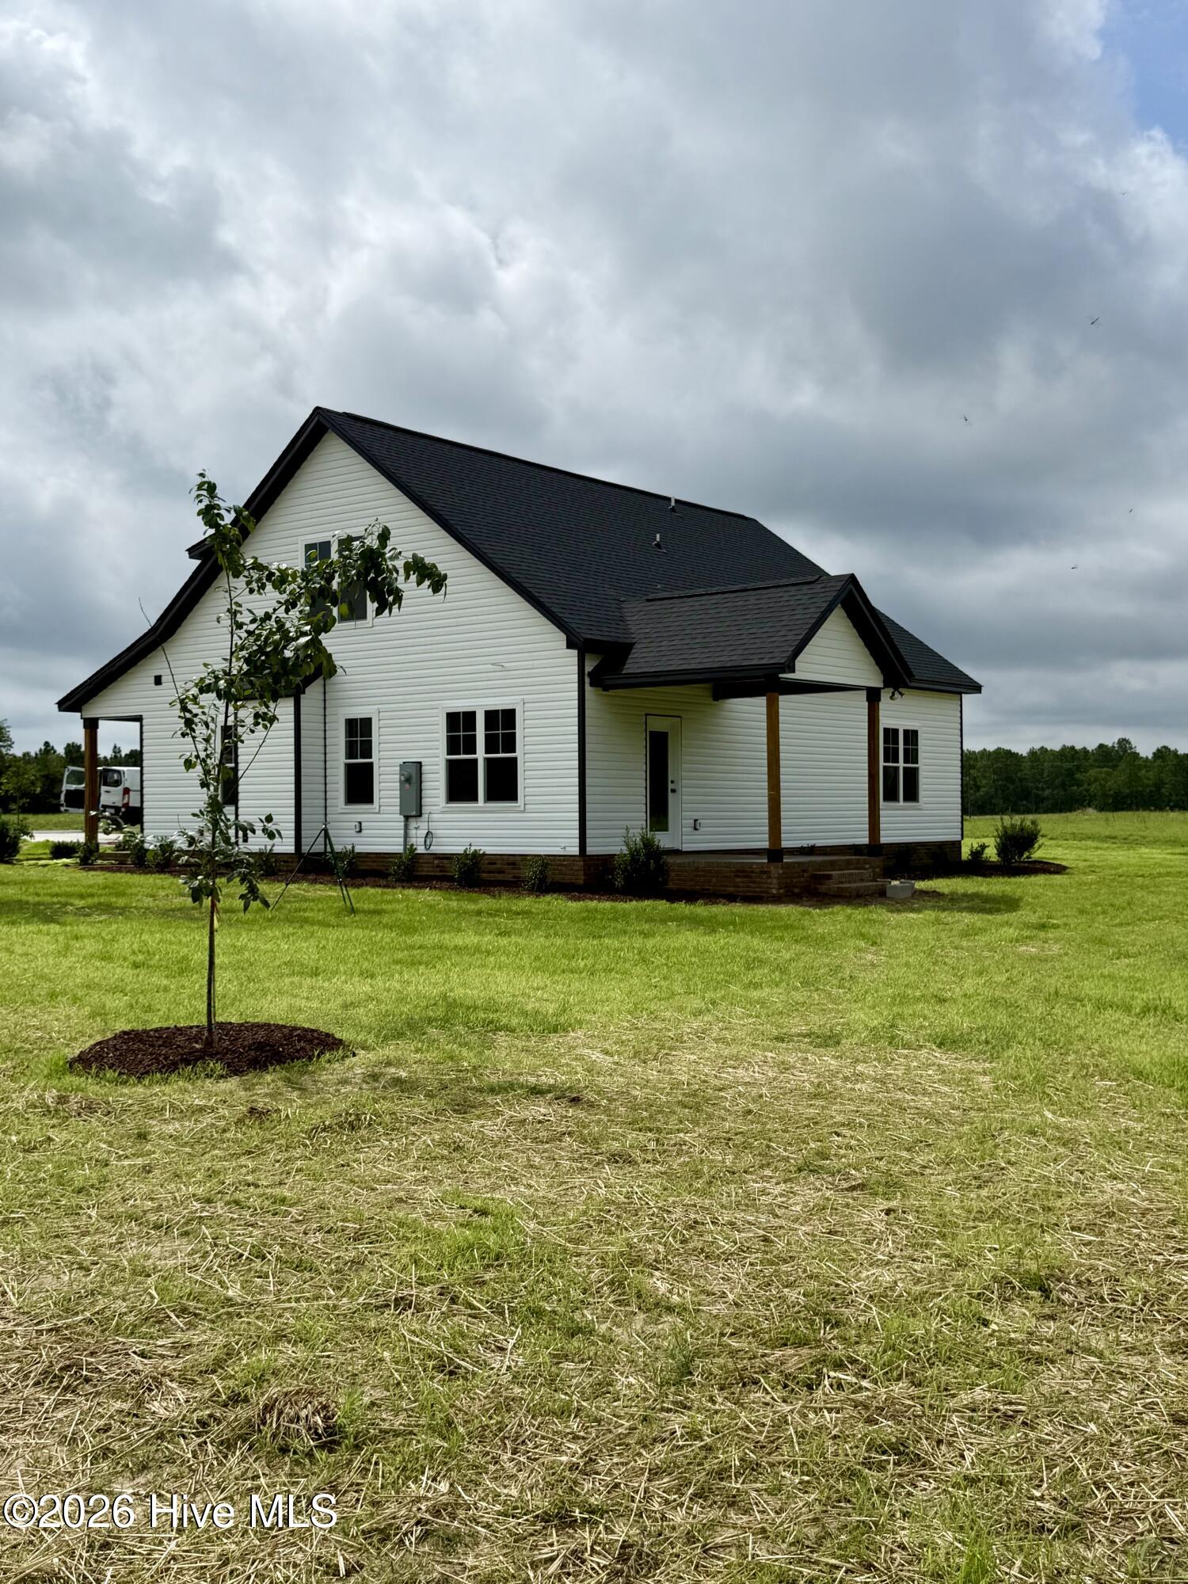
Popular Atkins Plan that features 3 bedrooms 2.5 baths, downstairs primary suite and finished bonus room. Open floor plan with large kitchen with center Island, Granite countertops, stainless steel appliances and pantry. The spacious primary suite has adjacent bath with dual vanity large shower and walk in closet. The upstairs features 2 bedrooms and a finished bonus room.
2 car garage with concrete driveway.
All of this on close to 1 acre in convenient location.
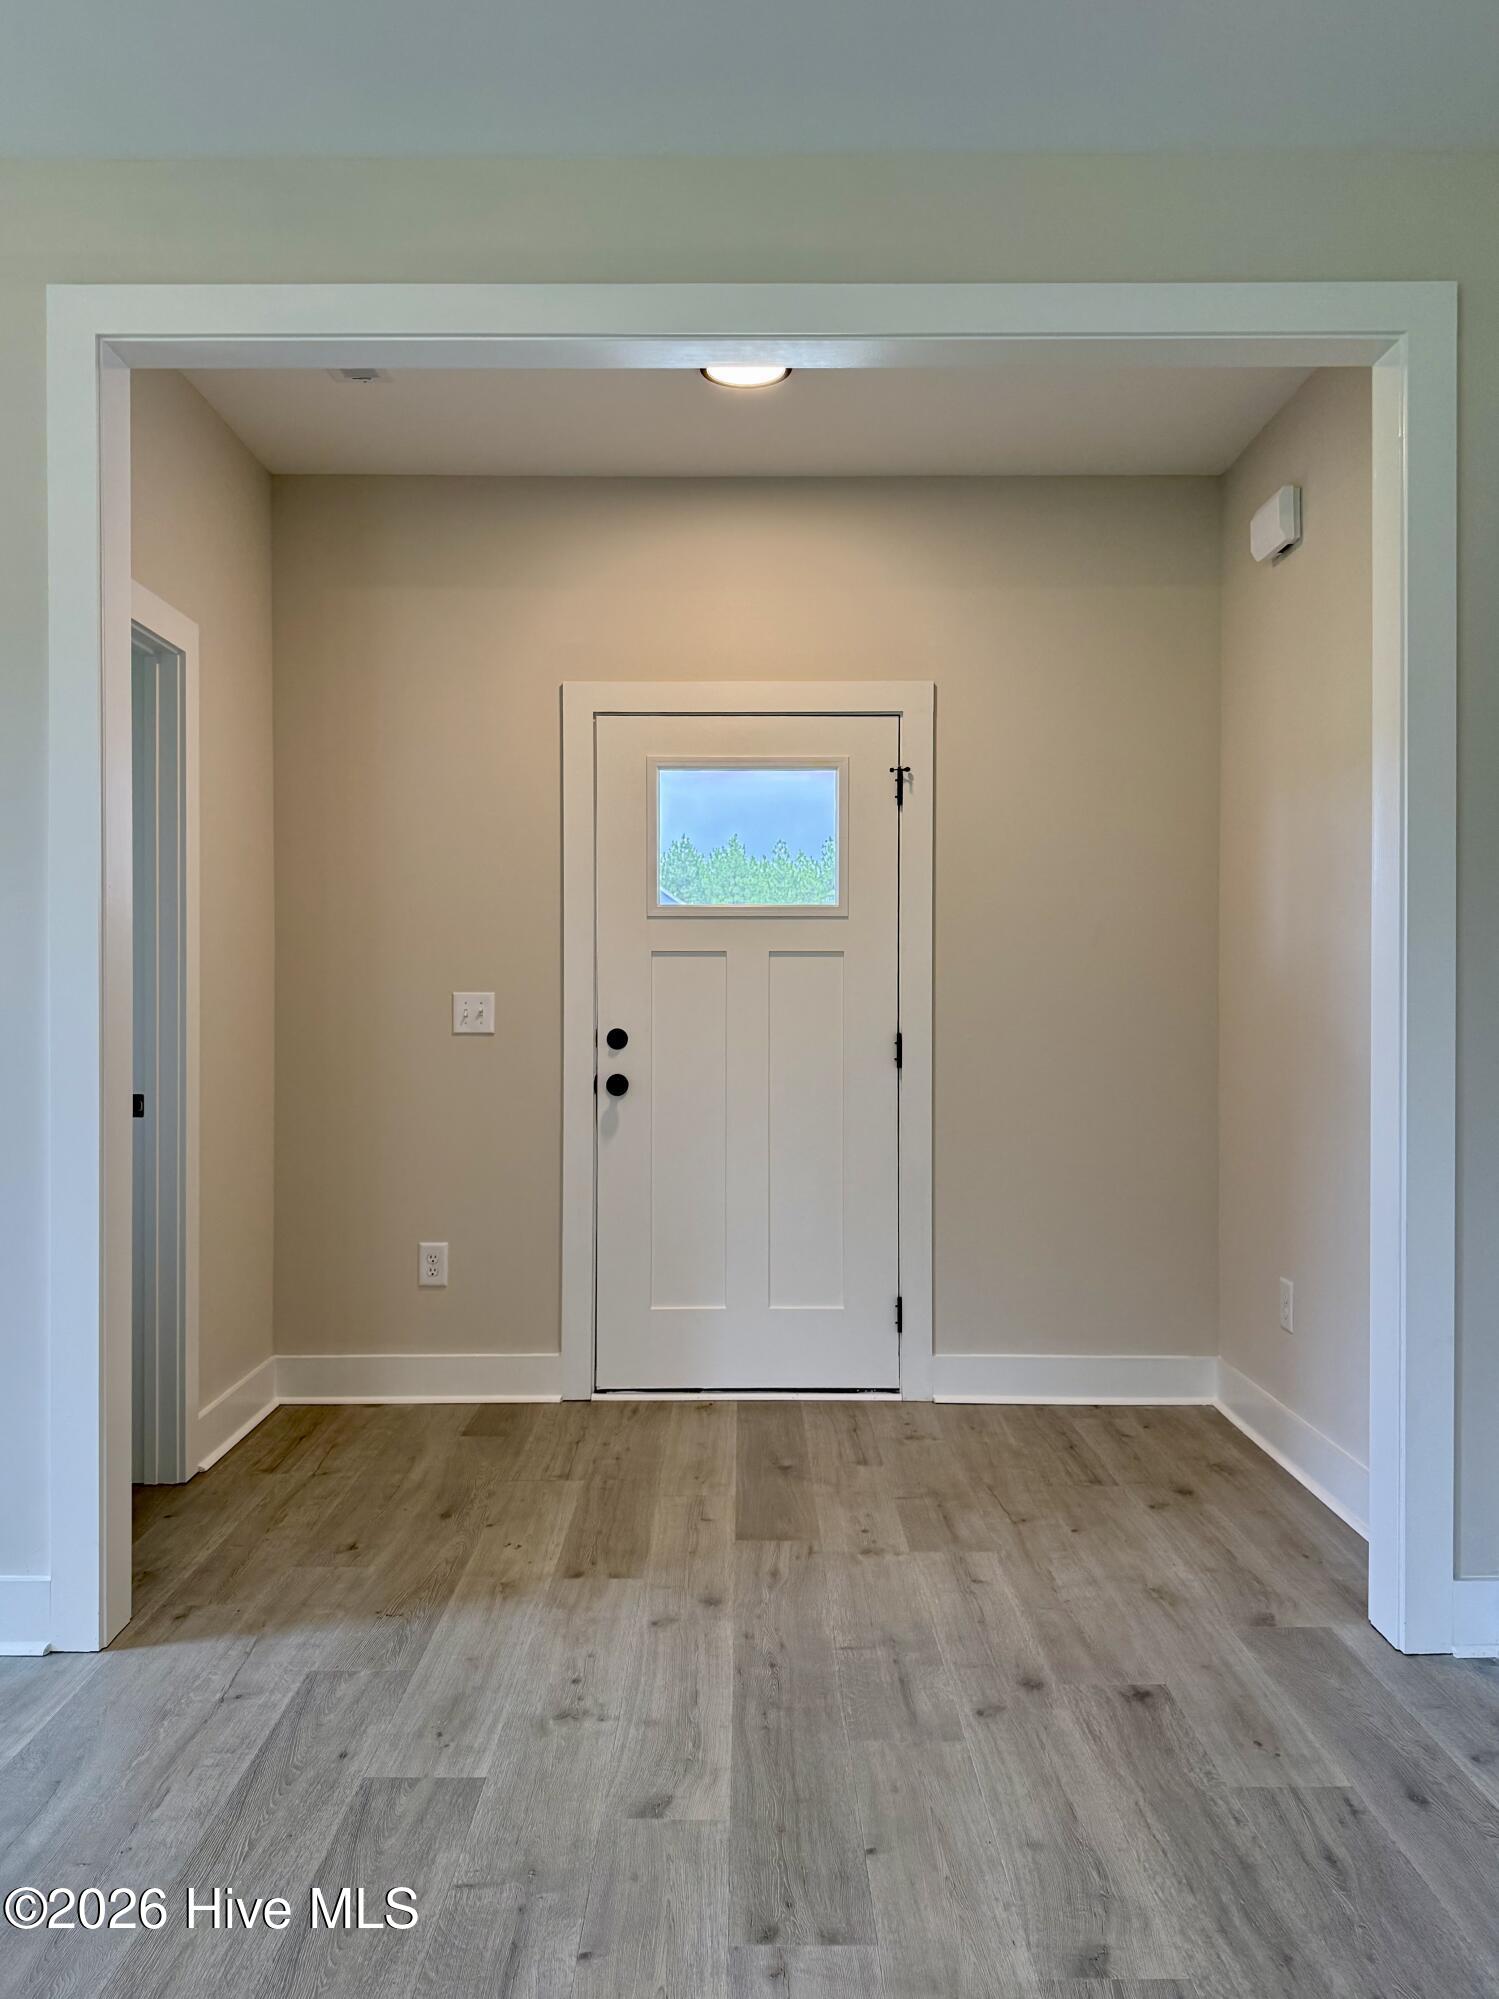
There is still time to make some interior selections.
Amenities
- Built-In Microwave
- Dishwasher
- Electric Range
Additional Features
- Association Amenities: Maintenance Common Areas,Management
- County: Moore
- Days on Market: 138
- Pool: No
- Tax Number: 2147483647
- Water/Sewer: Water Connected
- Year Built: 2026
- Property Type: Residential
- Property Sub Type: Single Family Residence
- HOA Fees: $400.00
Financial
- Short Sale: Standard
Interior Features
- Cool System: Heat Pump
- Fireplaces: 1
- Heat System: Heat Pump, Electric, Forced Air
- Interior: Master Downstairs, Ceiling Fan(s), Pantry
- Room Type: Master Bedroom, Bedroom 2, Bedroom 3, Dining Area, Family Room, Dining Room, Fnshd Room over Garage
- Total Rooms: 7
- Levels: Two
- Heating Fuel: Electric
- Association Amenities: Maintenance Common Areas,Management
- Full Baths: 2
- 1/2 Baths: 1
- Water Heater: Electric
- Basement Description: None
Exterior Features
- Fuel Tanks: None
- Parking: Garage Faces Front, Concrete, Garage Door Opener, Garage
- Roof: Shingle
- Siding: Vinyl Siding
- Is New Construction: Yes
- Construction: Vinyl Siding,Wood Frame
- Foundation: Slab
- Septic or Sewer: Septic Tank
- Utilities: Water Connected
- Garage Spaces: 2
- Parking Spaces: 2
- Fencing: None
- Exterior: Vinyl Siding
- Patio/Deck Description: Deck,Front Porch
- Zoning: Pinebluff
- Building Total Area (Sq.Ft): 2142
- Road Description: Maintained,Asphalt
- Road Improvements: See Remarks
- View Description: None
Location
- Directions: From US 1 to Roseland Road, left onto Spring Meadows Drive to left onto Mossy Cup Lane. House is on the corner.
- Street Number: 400
- County: Moore
- Latitude: 35.126736
- Longitude: -79.474477
- Subdivision: Spring Meadows
- Marketing City: Aberdeen
Listed by: Randy White from RE/MAX Southland Realty II.