
Location
Agent Comments
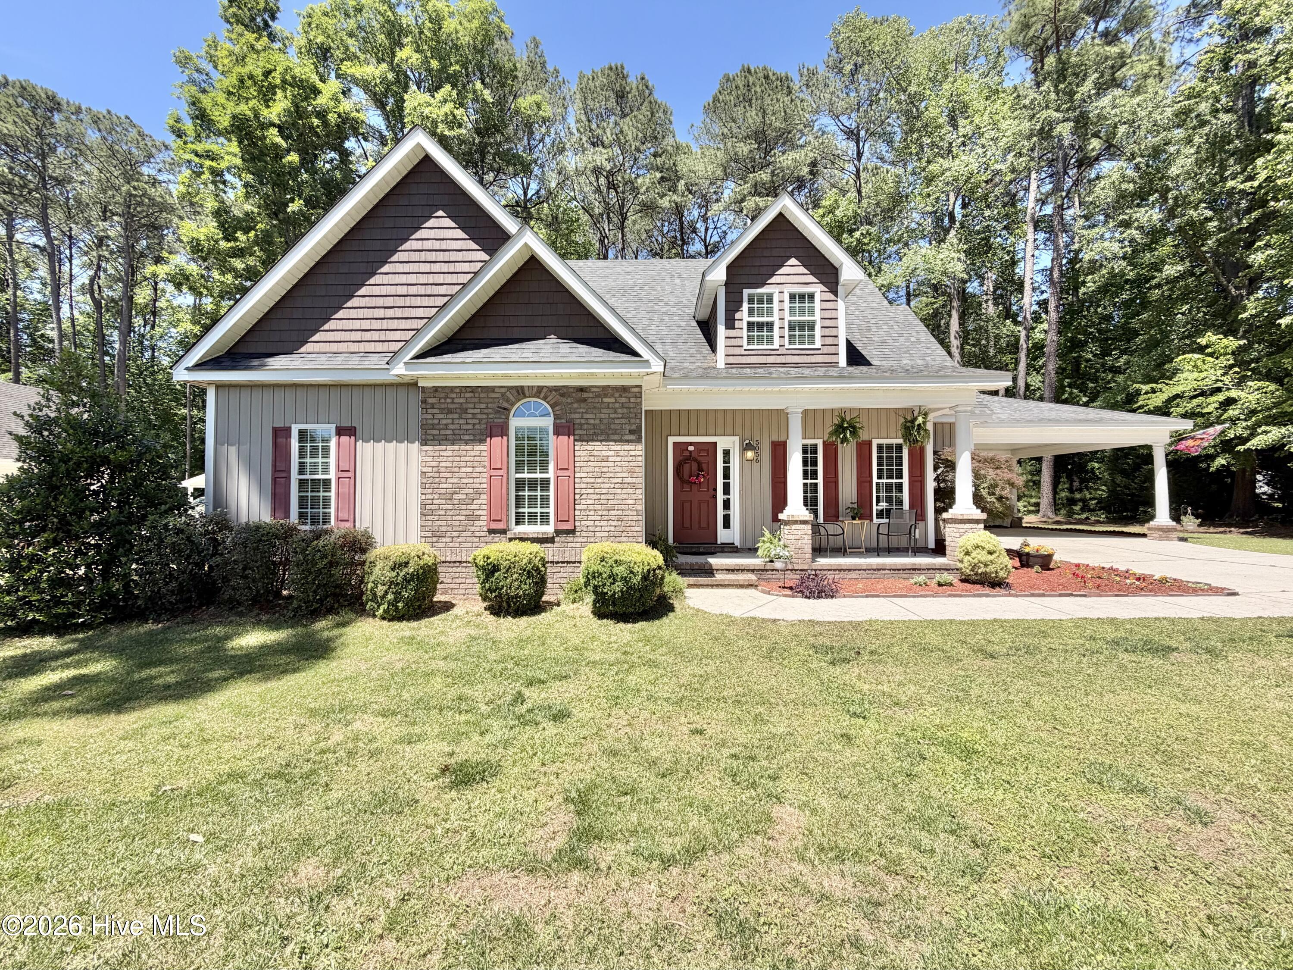
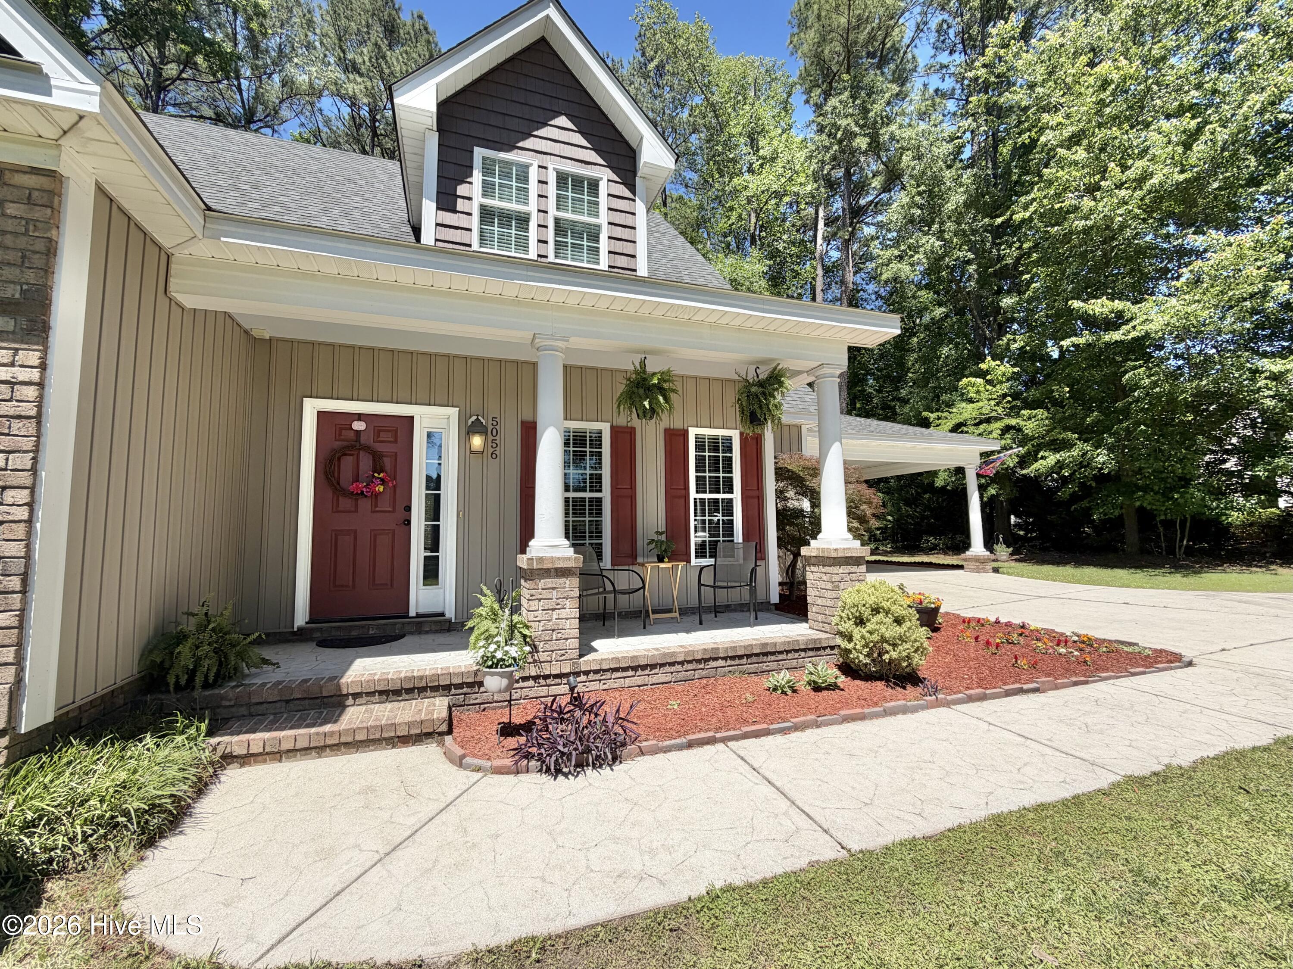
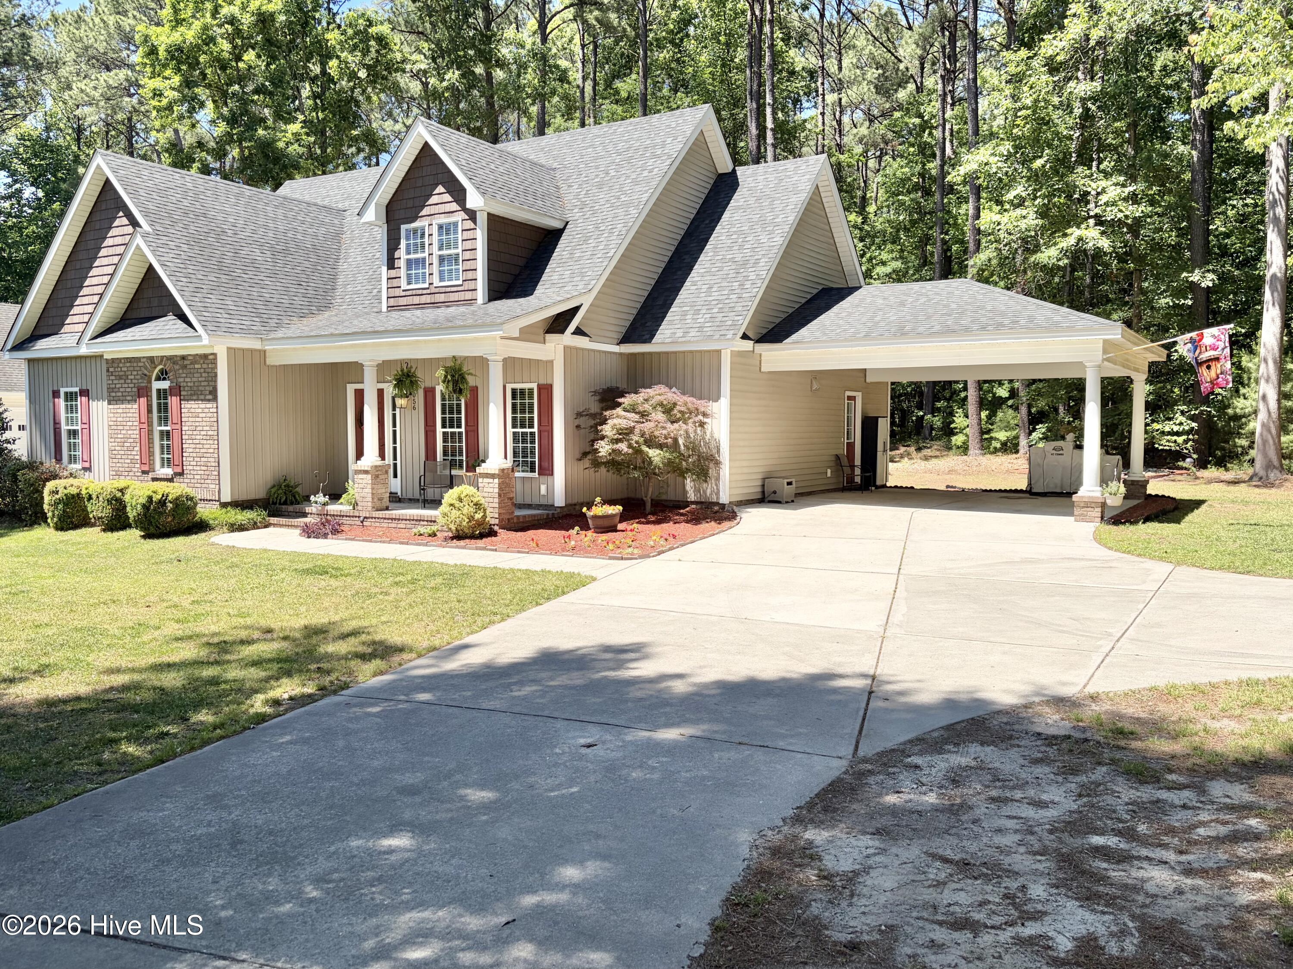
This impressive Energy Star property built by Mullen & Company could be just what you need! With its unique flair, this home is all about style and energy efficiency, making it a great fit for anyone who wants comfort, innovation, and lasting value. Inside, you'll find 3 bedrooms and 2 bathrooms, along with granite countertops and beautiful hardwood floors running through the kitchen, living room, dining area, and foyer, giving the whole space a warm, inviting feel. The roomy unfinished attic is your personal blank canvas. It could easily be turned into an extra living space! There's also an attached storage area at the back! Enjoy classic southern charm with a welcoming covered front porch that's perfect for relaxing outside, plus a two-car carport! While there's no HOA, the Oaks at Hunter Hill covenants help maintain a sense of community, all without those extra fees. Duke Progress Electric provides reliable power to the home. With thoughtful details throughout, a spacious layout, and lots of inviting features, this home is ready to offer comfort and style to its next owner.
Amenities
- Electric Oven
- Built-In Microwave
- See Remarks
- Dishwasher
Additional Features
- Association Amenities: None
- County: Nash
- Days on Market: 137
- Exterior: None
- Pool: No
- Tax Number: 3831-00-29-2407
- Water/Sewer: Water Available
- Year Built: 2013
- Property Type: Residential
- Property Sub Type: Single Family Residence
- Tax Year: 2026
- Tax Amount: $1,965.83
- Unit Type: 3 Bedroom
Financial
- Short Sale: Standard
Interior Features
- Cool System: Central Air
- Floors: Carpet, Tile, Wood
- Fireplaces: 1
- Heat System: Electric, Heat Pump, Natural Gas
- Interior: Master Downstairs, Walk-in Closet(s), Tray Ceiling(s), Whirlpool, Ceiling Fan(s), Pantry, Walk-in Shower, Gas Log, Walk-In Closet(s)
- Room Type: Living Room, Dining Room, Dining Area, Master Bedroom, Bedroom 2, Bedroom 3
- Total Rooms: 6
- Levels: One
- Heating Fuel: Electric,Natural Gas
- Association Amenities: None
- Full Baths: 2
- 1/2 Baths: 0
- Laundry: In Hall
- Water Heater: Electric
- Attic Description: Floored,Permanent Stairs,Walk-In
- Basement Description: None
Exterior Features
- Exterior: None
- Fuel Tanks: None
- Parking: Paved
- Roof: Shingle
- Siding: Brick Veneer, Vinyl Siding
- Is New Construction: No
- Construction: Brick Veneer,Vinyl Siding,Wood Frame
- Foundation: Raised,Slab
- Water Source: Community Water
- Septic or Sewer: Septic Tank
- Water Provider: Nash County Public Utility
- Utilities: Water Available
- Garage Spaces: 0
- Parking Spaces: 0
- Fencing: None
- Exterior: Brick Veneer,Vinyl Siding
- Patio/Deck Description: Patio,Porch
- Zoning: RES
- Building Total Area (Sq.Ft): 1588
- Road Description: Maintained,Paved
- Road Improvements: See Remarks
- View Description: See Remarks
Location
- Directions: Take N. Winstead Ave to Hunter Hill Rd. Take a left and follow Hunter Hill Rd all the way to Green Hills Rd. Turn Left onto Green Hills Rd. It will be the fourth home on the right. If you pass Laurel Trail Rd, you've gone too far.
- Street Number: 5056
- County: Nash
- Latitude: 35.996427
- Longitude: -77.876945
- Subdivision: The Oaks
- Marketing City: Red Oak
Listed by: Kathryn Heck Homan from Boone, Hill, Allen & Ricks.