
Location
Agent Comments
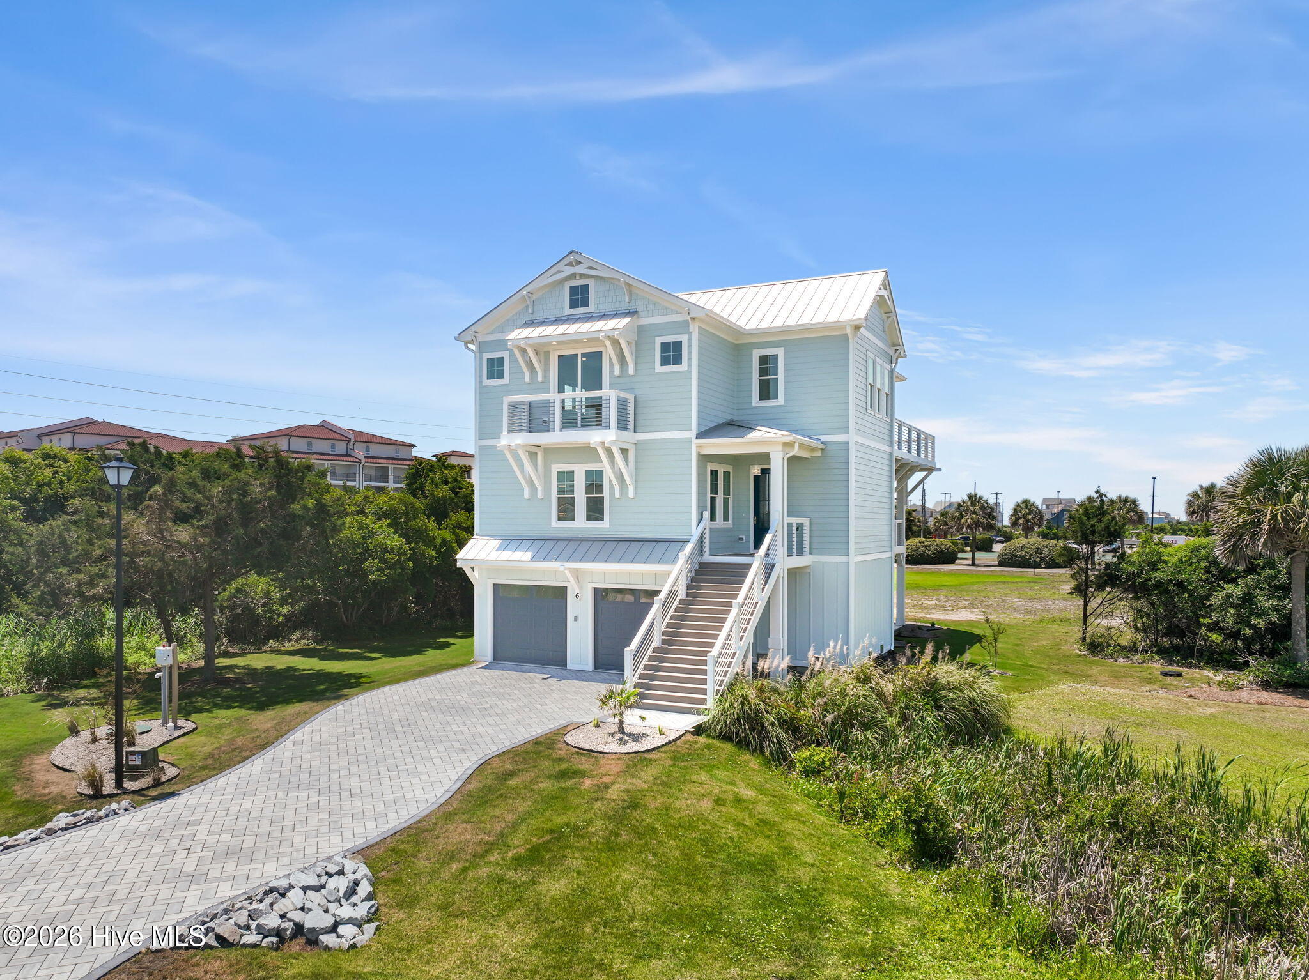
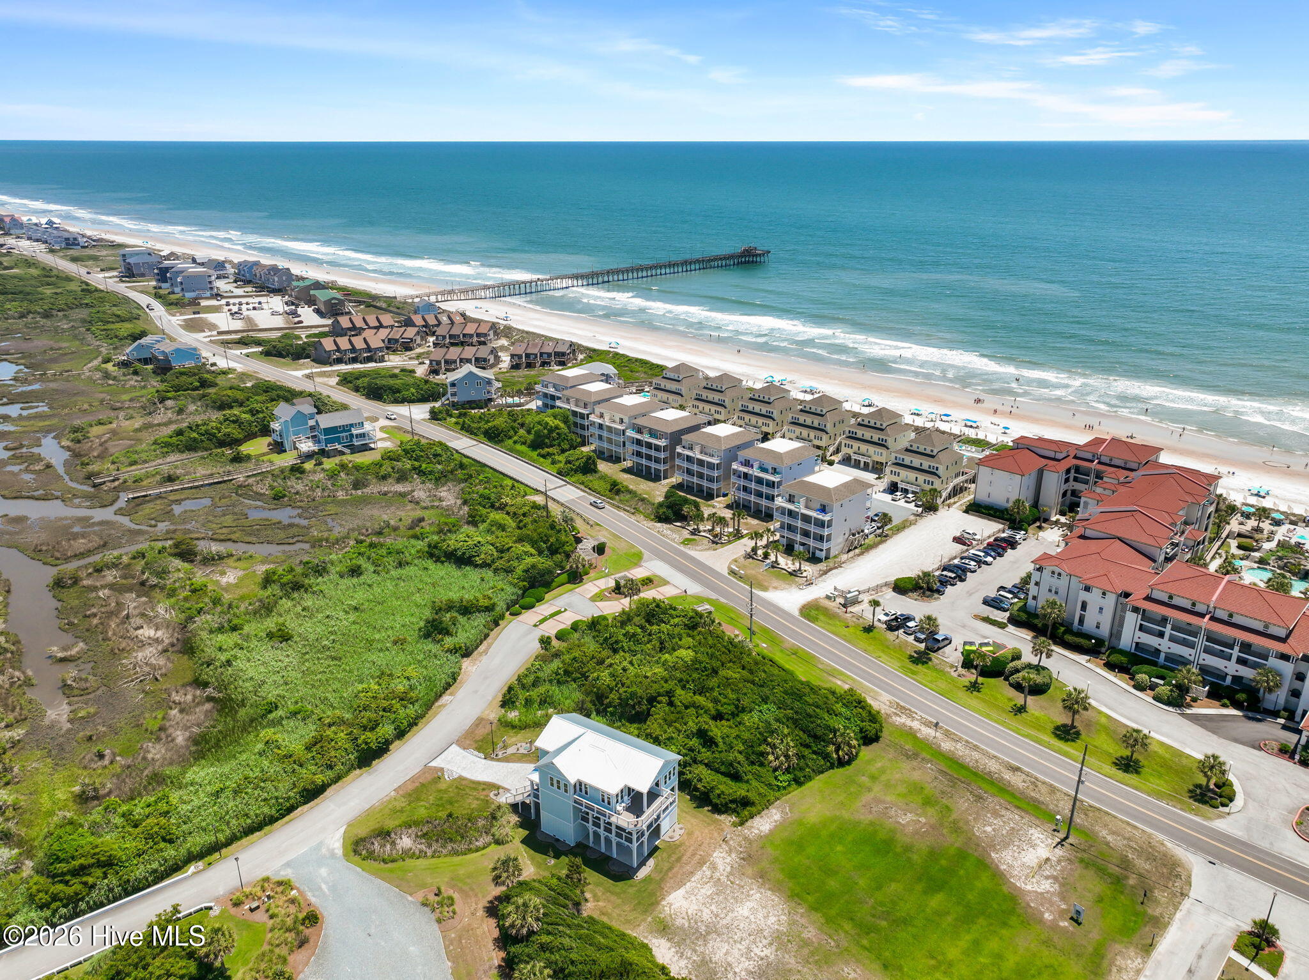
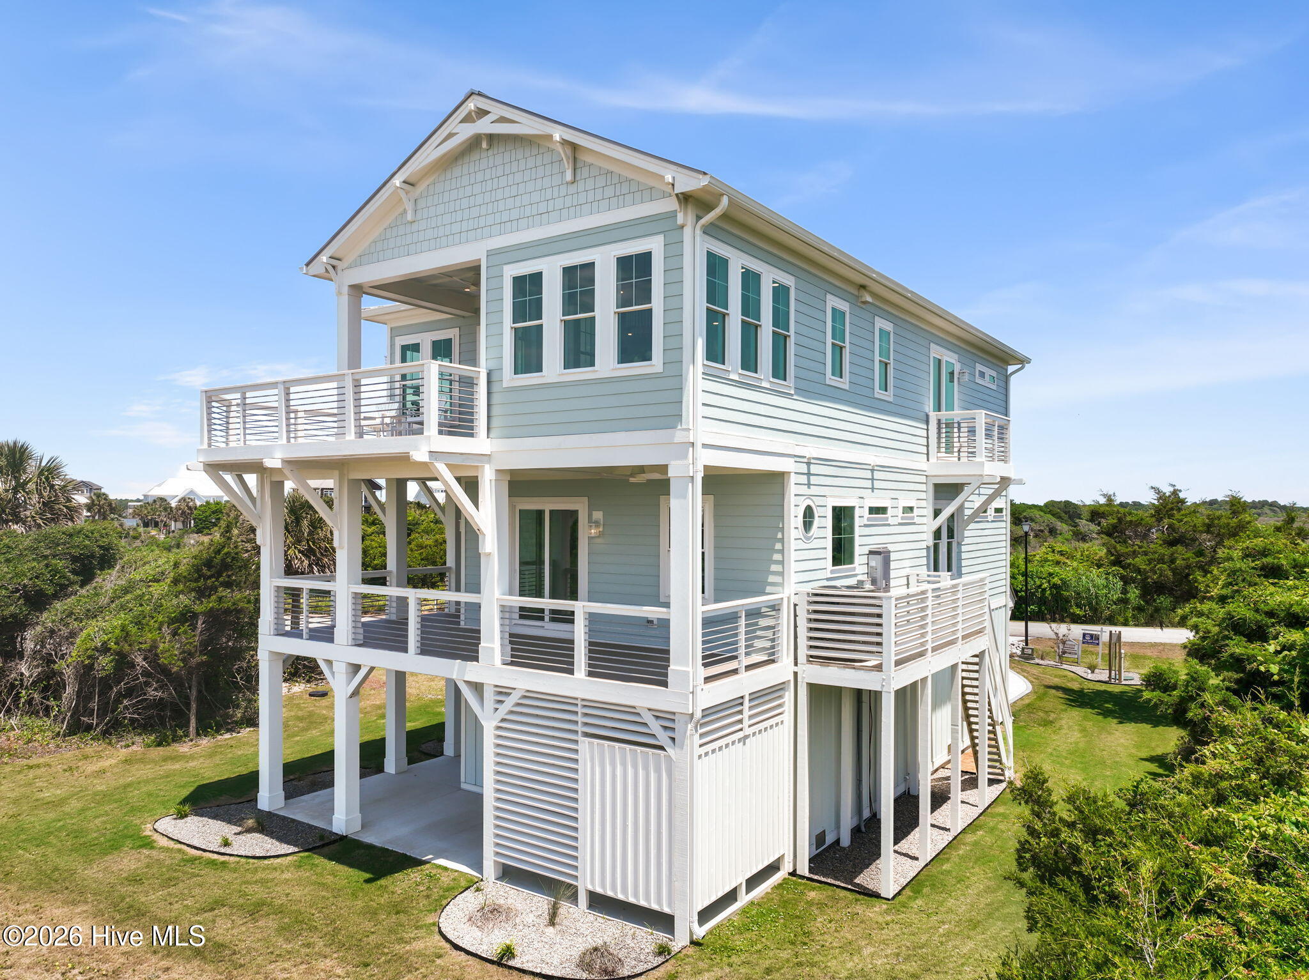
Wake up to the coastal breeze in this custom build in Cape Island, North Topsail Beach. The reverse floor plan puts the kitchen, main living space and wraparound porches on the upper level, where wide windows and multiple decks bring in partial water views. Finishes are the real thing: site-finished hardwoods, custom trim accent walls, designer lighting, a gas cooktop, Thermador appliances and a tankless water heater. Two primary suites, one on the main level and one downstairs, each have their own spa-style bath. One features smooth 24x48 custom tile in the walk-in shower and a soaking tub. Four bedrooms and 4.5 baths across 3,040 square feet on three floors, all connected by elevator. Outside, enjoy a covered deck, lower patio, outdoor shower and a four-car tandem garage. Cape Island offers private community beach access, a pool, a boat ramp and a community building, and a boat slip and additional lot is available for separate purchase. Great opportunity for short-term rental potential. A floor plan and video walkthrough are available on request.
Amenities
- Vented Exhaust Fan
- Gas Cooktop
- Built-In Microwave
- Built-In Electric Oven
- Washer
- Refrigerator
- Ice Maker
- Dishwasher
- Tankless Water Heater
Additional Features
- Association Amenities: Waterfront Community,Beach Access,Boat Dock,Boat Slip - Not Assigned,Clubhouse,Community Pool,Maintenance Common Areas,Maintenance Roads,Ramp,Street Lights,See Remarks
- County: Onslow
- Days on Market: 168
- Exterior: Outdoor Shower
- Pool: No
- Tax Number: 775-1.14
- Waterfront Features: Boat Ramp, Second Row, Water Access Comm
- Water/Sewer: Sewer Connected, Water Connected
- Year Built: 2025
- Property Type: Residential
- Property Sub Type: Single Family Residence
- Tax Year: 2025
- Tax Amount: $3,285.56
- HOA Fees: $1,200.00
Financial
- Short Sale: Standard
Interior Features
- Cool System: Central Air, Zoned, Heat Pump
- Floors: Tile, Wood, Ceramic Tile, Hardwood
- Heat System: Heat Pump, Electric, Forced Air, Zoned
- Interior: Walk-in Closet(s), Tray Ceiling(s), High Ceilings, Entrance Foyer, Mud Room, Solid Surface, Kitchen Island, Elevator, Ceiling Fan(s), furnished, Pantry, Reverse Floor Plan, Walk-in Shower, Walk-In Closet(s)
- Room Type: Master Bedroom, Bedroom 4, Bedroom 2, Bedroom 3, Laundry, Dining Area, Dining Room, Living Room, Other
- Total Rooms: 9
- Levels: Three Or More
- Heating Fuel: Electric
- Association Amenities: Waterfront Community,Beach Access,Boat Dock,Boat Slip - Not Assigned,Clubhouse,Community Pool,Maintenance Common Areas,Maintenance Roads,Ramp,Street Lights,See Remarks
- Full Baths: 4
- 1/2 Baths: 1
- Furnished: Partially
- Laundry: Laundry Room
- Water Heater: Propane,Tankless
- Basement Description: Other
Exterior Features
- Exterior: Outdoor Shower
- Fuel Tanks: None
- Parking: Garage Faces Front, Attached, Covered, Garage Door Opener, See Remarks, Off Street, Tandem
- Roof: Metal
- Siding: Fiber Cement
- Waterfront Feature: Boat Ramp,Second Row,Water Access Comm
- Is New Construction: Yes
- Construction: See Remarks,Fiber Cement
- Foundation: Permanent,Other,Pilings
- Water Source: Public
- Septic or Sewer: Municipal Sewer
- Utilities: Sewer Connected,Water Connected
- Garage Spaces: 4
- Parking Spaces: 4
- Fencing: None
- Exterior: Fiber Cement
- Patio/Deck Description: Covered,Deck,Patio,Porch,Wrap Around,Balcony,Front Porch,Rear Porch,Side Porch
- Is Horse Property: No
- Zoning: R-5
- Building Total Area (Sq.Ft): 3040
- Road Description: City Street,State Road,Asphalt
- Road Improvements: See Remarks
- View Description: Canal,ICW,Marsh,Ocean,Sound,Water
Location
- Directions: From the North Topsail Bridge-Cross Bridge and turn left onto New River Inlet Road. Then left onto Cape Lane. Home is on the left.
- Street Number: 6
- County: Onslow
- Latitude: 34.502968
- Longitude: -77.401049
- Subdivision: Cape Island
- Marketing City: North Topsail Beach
Listed by: Amy Fann from HomeTowne Realty.