
Location
Agent Comments
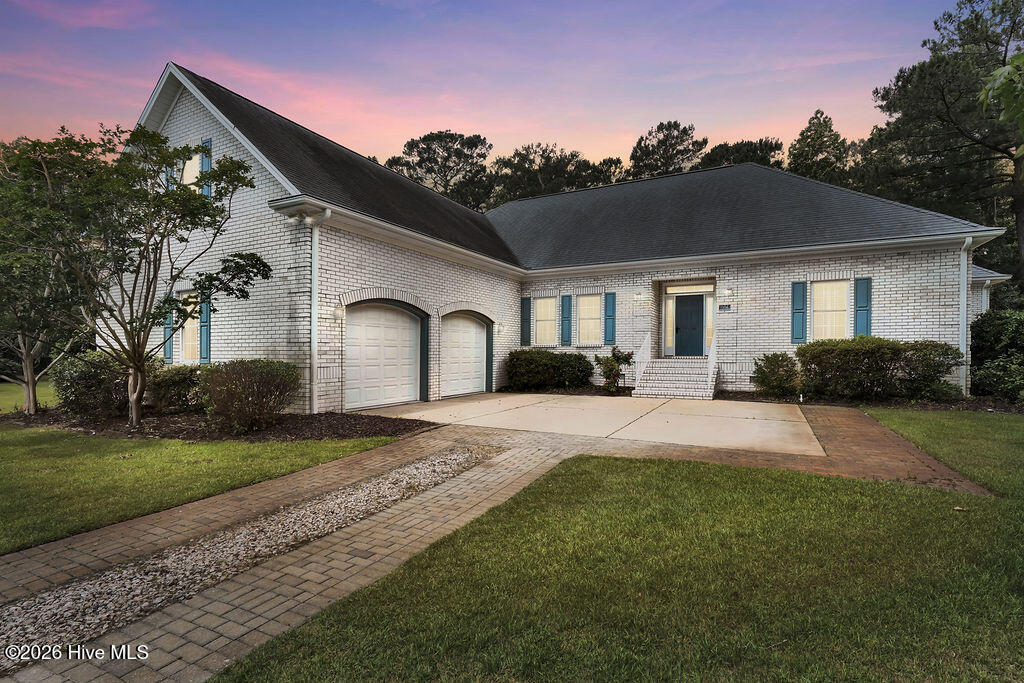
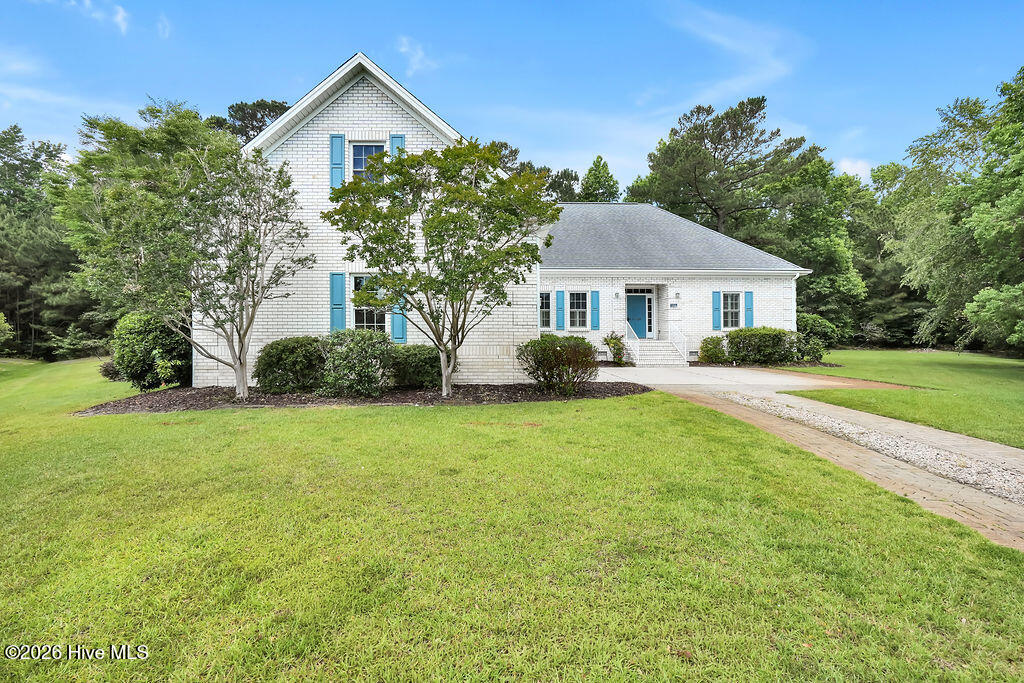
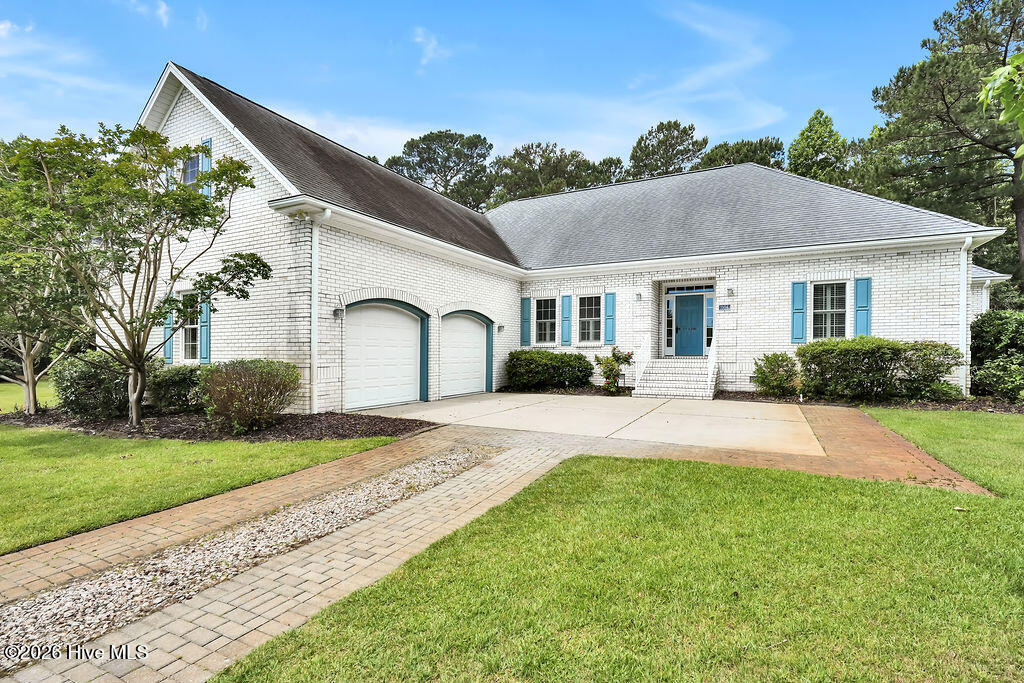
Welcome to your private oasis in the heart of Magnolia Greens with over 3600 sq. ft. including the conditioned FROG. This European style brick home is perfectly situated on a landscaped .81 ac. at the end of a cul-de-sac. Enter the foyer & admire the Carlisle hand-crafted hardwood floors + exceptional details in the wainscoting, molding & multiple built-ins throughout. The sophisticated chef will appreciate the gourmet eat-in kitchen featuring a 6 burner Thermador gas range + hood, wine cooler, built-in buffet, checkerboard tile floors + secret door to the hidden butler's pantry. Convenient utility room includes the washer/dryer & additional refrigerator + freezer. The dining room has a built-in China cabinet + double-sided fireplace shared by the living room. Access the sunroom through the French doors adorned with original stained glass accent. Each bedroom has hardwood floors & en suite bath. The primary bedroom boasts a large walk in closet with custom shelving, wall unit built in + private bath with whirlpool tub, Roman shower, and double sink vanity. An executive office, flex room perfect for arts & crafts, & powder room complete the first floor. Enjoy protected nature views from your oversized composite decks plus screened porch/EZ Breeze within the fenced backyard, perfect for outdoor entertaining. The oversized 2 car garage with epoxy floor includes a separate entrance to the FROG with hardwood floor, full bath, & walk-in attic, adding 501 sq ft. Additional features: Two Rinai tankless water heaters, HVAC '18, Mini-split '23, termite bond, propane tank, irrigation well, landscape lights, & sealed crawlspace with dehu, Neighborhood amenities with low dues include outdoor & indoor pools, clubhouses, game room, tennis/pickle-ball, playground, picnic area, soccer field & activities. The Magnolia Greens championship golf course has 27 holes with pro shop & restaurant. Convenient to shopping, dining, & medical offices. 10 mins to Wilmington & 30 mins to beaches.
Amenities
- Vented Exhaust Fan
- Built-In Microwave
- Freezer
- See Remarks
- Washer
- Refrigerator
- Dryer
- Disposal
- Dishwasher
- Tankless Water Heater
- Gas Range
Additional Features
- Association Amenities: Barbecue,Basketball Court,Clubhouse,Community Pool,Fitness Center,Game Room,Golf Course,Indoor Pool,Maintenance Common Areas,Management,Meeting Room,Park,Party Room,Pickleball,Picnic Area,Playground,Restaurant,Sidewalks,Street Lights,Tennis Court(s)
- County: Brunswick
- Days on Market: 168
- Pool: No
- Tax Number: 037oc008
- Waterfront Features: None
- Water/Sewer: Cable Available, Sewer Connected, Water Connected, Cable High Speed, Fiber Optic, High Speed Internet
- Year Built: 2008
- Property Type: Residential
- Property Sub Type: Single Family Residence
- Tax Year: 2025
- Tax Amount: $4,709.58
- HOA Fees: $790.00
Financial
- Short Sale: Standard
Interior Features
- Cool System: Other, Central Air, Ceiling Fan(s), Heat Pump
- Floors: Wood, Ceramic Tile, Hardwood
- Fireplaces: 1
- Heat System: Other, Heat Pump, Fireplace(s), Electric, Forced Air
- Interior: Master Downstairs, Walk-in Closet(s), High Ceilings, Entrance Foyer, Whirlpool, Ceiling Fan(s), Pantry, Walk-in Shower, Blinds/Shades, Built-in Features, Eat-in Kitchen, Gas Log, Walk-In Closet(s)
- Room Type: Master Bedroom, Bedroom 2, Bedroom 3, Fnshd Room over Garage, Living Room, Dining Room, Dining Area, Laundry, Sunroom, Office, Other
- Total Rooms: 11
- Levels: Two
- Heating Fuel: Electric
- Association Amenities: Barbecue,Basketball Court,Clubhouse,Community Pool,Fitness Center,Game Room,Golf Course,Indoor Pool,Maintenance Common Areas,Management,Meeting Room,Park,Party Room,Pickleball,Picnic Area,Playground,Restaurant,Sidewalks,Street Lights,Tennis Court(s)
- Full Baths: 4
- 1/2 Baths: 0
- Furnished: Unfurnished
- Laundry: Laundry Room,Utility Sink
- Water Heater: Propane,Tankless
- Attic Description: Walk-In
- Basement Description: None
Exterior Features
- Fuel Tanks: None
- Parking: Garage Faces Side, Aggregate, Garage Door Opener, Garage
- Roof: Architectural Shingle
- Siding: Brick Veneer
- Waterfront Feature: None
- Is New Construction: No
- Construction: Brick Veneer,Wood Frame
- Foundation: Crawl Space
- Water Source: Public
- Septic or Sewer: Municipal Sewer,Brunswick County Public Utilities
- Water Provider: H2Go
- Utilities: Cable Available,Sewer Connected,Water Connected,Cable High Speed,Fiber Optic,High Speed Internet
- Garage Spaces: 2
- Parking Spaces: 2
- Fencing: Privacy,Back Yard,Vinyl,Fenced
- Exterior: Brick Veneer
- Patio/Deck Description: Open,Covered,Deck,Porch,Screened,Front Porch,Rear Porch
- Zoning: Le-Pud
- Building Total Area (Sq.Ft): 3141
- Road Description: Maintained,City Street,State Road,Paved
- Road Improvements: See Remarks
- View Description: None
Location
- Directions: Hwy 17 S, right on Magnolia Greens on Grandiflora. Left on Wyland Ct, right on Stanfield
- Street Number: 1106
- County: Brunswick
- Latitude: 34.222214
- Longitude: -78.041044
- Subdivision: Magnolia Greens
- Marketing City: Leland
Listed by: Laura Mathis from Coldwell Banker Sea Coast Advantage-Leland.