
Location
Agent Comments
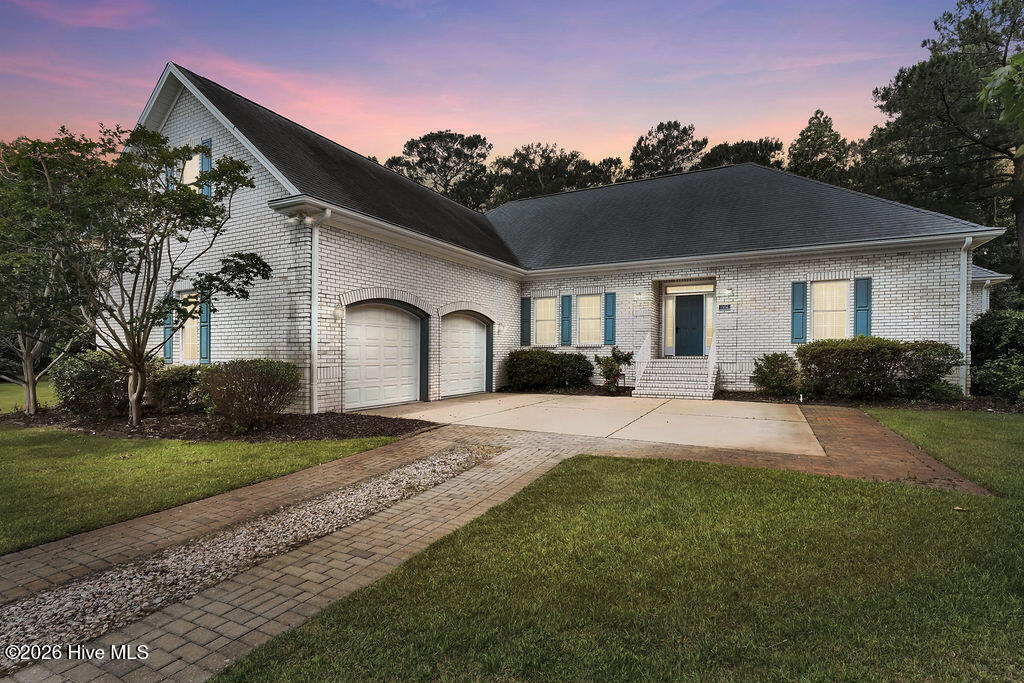
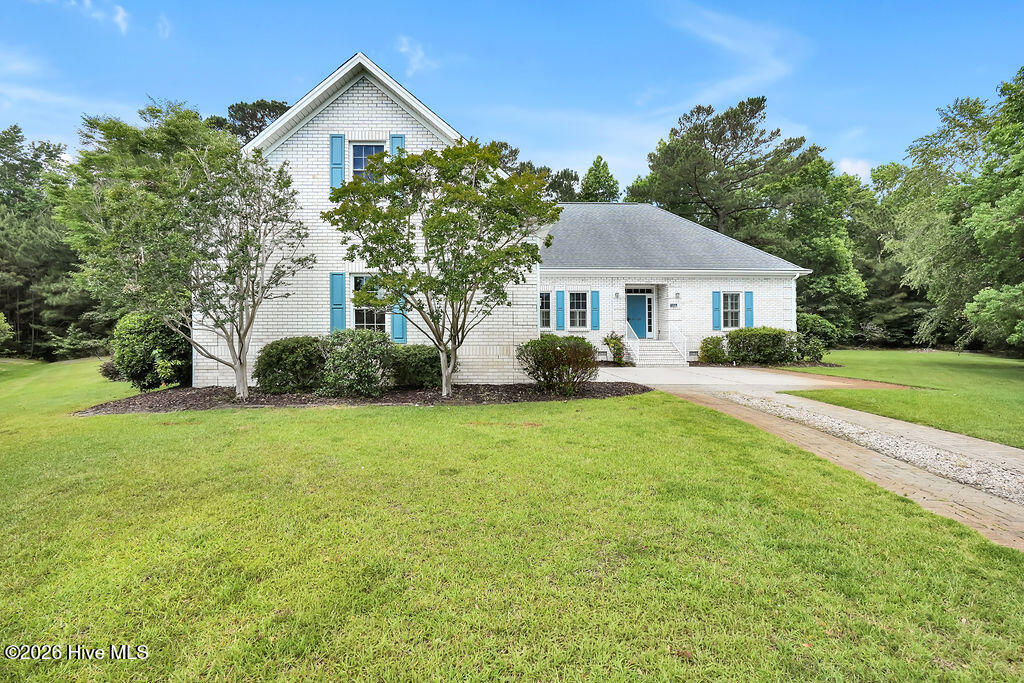
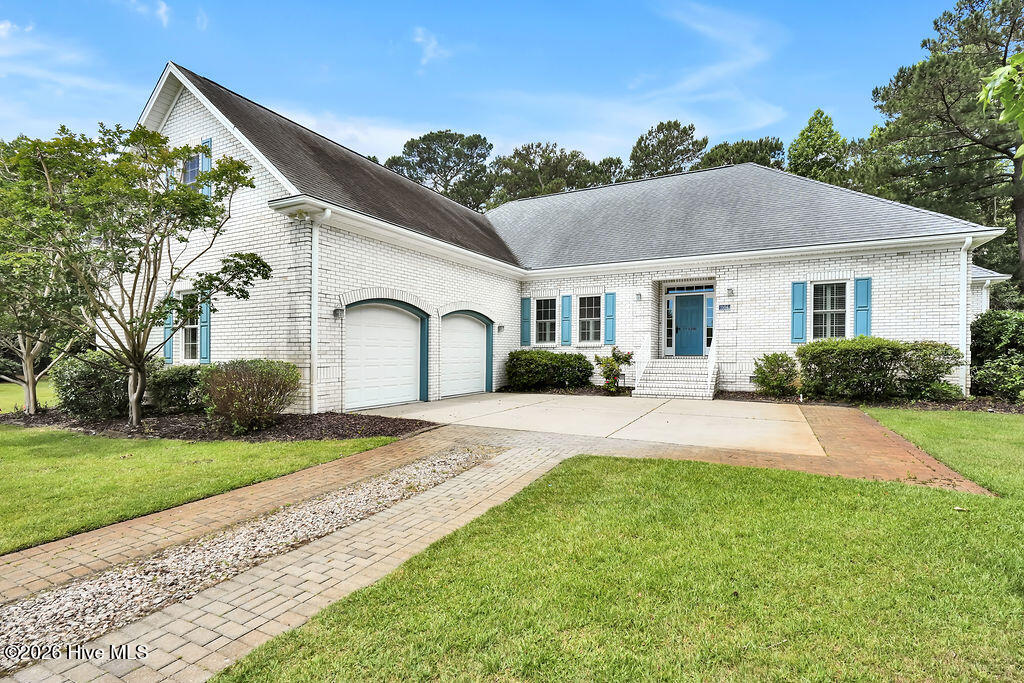
Welcome to your private oasis in the heart of Magnolia Greens. This European style brick home is perfectly situated on a landscaped .81 ac. at the end of a cul-de-sac. Enter the foyer and admire the Carlisle hand-crafted hardwood floors with tile border + exceptional details in the wainscoting, molding & multiple built-ins throughout the home. The sophisticated chef will appreciate the gourmet eat-in kitchen featuring a 6 burner Thermador gas range + hood, wine cooler, built-in buffet, classy checkerboard tile floors + secret door to the hidden butler's pantry. Convenient utility room includes the washer/dryer & additional freestanding refrigerator + freezer. The dining room has a unique built-in China cabinet + double-sided fireplace shared by the living room. Access the sunroom through the French doors adorned with original stained glass accent. Each bedroom has hardwood floors & en suite bath. The primary bedroom boasts a large walk in closet with custom shelving, wall unit built in + private bath with whirlpool tub, Roman shower, and double sink vanity. An executive office, flex room perfect for arts & crafts, & powder room complete the first floor. Enjoy protected nature views from your oversized composite decks plus screened porch/EZ Breeze within the fenced backyard, perfect for outdoor entertaining. The oversized 2 car garage with epoxy floor includes a separate entrance to the FROG with hardwood floor, full bath, & walk-in attic, adding 501 sq ft. Additional features: Two Rinai tankless water heaters, HVAC '18, Mini-split '23, termite bond, propane tank, irrigation well, landscape lights, & sealed crawlspace with dehu, Neighborhood amenities with low dues include outdoor & indoor pools, clubhouses, game room, tennis/pickle-ball, playground, picnic area, soccer field & activities. The Magnolia Greens championship golf course has 27 holes with pro shop & restaurant. Convenient to shopping, dining, & medical offices. 10 mins to Wilmington & 30 mins to beaches.
Amenities
- Vented Exhaust Fan
- Built-In Microwave
- Freezer
- See Remarks
- Washer
- Refrigerator
- Dryer
- Disposal
- Dishwasher
- Tankless Water Heater
- Gas Range
Additional Features
- Association Amenities: Barbecue,Basketball Court,Clubhouse,Community Pool,Fitness Center,Game Room,Golf Course,Indoor Pool,Maintenance Common Areas,Management,Meeting Room,Park,Party Room,Pickleball,Picnic Area,Playground,Restaurant,Sidewalks,Street Lights,Tennis Court(s)
- County: Brunswick
- Days on Market: 139
- Pool: No
- Tax Number: 037oc008
- Waterfront Features: None
- Water/Sewer: Cable Available, Sewer Connected, Water Connected, Cable High Speed, Fiber Optic, High Speed Internet
- Year Built: 2008
- Property Type: Residential
- Property Sub Type: Single Family Residence
- Tax Year: 2025
- Tax Amount: $4,709.58
- HOA Fees: $790.00
Financial
- Short Sale: Standard
Interior Features
- Cool System: Other, Central Air, Ceiling Fan(s), Heat Pump
- Floors: Wood, Ceramic Tile, Hardwood
- Fireplaces: 1
- Heat System: Other, Heat Pump, Fireplace(s), Electric, Forced Air
- Interior: Master Downstairs, Walk-in Closet(s), High Ceilings, Entrance Foyer, Whirlpool, Ceiling Fan(s), Pantry, Walk-in Shower, Blinds/Shades, Built-in Features, Eat-in Kitchen, Gas Log, Walk-In Closet(s)
- Room Type: Master Bedroom, Bedroom 2, Bedroom 3, Fnshd Room over Garage, Living Room, Dining Room, Dining Area, Laundry, Sunroom, Office, Other
- Total Rooms: 11
- Levels: Two
- Heating Fuel: Electric
- Association Amenities: Barbecue,Basketball Court,Clubhouse,Community Pool,Fitness Center,Game Room,Golf Course,Indoor Pool,Maintenance Common Areas,Management,Meeting Room,Park,Party Room,Pickleball,Picnic Area,Playground,Restaurant,Sidewalks,Street Lights,Tennis Court(s)
- Full Baths: 4
- 1/2 Baths: 0
- Furnished: Unfurnished
- Laundry: Laundry Room,Utility Sink
- Water Heater: Propane,Tankless
- Attic Description: Walk-In
- Basement Description: None
Exterior Features
- Fuel Tanks: None
- Parking: Garage Faces Side, Aggregate, Garage Door Opener, Garage
- Roof: Architectural Shingle
- Siding: Brick Veneer
- Waterfront Feature: None
- Is New Construction: No
- Construction: Brick Veneer,Wood Frame
- Foundation: Crawl Space
- Water Source: Public
- Septic or Sewer: Municipal Sewer,Brunswick County Public Utilities
- Water Provider: H2Go
- Utilities: Cable Available,Sewer Connected,Water Connected,Cable High Speed,Fiber Optic,High Speed Internet
- Garage Spaces: 2
- Parking Spaces: 2
- Fencing: Privacy,Back Yard,Vinyl,Fenced
- Exterior: Brick Veneer
- Patio/Deck Description: Open,Covered,Deck,Porch,Screened,Front Porch,Rear Porch
- Zoning: Le-Pud
- Building Total Area (Sq.Ft): 3141
- Road Description: Maintained,City Street,State Road,Paved
- Road Improvements: See Remarks
- View Description: None
Location
- Directions: Hwy 17 S, right on Magnolia Greens on Grandiflora. Left on Wyland Ct, right on Stanfield
- Street Number: 1106
- County: Brunswick
- Latitude: 34.222214
- Longitude: -78.041044
- Subdivision: Magnolia Greens
- Marketing City: Leland
Listed by: Laura Mathis from Coldwell Banker Sea Coast Advantage-Leland.