
Location
Agent Comments
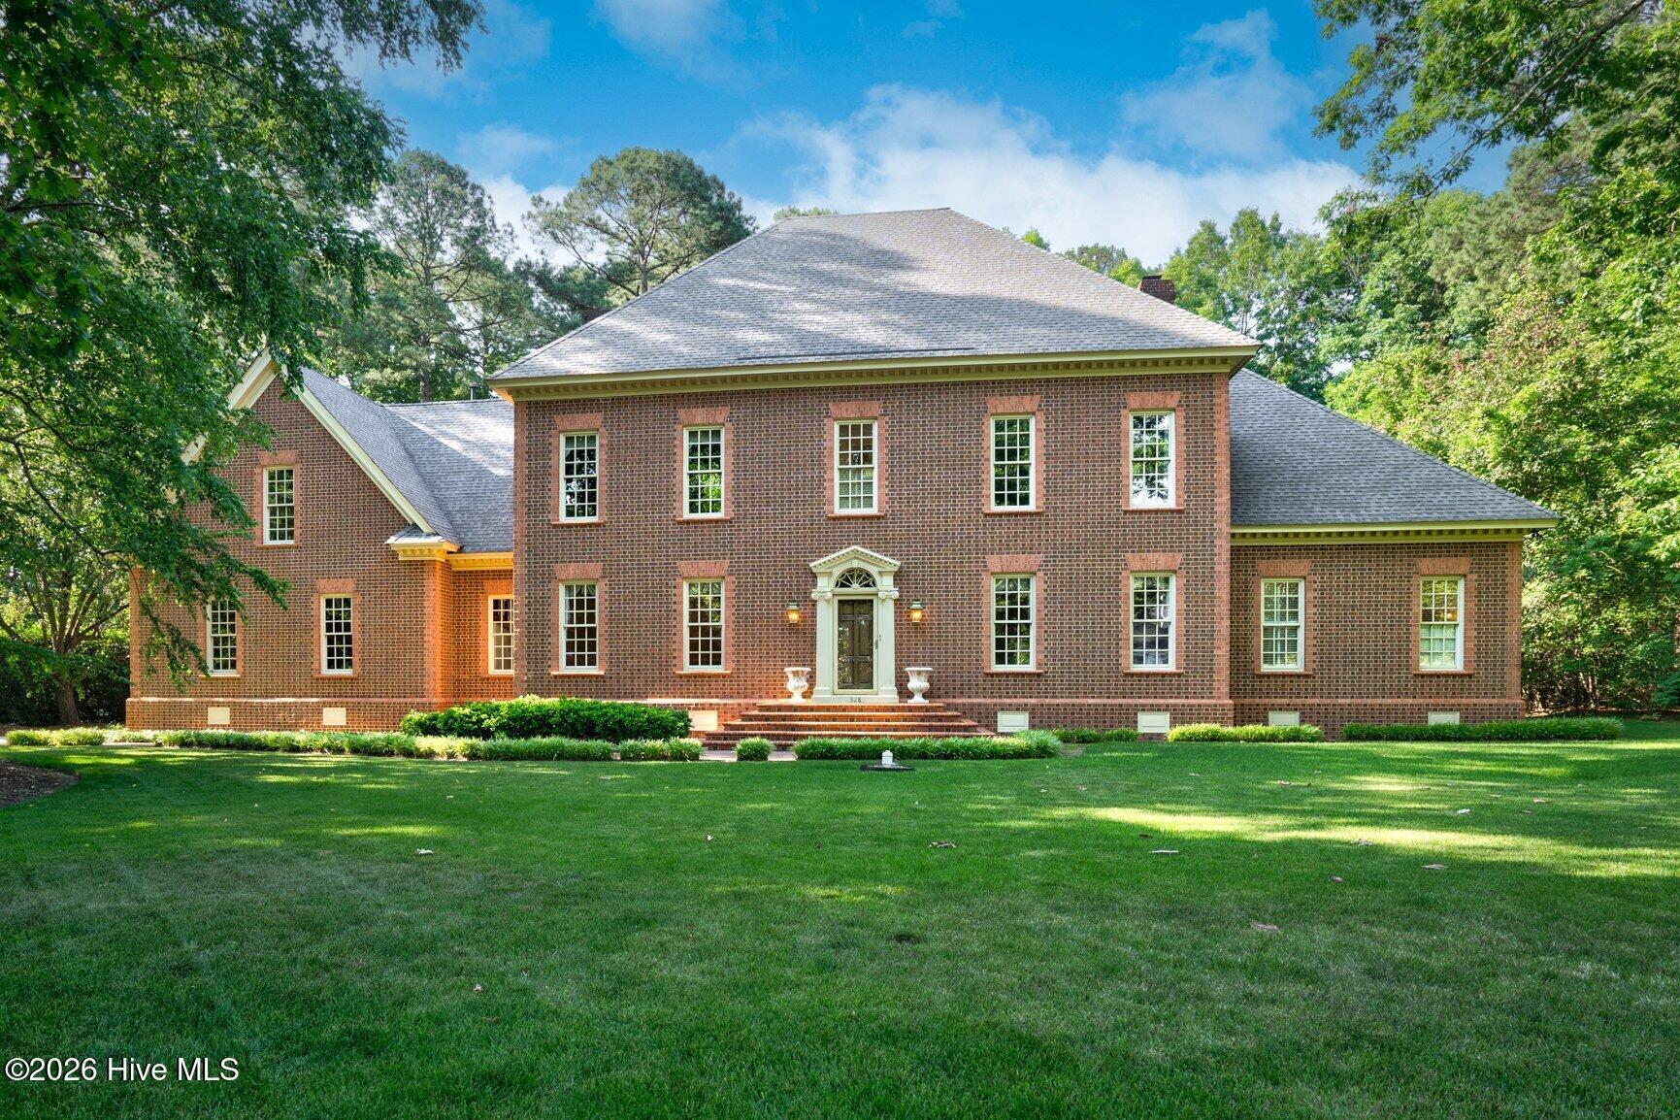
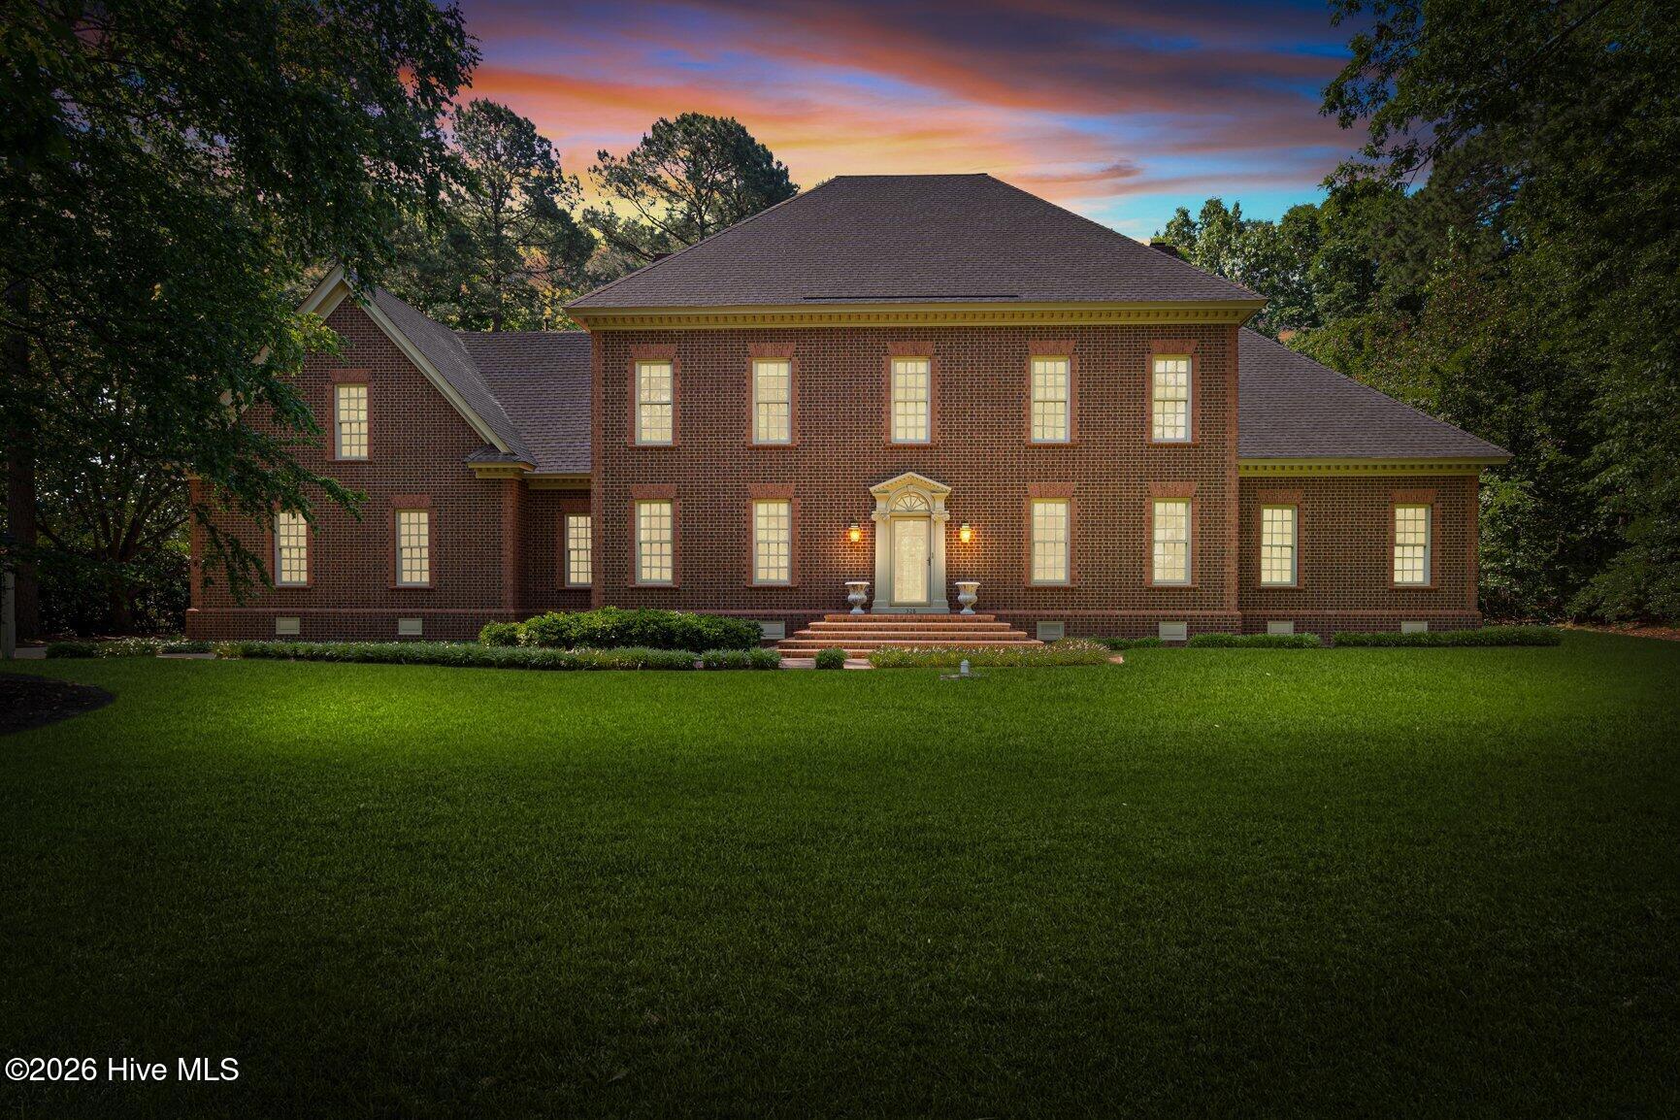
Located in the picturesque Candlewood neighborhood, this beautifully crafted custom brick home offers timeless design, exceptional quality, and an ideal floor plan for both everyday living and entertaining. Featuring 5 bedrooms and 5½ bathrooms, the home offers exceptional functionality, including ensuite bathrooms for most bedrooms.
Stunning true hardwood floors, soaring ceilings, extensive high-end molding details, Baldwin hardware, and a stunning Waterford chandelier in the dining room create a refined yet welcoming atmosphere. The spacious main-level primary suite offers convenience and privacy, while front and back staircases add functionality and classic architectural charm.
Designed with entertaining in mind, the home features a large formal dining room with ample space for memorable dinner parties, a spacious bonus room with walk-in storage, and generous gathering areas, including a warm and inviting family room with gas-burning fireplace. The kitchen offers abundant cabinetry, walk-in pantry storage, built-ins, and excellent workspace for everyday living. Large closets and thoughtful storage solutions can be found throughout the home, including wonderful walk-in attic storage.
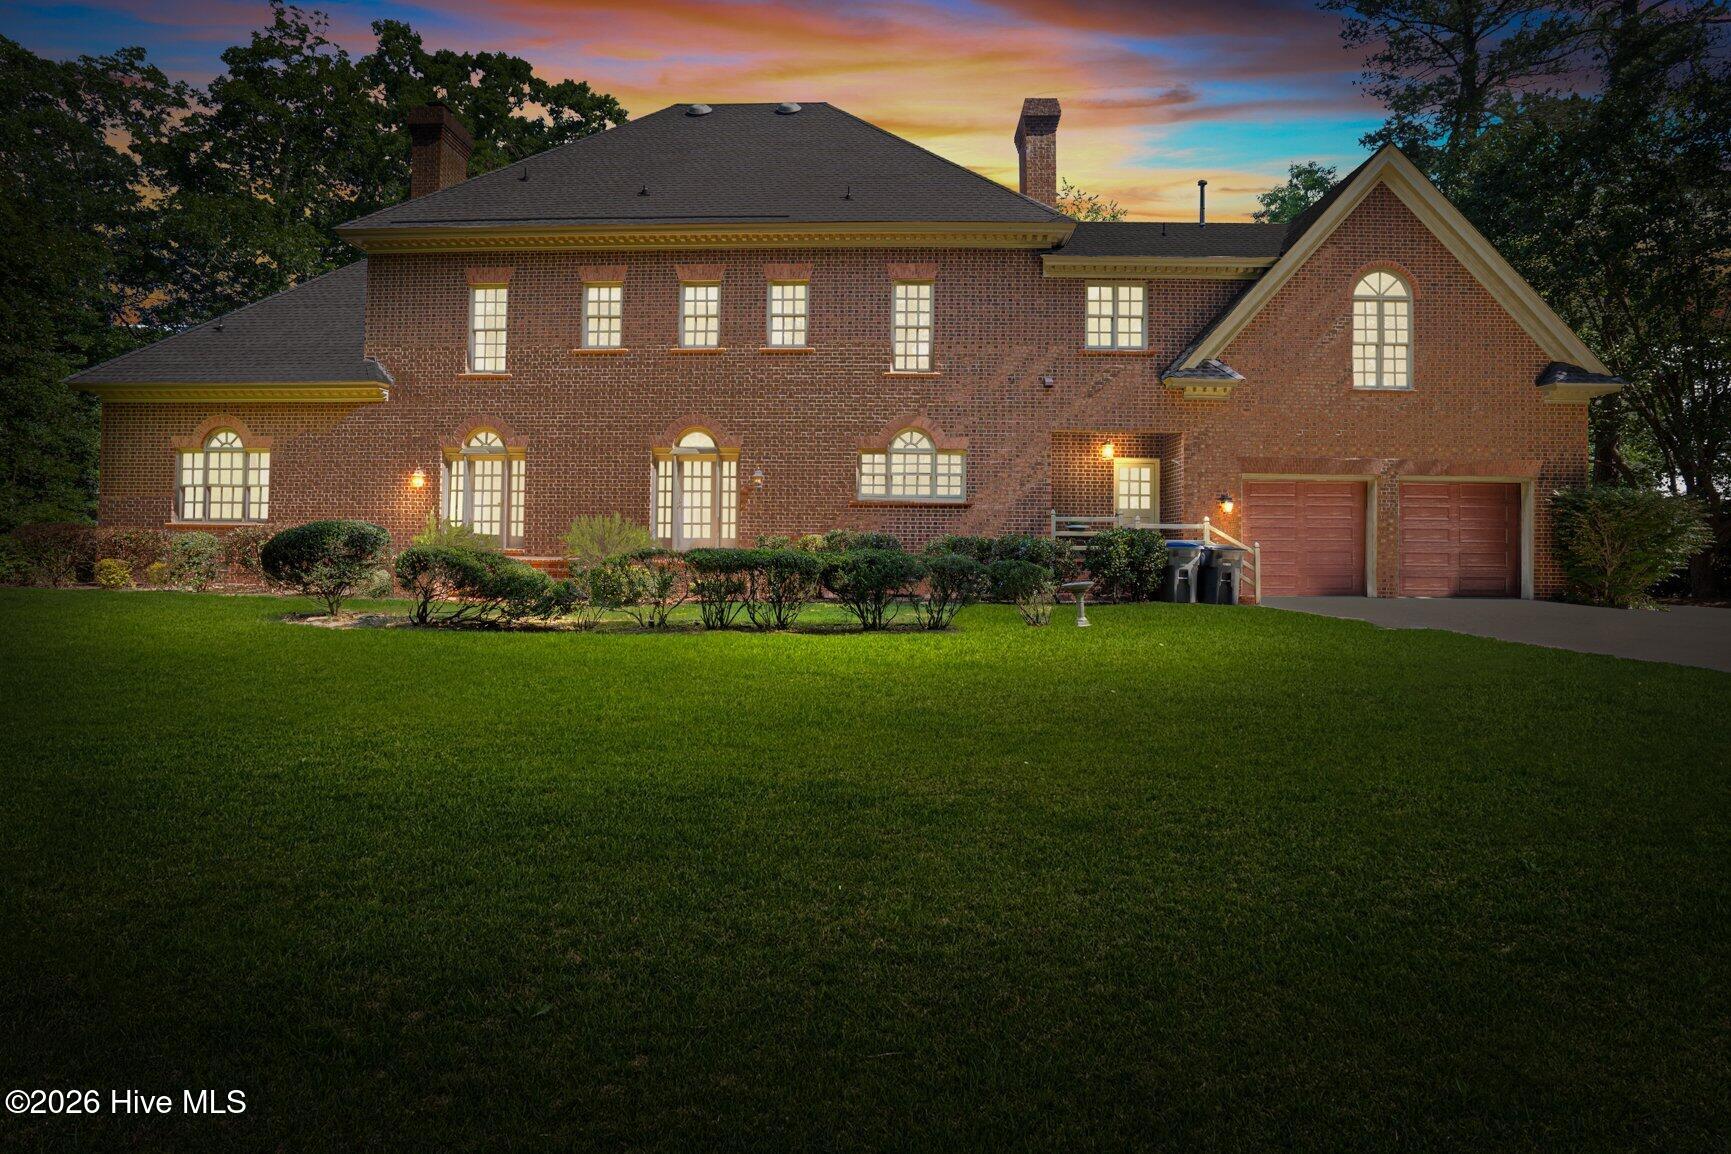
Outside, the private backyard is surrounded by mature landscaping and enhanced by irrigation, creating a peaceful and beautifully maintained setting. Additional features include a sealed crawl space and a two-car garage with workshop area. A rare opportunity to own a thoughtfully designed home in one of Rocky Mount's most established and sought after neighborhoods.
Amenities
- Trash Compactor
- Electric Cooktop
- Washer
- Dryer
- Double Oven
- Dishwasher
Additional Features
- Association Amenities: None
- County: Nash
- Days on Market: 137
- Exterior: None
- Pool: No
- Tax Number: 3831-19-51-2030
- Waterfront Features: None
- Water/Sewer: Natural Gas Connected, Sewer Connected, Water Connected
- Year Built: 1990
- Property Type: Residential
- Property Sub Type: Single Family Residence
- Tax Year: 2026
- Tax Amount: $8,457.62
Financial
- Short Sale: Standard
Interior Features
- Cool System: Central Air
- Floors: Carpet, Tile, Hardwood
- Fireplaces: 2
- Heat System: Fireplace(s), Heat Pump, Hot Water, Natural Gas
- Interior: Master Downstairs, Walk-in Closet(s), High Ceilings, Entrance Foyer, Bookcases, Kitchen Island, Pantry, Walk-in Shower, Built-in Features, Gas Log, Walk-In Closet(s)
- Room Type: Living Room, Dining Room, Great Room, Dining Area, Master Bedroom, Bedroom 2, Bedroom 3, Bedroom 4, Bedroom 5, Bonus Room
- Total Rooms: 10
- Levels: Two
- Heating Fuel: Natural Gas,Other
- Association Amenities: None
- Full Baths: 4
- 1/2 Baths: 1
- Laundry: Laundry Room,Utility Sink
- Basement Description: None
Exterior Features
- Exterior: None
- Fuel Tanks: None
- Parking: Garage Faces Rear, Attached, Off Street, Garage
- Roof: Shingle
- Siding: Brick
- Waterfront Feature: None
- Is New Construction: No
- Construction: Brick,Wood Frame
- Foundation: Brick/Mortar
- Water Source: Public
- Septic or Sewer: Municipal Sewer,Rocky Mount
- Water Provider: City of Rocky Mount
- Utilities: Natural Gas Connected,Sewer Connected,Water Connected
- Garage Spaces: 2
- Parking Spaces: 2
- Fencing: None
- Exterior: Brick
- Patio/Deck Description: Patio
- Zoning: R
- Building Total Area (Sq.Ft): 5210
- Road Description: Maintained,City Street,State Road,Paved
- Road Improvements: See Remarks
- View Description: None
Location
- Directions: Traveling on N Winstead Ave, turn right onto Sunset Ave, turn right onto Weatherstone Dr, turn right onto Merrifield Rd, turn left onto Coleberry Trail, turn right onto Stonybrook Rd, turn left onto Iron Horse Rd.
- Street Number: 328
- County: Nash
- Latitude: 35.973295
- Longitude: -77.866662
- Marketing City: Rocky Mount
Listed by: Sterling Grimes from Foote Real Estate Group.