
Location
Agent Comments
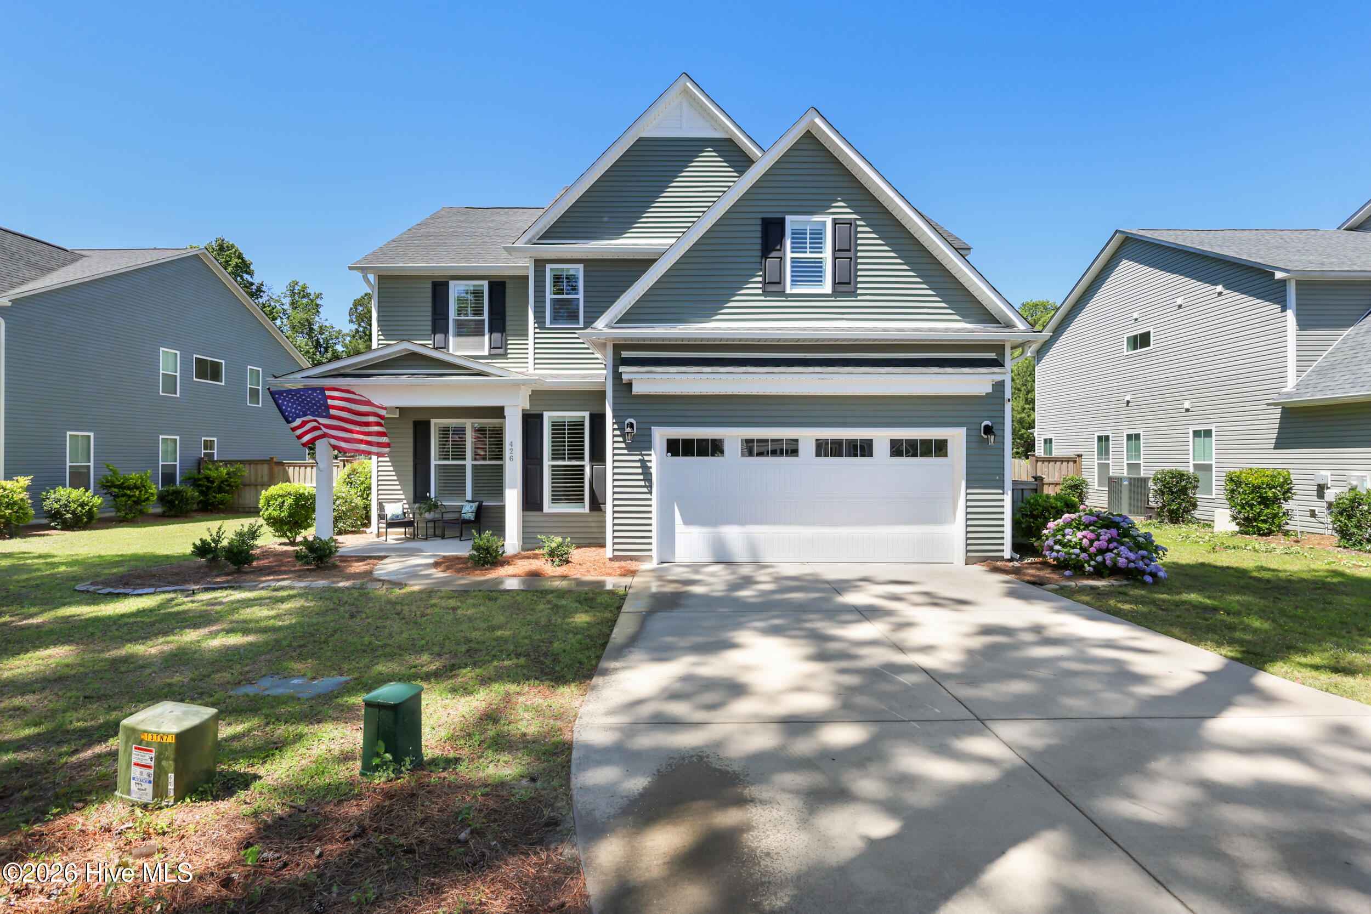
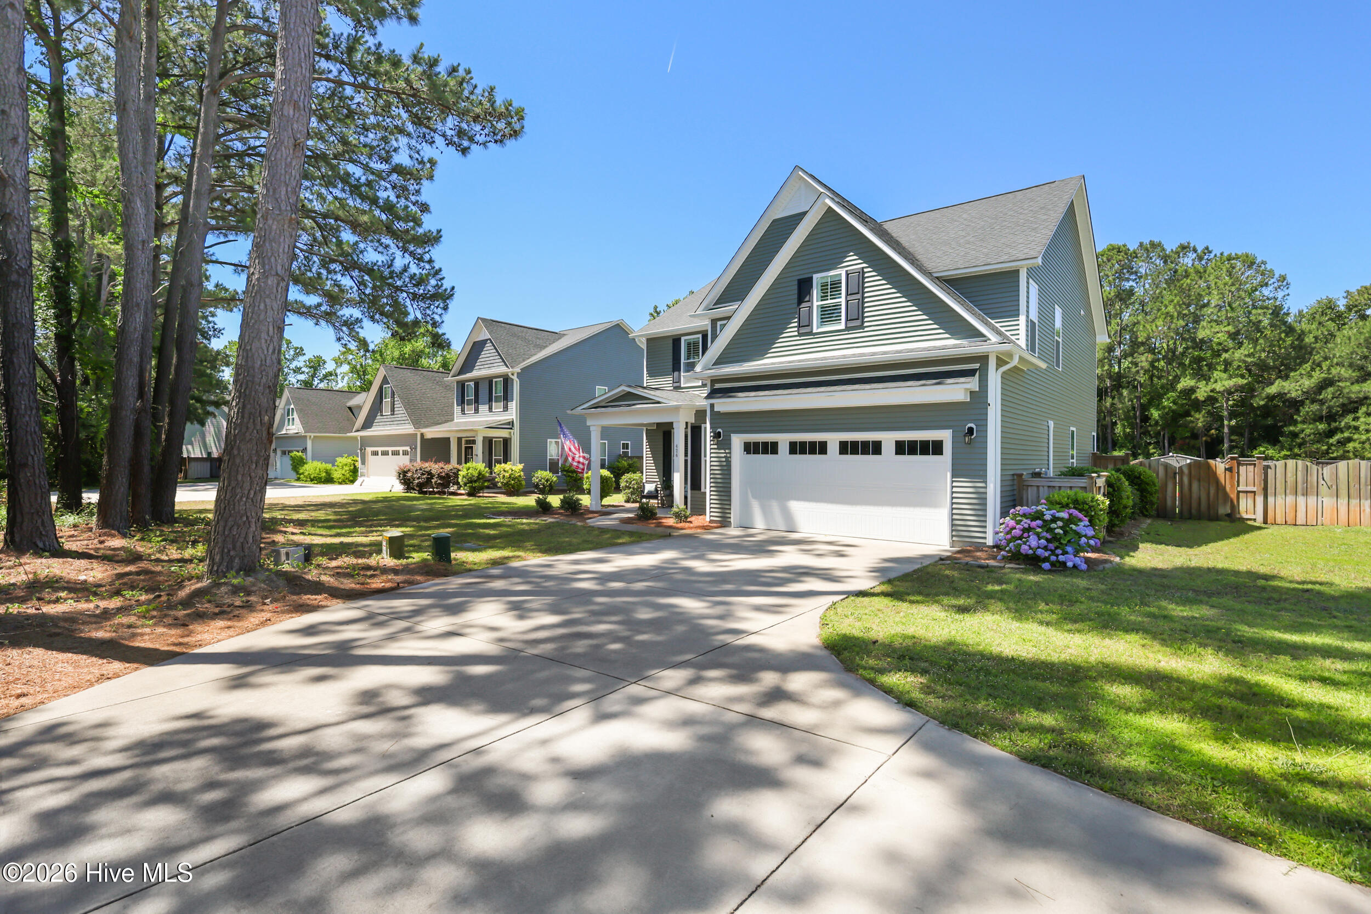
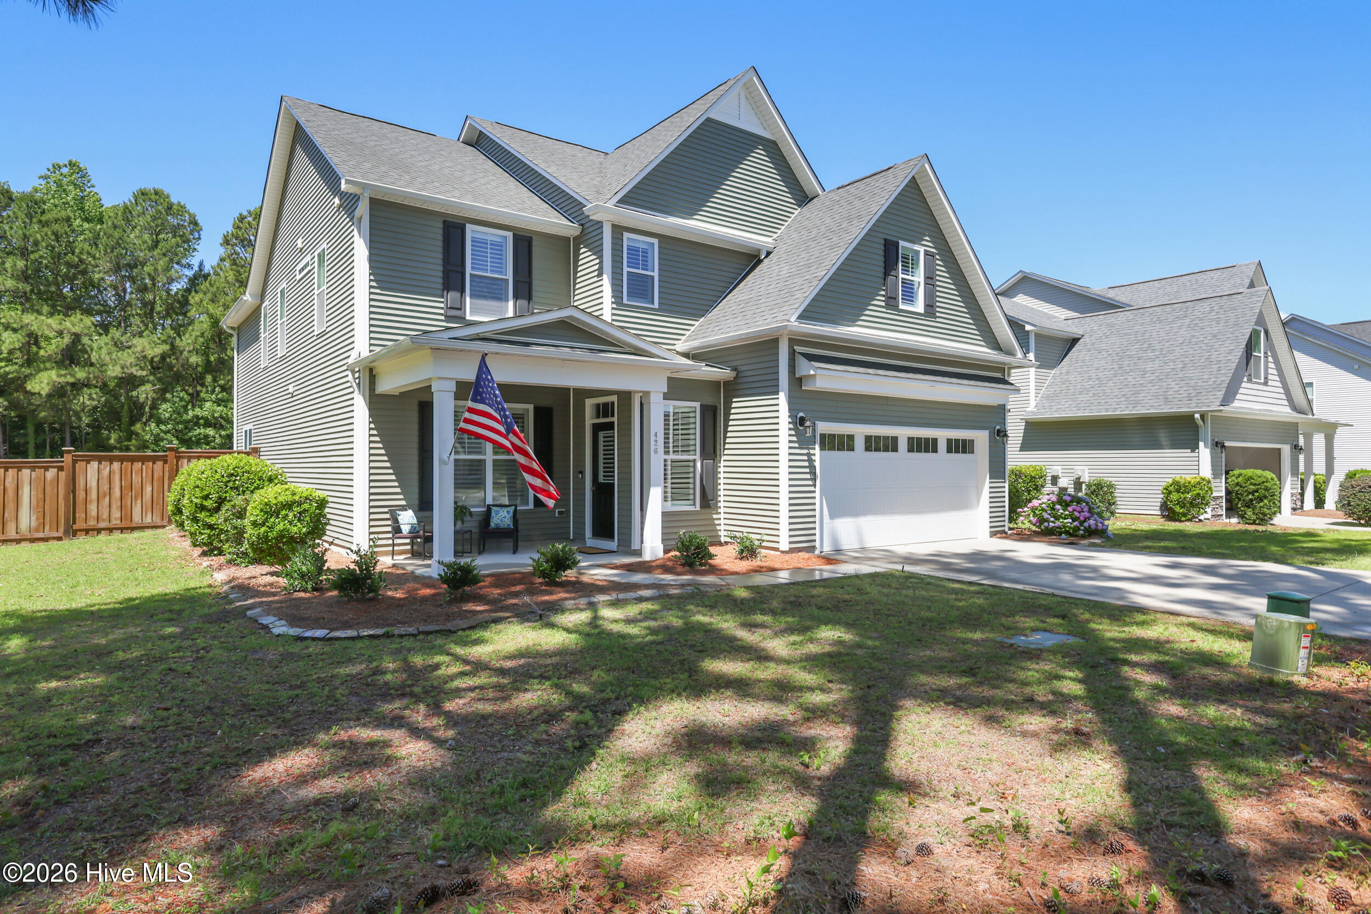
Tucked beneath the pines in the Hampstead Pines community, this home offers over 3,000 square feet of living space with a floor plan that truly works for everyday life. From the moment you arrive, the mature trees, lush hydrangeas, and inviting curb appeal set the tone. Step inside to a foyer accented by hardwood ceilings and immediately feel the character this home brings. The living room is anchored by a striking stacked stone gas-log fireplace with shiplap detailing. Just beyond, the kitchen wows with quartz countertops, subway tile backsplash, soft-close cabinetry, and bar seating perfect for casual mornings or entertaining guests. The formal dining room feels bright and elevated with decorative paneling and a built-in dry bar area complete with cabinetry and countertop space. A private office with sliding barn doors and a convenient half bath complete the main floor.
Upstairs, every bedroom is tucked away for added privacy, including an oversized primary suite featuring tray ceilings, a sitting area, and an ensuite bath with dual vanities, soaking tub, and a tiled walk-in shower. The custom-designed walk-in closet is a standout feature all on its own. One secondary bedroom has upgraded built-ins and shelving that give the space extra charm and functionality, while two additional bedrooms each enjoy their own ensuite bathrooms, a rare and highly desirable setup. The second-floor laundry room keeps everything conveniently within reach.
The backyard was made for enjoying coastal Carolina evenings. A covered porch opens to a pergola-covered patio with a built-in cooking area, all overlooking a spacious fenced backyard bordered by trees and natural privacy. Additional upgrades include a dog wash station in the garage, mini-split heating and air conditioning in the garage, whole-house carbon water filtration and water softener system, plus full irrigation for both the front and back yards.
Amenities
- Electric Oven
- Built-In Microwave
- Water Softener
- Washer
- Refrigerator
- Dryer
- Disposal
- Dishwasher
- ENERGY STAR Qualified Appliances
Additional Features
- Association Amenities: Maintenance Common Areas,Management,RV/Boat Storage,Water
- County: Pender
- Days on Market: 137
- Exterior: Irrigation System,Outdoor Grill
- Pool: No
- Tax Number: 3293-40-8566-0000
- Water/Sewer: Sewer Connected, Water Connected
- Year Built: 2021
- Property Type: Residential
- Property Sub Type: Single Family Residence
- Tax Year: 2024
- Tax Amount: $3,182.40
- HOA Fees: $900.00
- Unit Type: 4 Bedroom Or More
Financial
- Short Sale: Standard
Interior Features
- Cool System: Central Air, Ceiling Fan(s)
- Floors: LVT/LVP, Carpet, Tile
- Fireplaces: 1
- Heat System: Electric, Forced Air, Heat Pump
- Interior: Walk-in Closet(s), Vaulted Ceiling(s), Tray Ceiling(s), High Ceilings, Kitchen Island, Ceiling Fan(s), Pantry, Walk-in Shower, Blinds/Shades, Gas Log, Walk-In Closet(s)
- Room Type: Living Room, Dining Area, Dining Room, Office, Master Bedroom, Bedroom 2, Bedroom 3, Bedroom 4, Bedroom 5, Laundry
- Total Rooms: 10
- Levels: Two
- Heating Fuel: Electric
- Association Amenities: Maintenance Common Areas,Management,RV/Boat Storage,Water
- Full Baths: 3
- 1/2 Baths: 1
- Laundry: Laundry Room
- Water Heater: Electric
- Basement Description: None
Exterior Features
- Exterior: Irrigation System, Outdoor Grill
- Fuel Tanks: None
- Parking: Shared Driveway, Paved
- Roof: Architectural Shingle
- Siding: Vinyl Siding
- Is New Construction: No
- Construction: Vinyl Siding,Wood Frame
- Foundation: Slab
- Water Source: Community Water
- Septic or Sewer: Community Sewer,Pluris LLC
- Utilities: Sewer Connected,Water Connected
- Garage Spaces: 2
- Parking Spaces: 2
- Fencing: Full,Back Yard,Wood
- Exterior: Vinyl Siding
- Patio/Deck Description: Covered,Patio,Porch,Screened
- Zoning: RP
- Building Total Area (Sq.Ft): 3072
- Road Description: Paved
- Road Improvements: See Remarks
- View Description: See Remarks
Location
- Directions: Take Hwy 17 N to Hampstead. Turn Right onto Grandview Dr and then the home is on your Right.
- Street Number: 426
- County: Pender
- Latitude: 34.376338
- Longitude: -77.691395
- Subdivision: Hampstead Pines
- Marketing City: Hampstead
Listed by: Renata Kuperus from Nest Realty.