
Location
Agent Comments
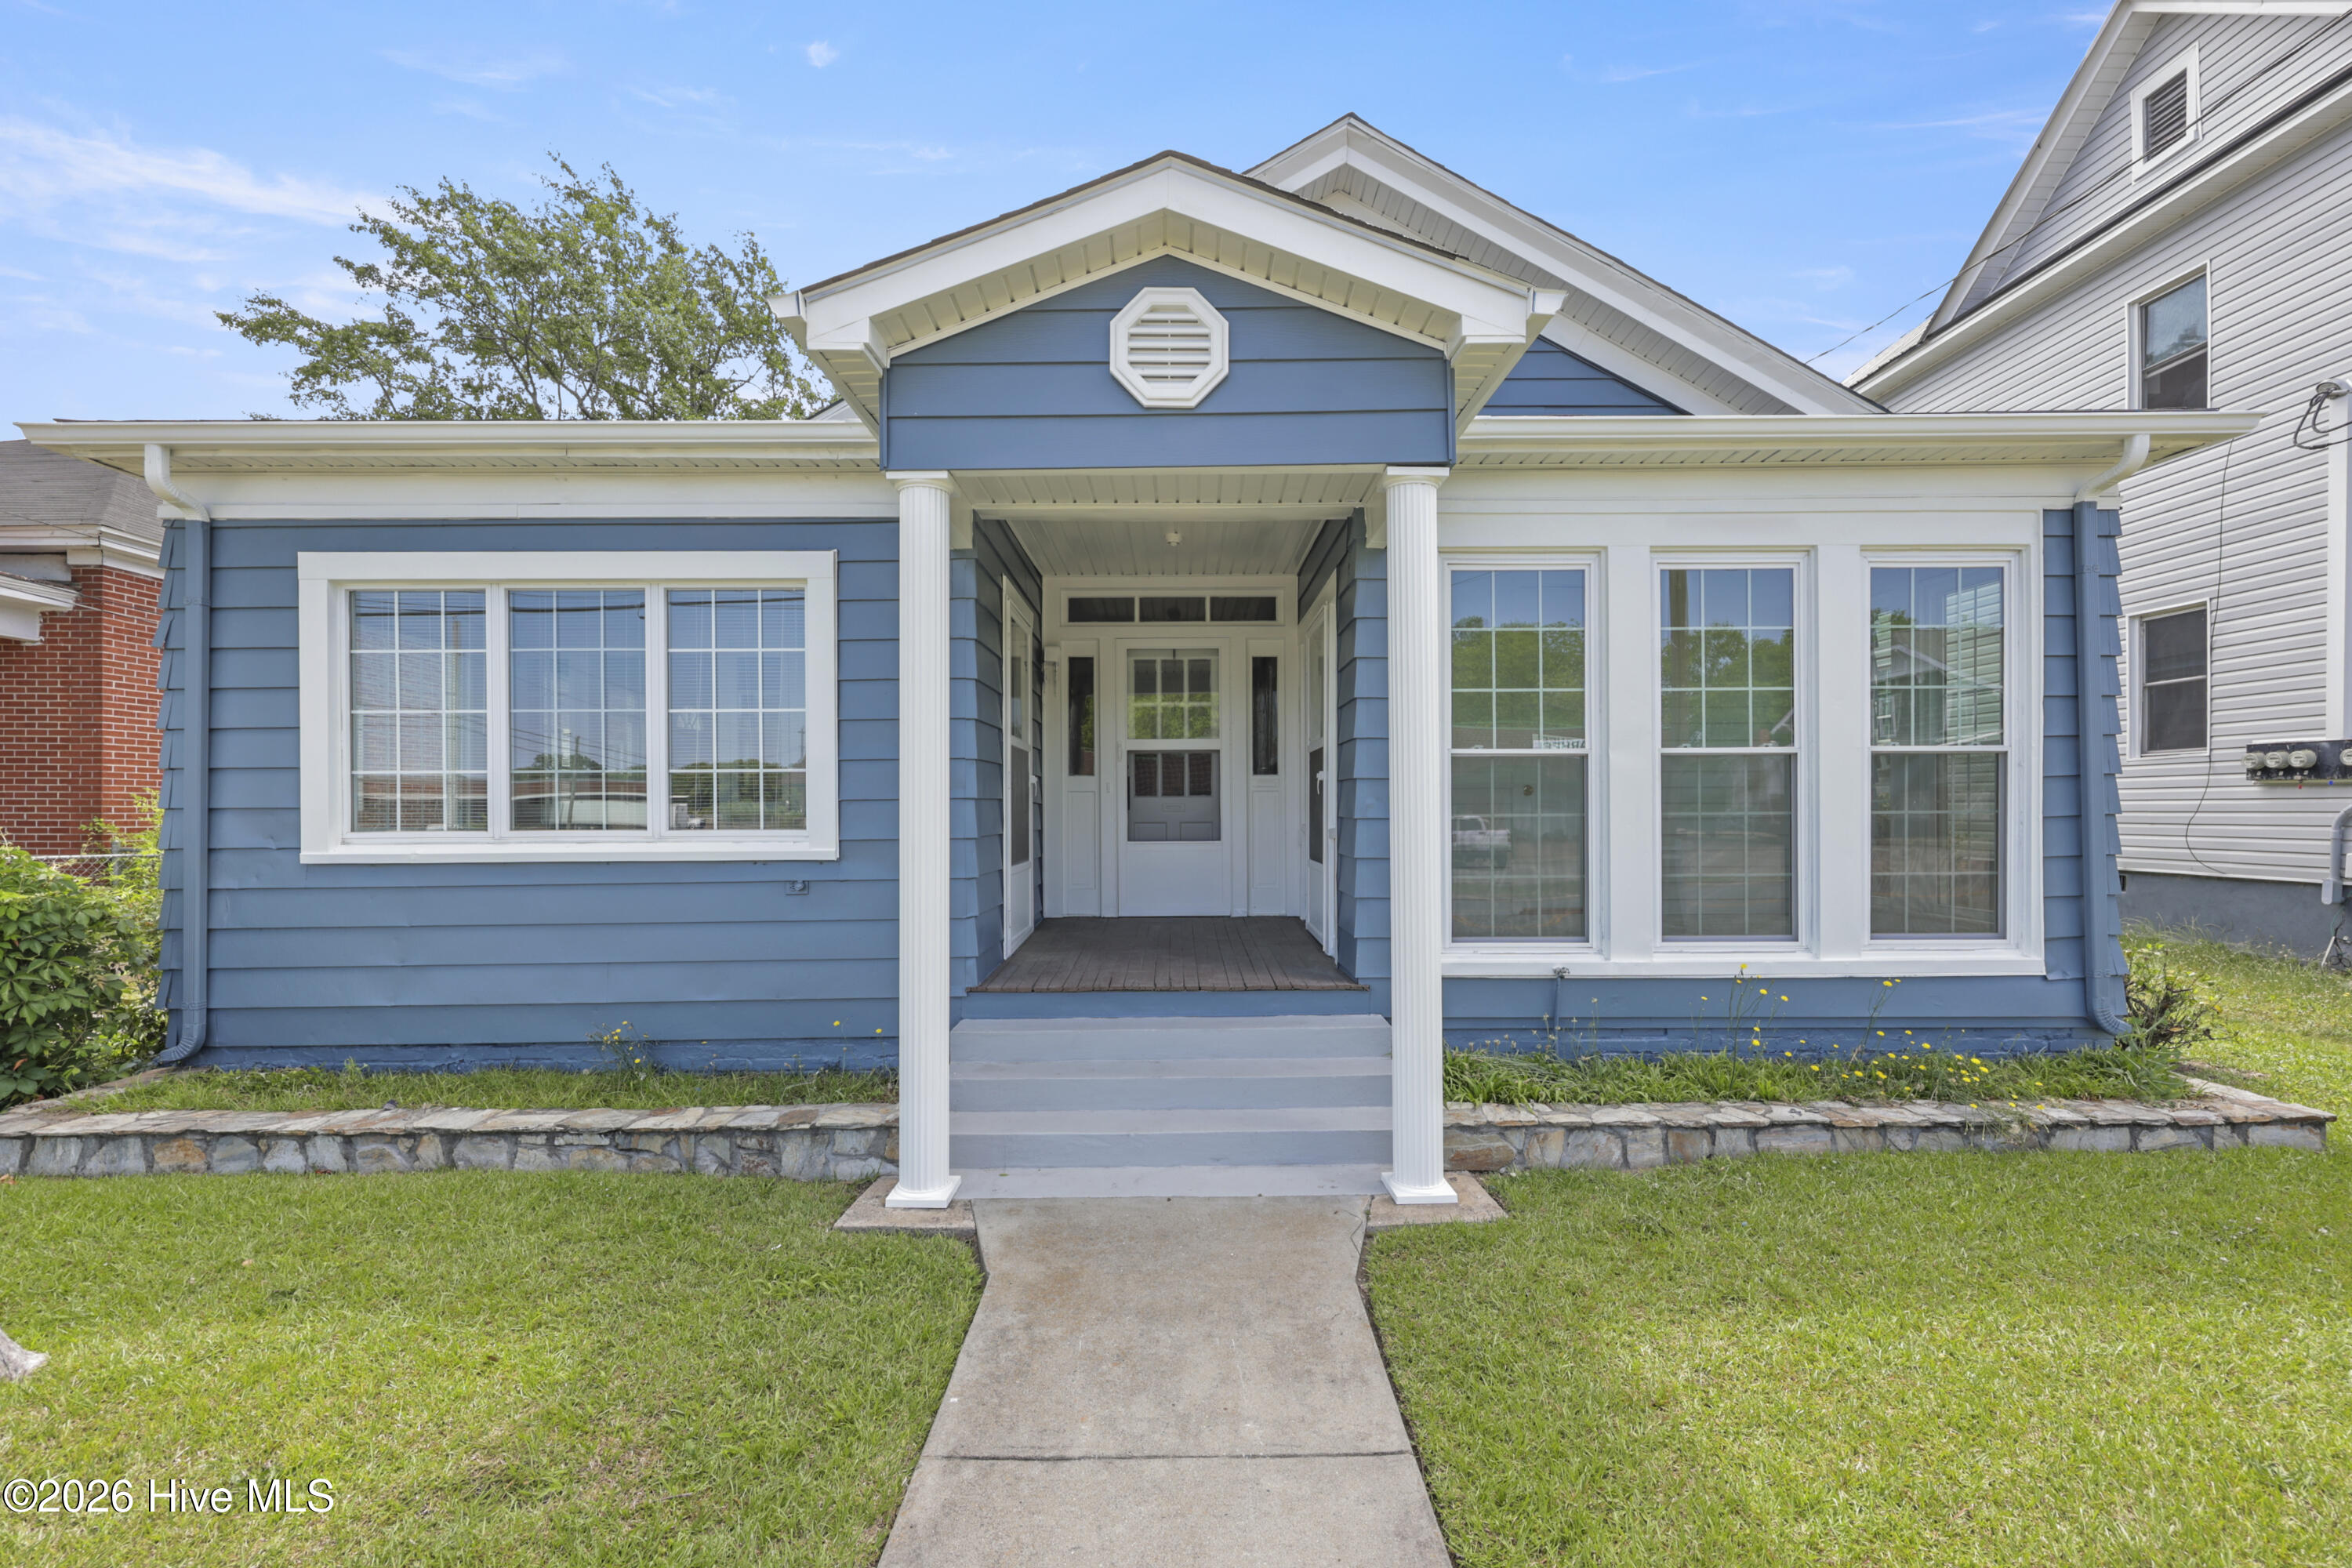
Back on the market due to no fault of the seller. Classic 1930 Goldsboro charm meets thoughtful updates in this 4-bedroom, 2-bath home offering 2,351 square feet.
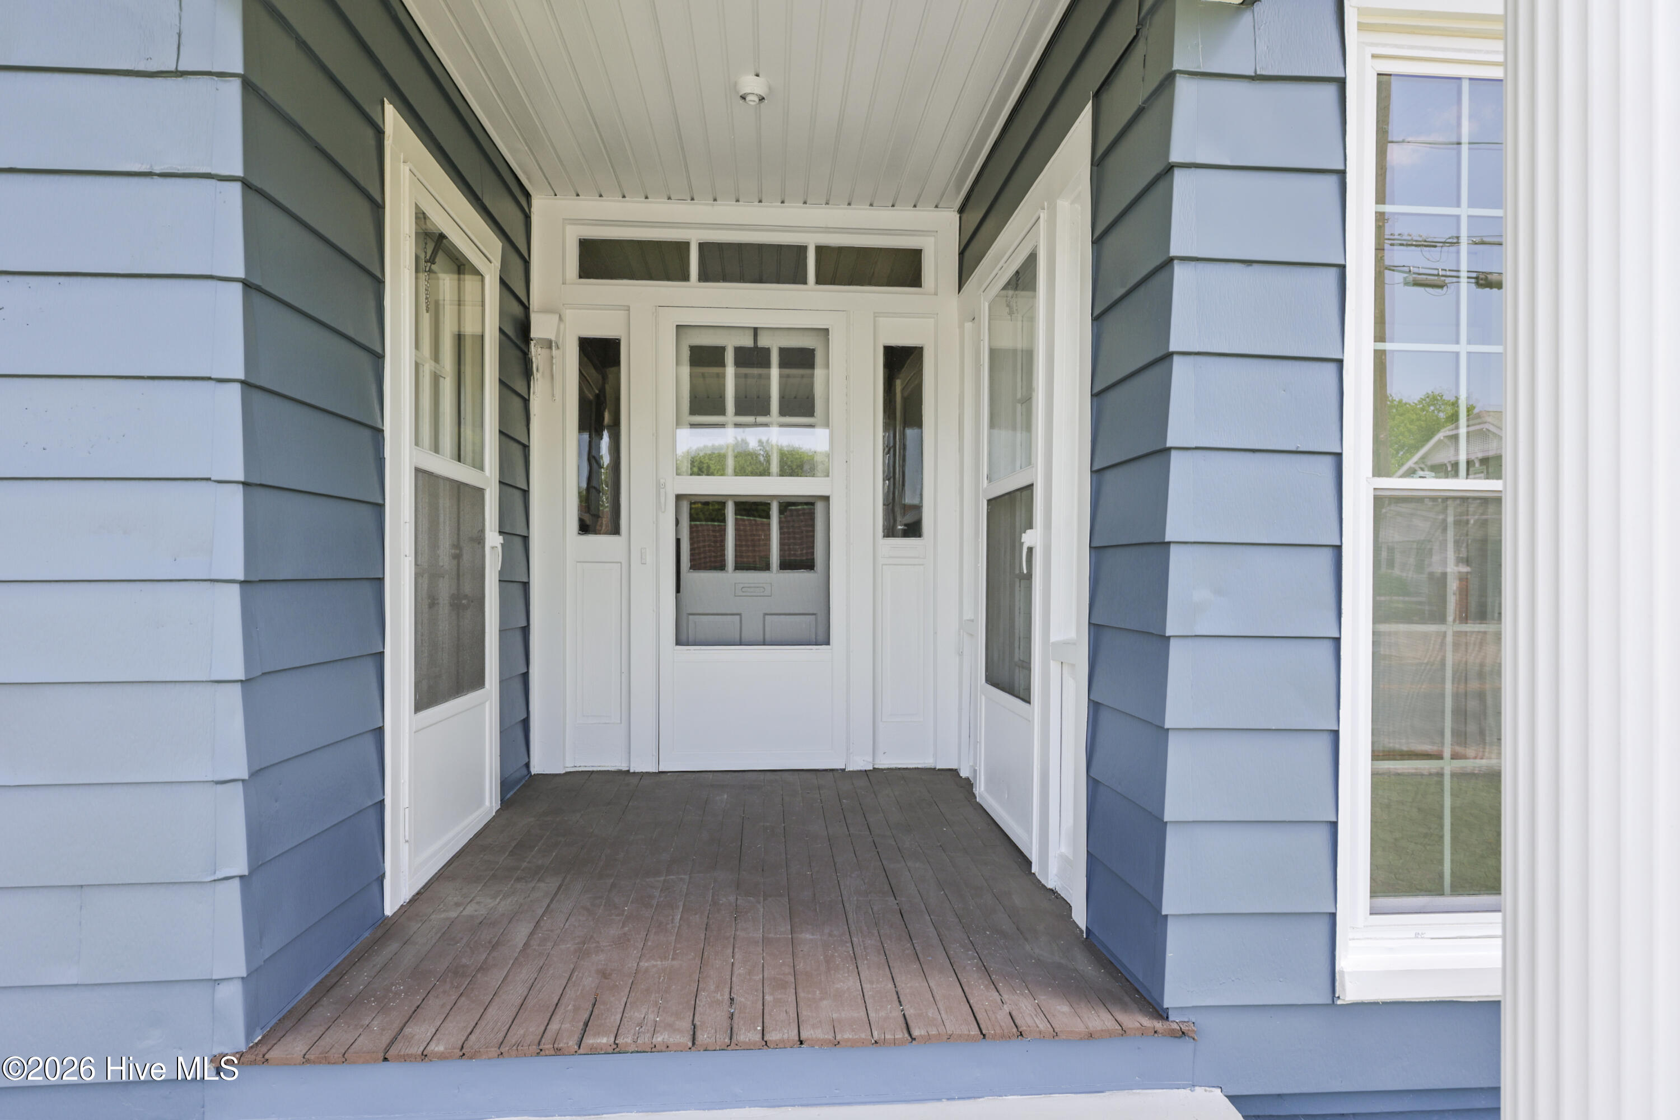
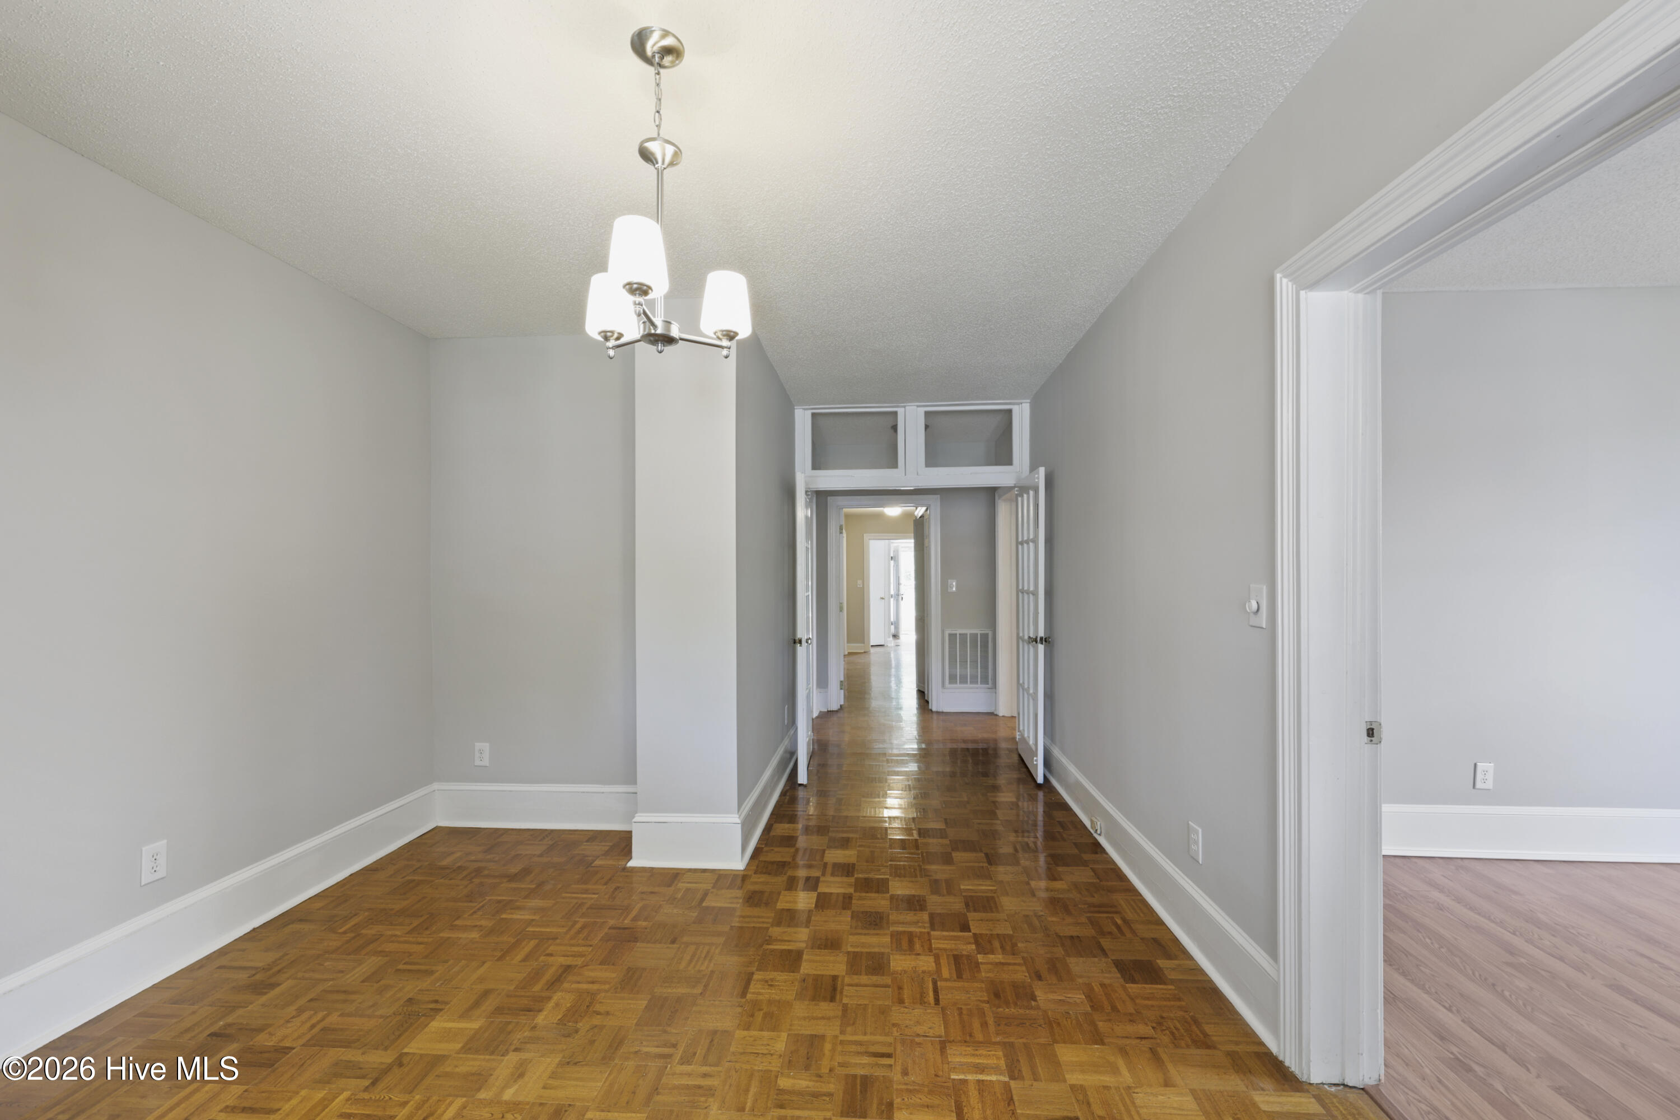
A light-filled enclosed sunroom welcomes you in, opening to spacious living and dining areas showcasing the home's original hardwood floors and rich natural light throughout. The kitchen features fresh white cabinetry, new countertops, new stainless appliances, and updated hardware, with a dedicated dining space alongside. Both bathrooms feature new vanities, new faucets, and new flooring, and the primary bath includes a new shower. Four comfortable bedrooms offer flexible space for guests, hobbies, or a home office.
Move-in-ready essentials are covered with a new HVAC system and new water heater.
Convenient to downtown Goldsboro, shopping, and dining. Schedule your showing today.
Amenities
- Electric Oven
- Electric Cooktop
- Refrigerator
- Range
Additional Features
- County: Wayne
- Days on Market: 138
- Exterior: None
- Pool: Yes
- Pool Features: None
- Tax Number: 2147483647
- Waterfront Features: None
- Water/Sewer: Natural Gas Connected, Sewer Connected, Water Connected
- Year Built: 1930
- Property Type: Residential
- Property Sub Type: Single Family Residence
- Tax Year: 2025
- Tax Amount: $1,150.71
Financial
- Short Sale: Corporate
Interior Features
- Cool System: Central Air
- Floors: LVT/LVP, Parquet, Vinyl, Wood
- Heat System: Gas Pack, Natural Gas
- Interior: Walk-in Closet(s), High Ceilings, Entrance Foyer, Ceiling Fan(s), Walk-in Shower, Blinds/Shades, Eat-in Kitchen, Walk-In Closet(s)
- Room Type: Master Bedroom, Bedroom 2, Bedroom 3, Bedroom 4, Dining Area, Living Room, Sunroom, Laundry, Office, Other
- Total Rooms: 7
- Levels: One
- Heating Fuel: Natural Gas
- Full Baths: 2
- 1/2 Baths: 0
- Laundry: Laundry Room
- Water Heater: Electric
- Attic Description: Pull-Down Stairs
- Basement Description: None
Exterior Features
- Exterior: None
- Fuel Tanks: None
- Parking: Concrete
- Pool: None
- Roof: Shingle
- Siding: Aluminum Siding, Vinyl Siding
- Waterfront Feature: None
- Is New Construction: No
- Construction: Aluminum Siding,Vinyl Siding,Wood Frame
- Foundation: Brick/Mortar,Crawl Space
- Water Source: Public
- Septic or Sewer: Municipal Sewer
- Water Provider: City of Goldsboro
- Utilities: Natural Gas Connected,Sewer Connected,Water Connected
- Garage Spaces: 0
- Parking Spaces: 2
- Fencing: Chain Link,Partial,Back Yard,Wood
- Exterior: Aluminum Siding,Vinyl Siding
- Patio/Deck Description: None
- Is Horse Property: No
- Zoning: GB
- Building Total Area (Sq.Ft): 2351
- Road Description: City Street,State Road
- Road Improvements: See Remarks
- View Description: None
Location
- Directions: From Hwy 117/I-795, turn east on Ash St, left on N George St. House is two blocks up on right. From Hwy 70, head south on Williams St, right on Ash St, Right on N George St.
- Street Number: 412
- County: Wayne
- Latitude: 35.388853
- Longitude: -77.997778
- Subdivision: N/A
- Marketing City: Goldsboro
Listed by: Franklin Witter from KW Wilson (Keller Williams Realty).