
Location
Agent Comments
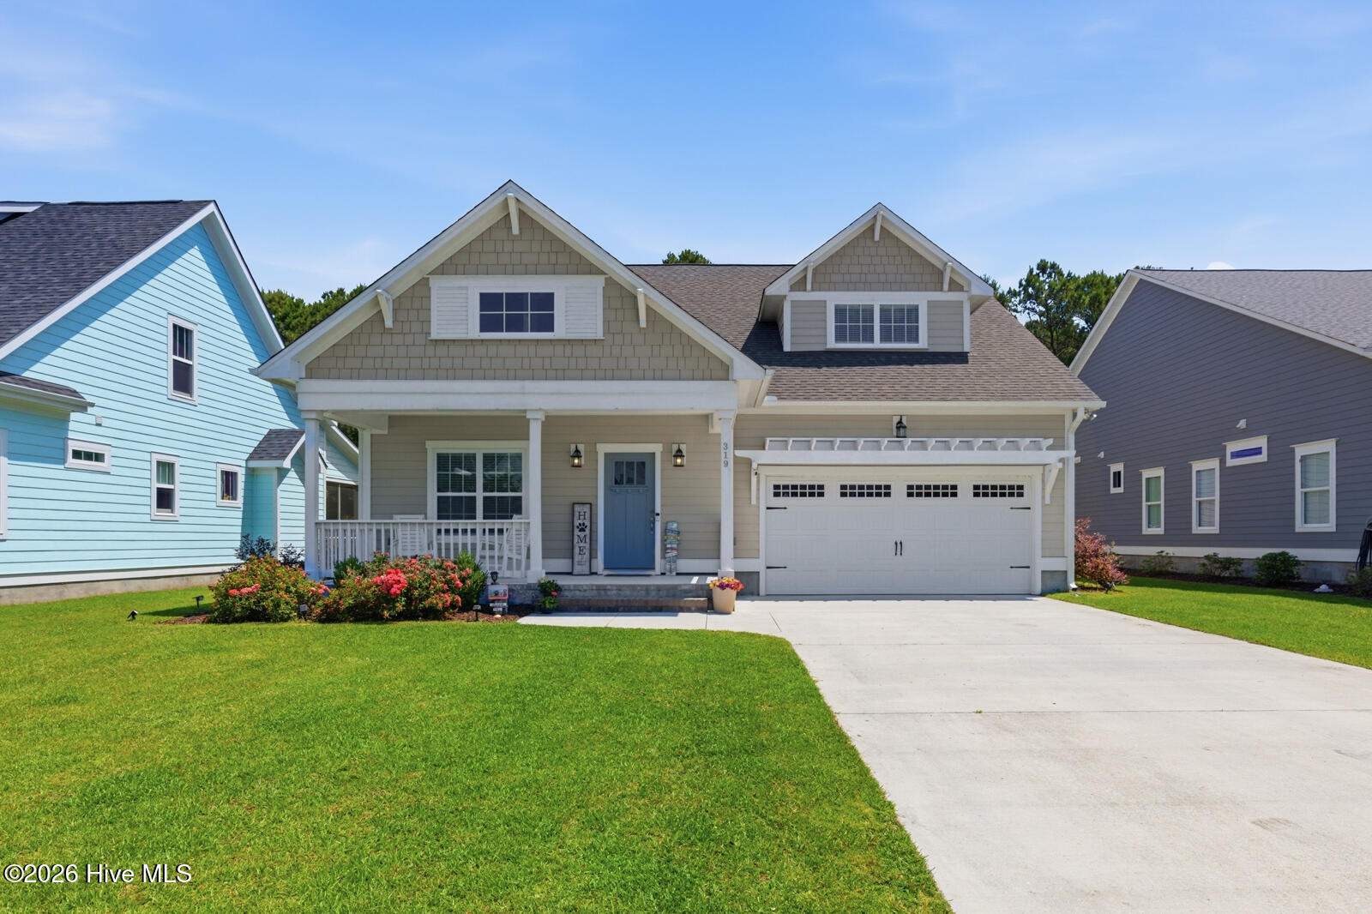
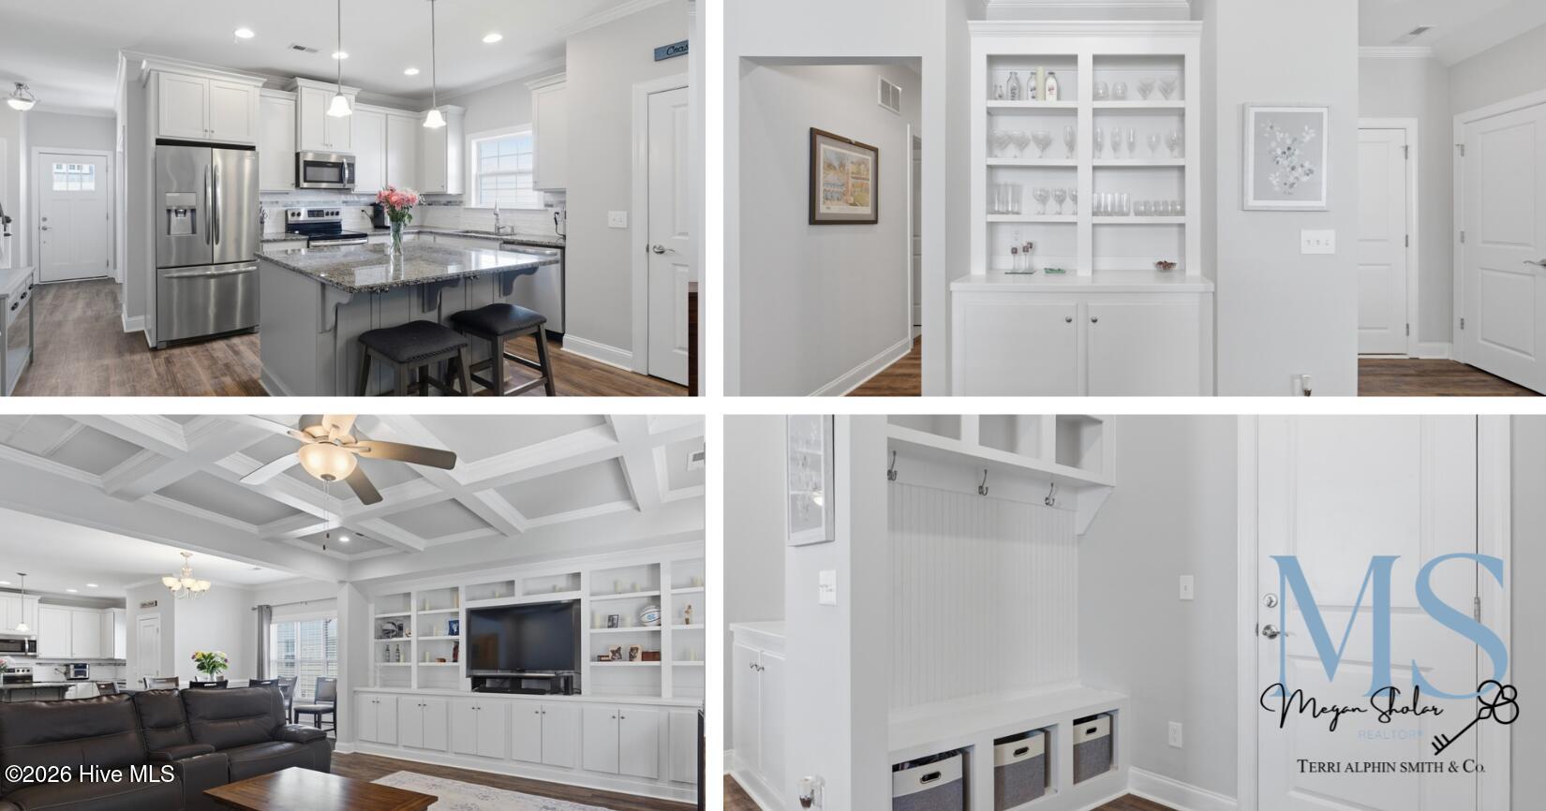
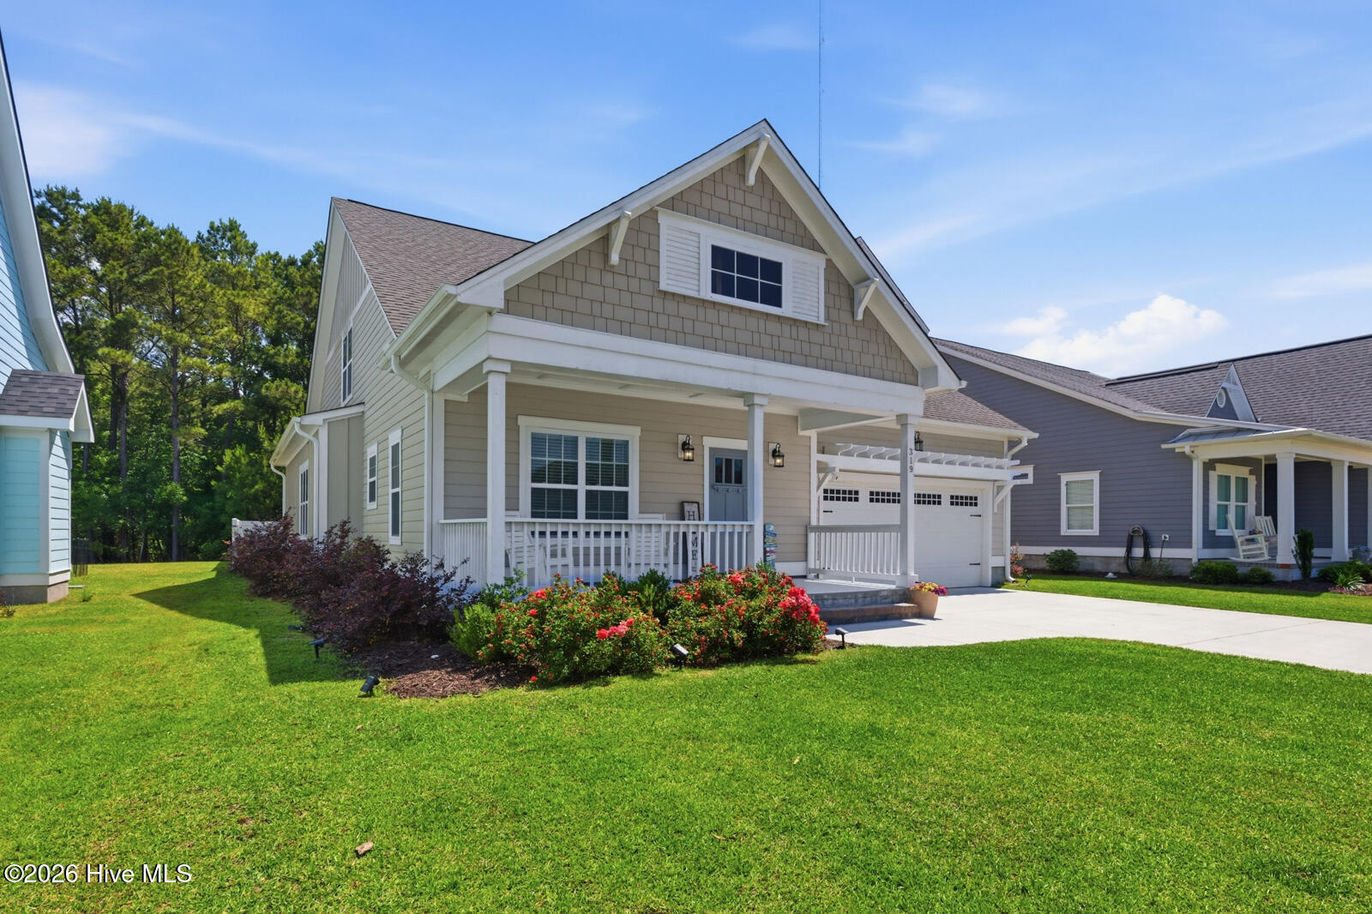
Welcome to Summerhouse on Everett Bay -- where coastal living meets comfort and style. This move-in ready 3-bedroom, 2.5-bath home offers a thoughtfully designed open floor plan perfect for both everyday living and entertaining. The kitchen, dining, and living areas flow seamlessly together, highlighted by a coffered ceiling in the living room that adds warmth and character to the space.
Just off the entryway, you'll find a private office ideal for working from home, studying, or creating a quiet retreat. Upstairs, a spacious bonus room provides endless flexibility.
Neutral paint colors throughout create a bright, airy feel and make it easy to personalize the home to your style. Step outside to enjoy the screened-in porch overlooking the fenced backyard that is perfect for relaxing evenings, pets, or outdoor gatherings. Seller is offering a $2,000 credit for upstairs carpeting replacement.
The sought-after community of Summerhouse on Everett Bay delivers resort style amenities year-round, including a clubhouse, pool with a lazy river, fitness center, pickleball and tennis courts, walking trails, and direct Intracoastal Waterway access with a boat launch, day docks, and storage. All just a short drive to Topsail Island and conveniently located between Wilmington and Jacksonville.
Amenities
- Electric Oven
- Electric Cooktop
- Built-In Microwave
- Refrigerator
Additional Features
- Association Amenities: Clubhouse,Community Pool,Fitness Center,Pickleball,Tennis Court(s)
- County: Onslow
- Days on Market: 137
- Pool: No
- Tax Number: 762c-34
- Water/Sewer: Sewer Connected, Water Connected
- Year Built: 2020
- Property Type: Residential
- Property Sub Type: Single Family Residence
- Tax Year: 2026
- HOA Fees: $1,800.00
- Unit Type: 3 Bedroom
Financial
- Short Sale: Standard
Interior Features
- Cool System: Central Air
- Floors: LVT/LVP, Carpet, Tile
- Heat System: Electric, Heat Pump
- Interior: Master Downstairs, Walk-in Closet(s), Tray Ceiling(s), Kitchen Island, Ceiling Fan(s), Pantry, Blinds/Shades, Walk-In Closet(s)
- Room Type: Master Bedroom, Bedroom 1, Bedroom 2, Bonus Room, Office, Living Room, Dining Area
- Total Rooms: 7
- Levels: Two
- Heating Fuel: Electric
- Association Amenities: Clubhouse,Community Pool,Fitness Center,Pickleball,Tennis Court(s)
- Full Baths: 2
- 1/2 Baths: 1
- Water Heater: Electric
- Basement Description: None
Exterior Features
- Fuel Tanks: None
- Parking: Garage
- Roof: Architectural Shingle
- Siding: Fiber Cement
- Is New Construction: No
- Construction: Fiber Cement,Wood Frame
- Foundation: Slab
- Water Source: Public
- Septic or Sewer: Community Sewer
- Utilities: Sewer Connected,Water Connected
- Garage Spaces: 2
- Parking Spaces: 2
- Fencing: Back Yard
- Exterior: Fiber Cement
- Patio/Deck Description: Patio,Screened,Front Porch
- Zoning: R-20
- Building Total Area (Sq.Ft): 2680
- Road Description: Private Road,Maintained
- Road Improvements: See Remarks
- View Description: See Remarks
Location
- Directions: From Hwy 17, Turn onto Sound Road, Turn left onto Holly Ridge Rd, Turn right on Summerhouse Dr. Turn left onto Spicer Lake Dr, left on Lightning Bug Ln. House will be on your left.
- Street Number: 319
- County: Onslow
- Latitude: 34.495119
- Longitude: -77.491235
- Subdivision: Summerhouse On Everett Bay
- Marketing City: Holly Ridge
Listed by: Megan Sholar from Terri Alphin Smith & Co.