
Location
Agent Comments
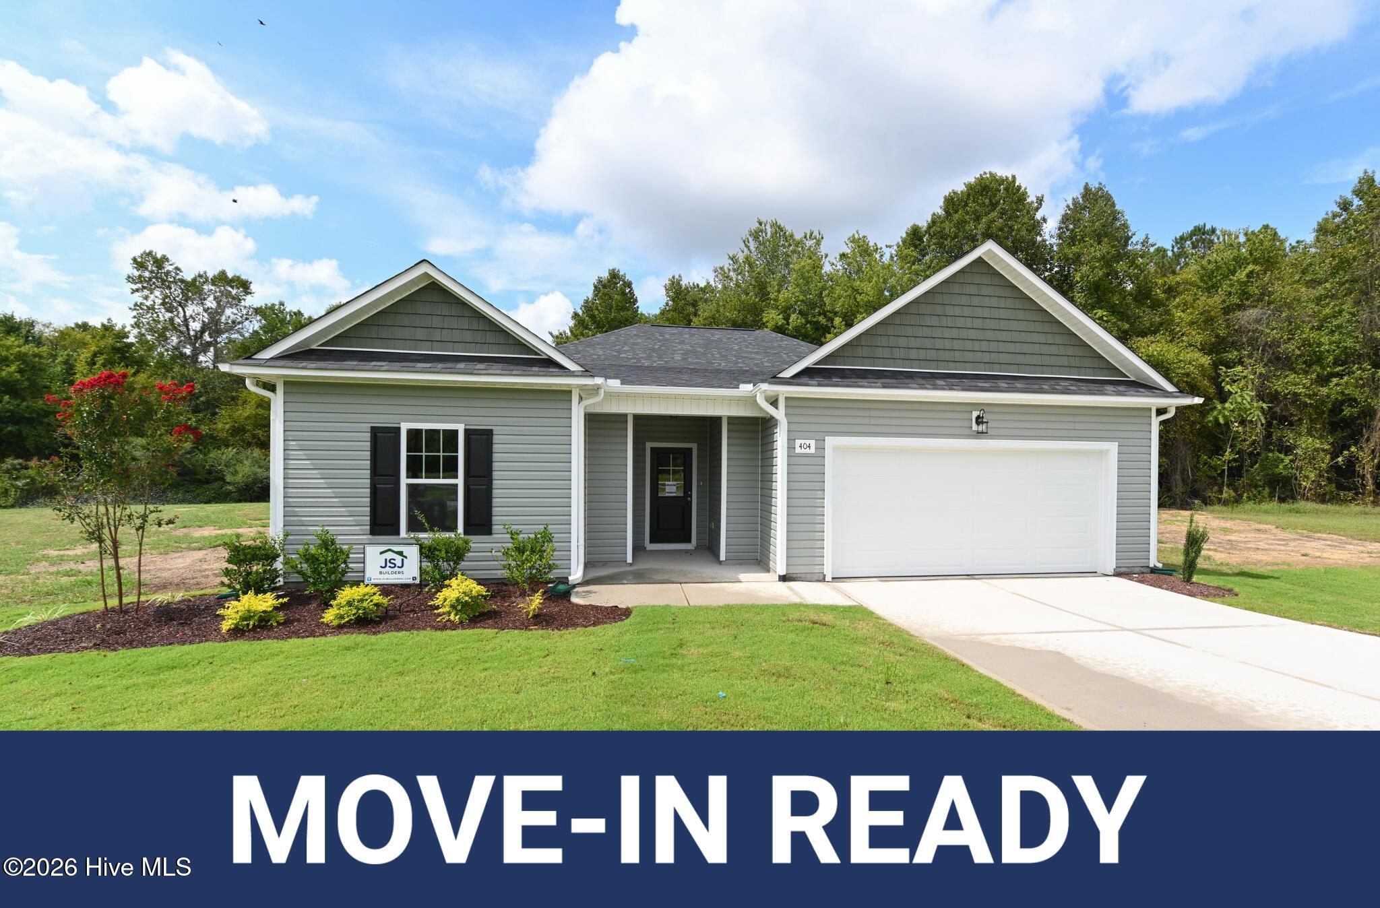
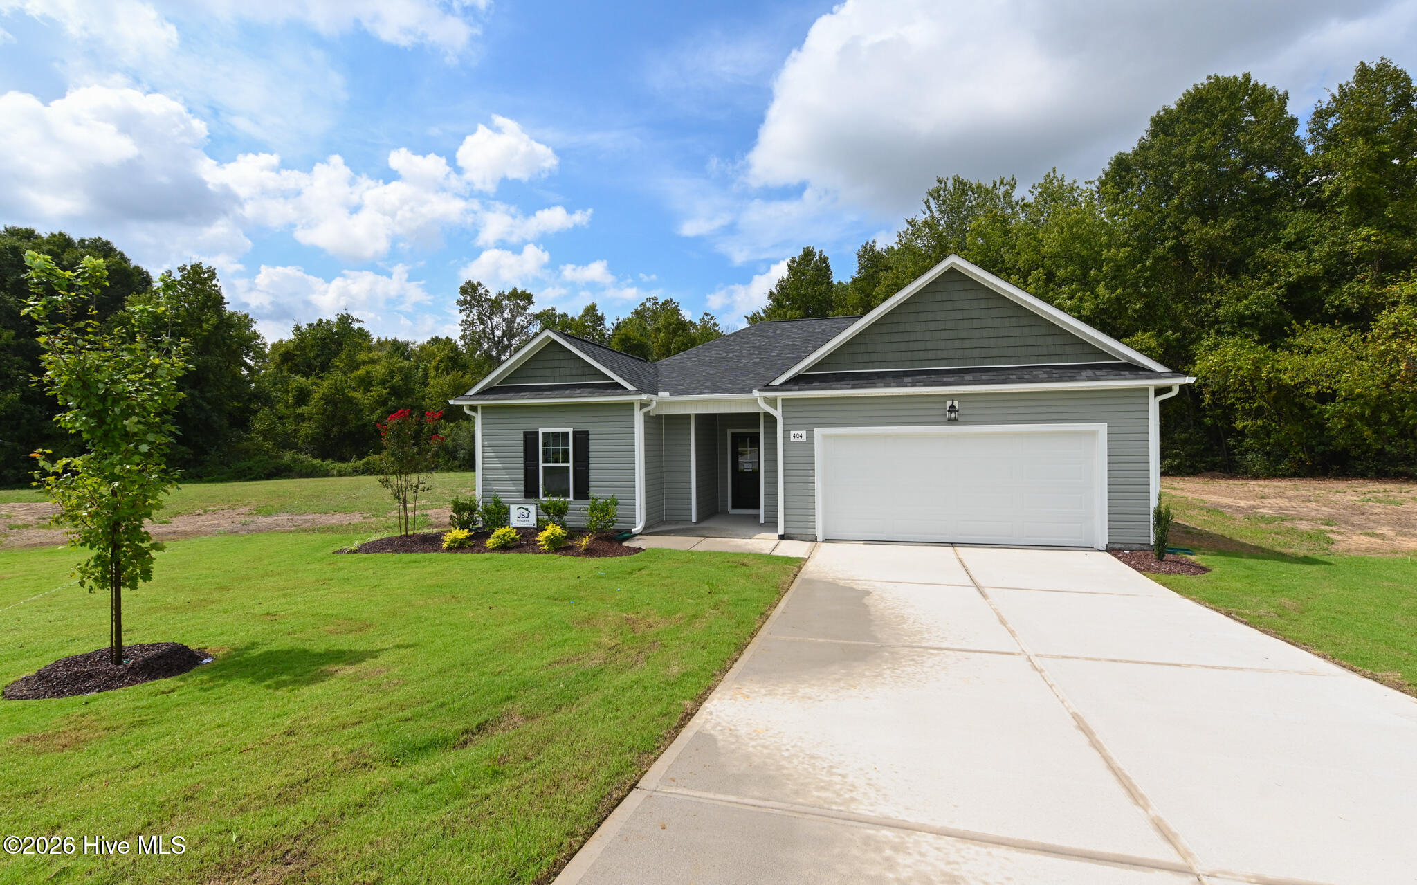
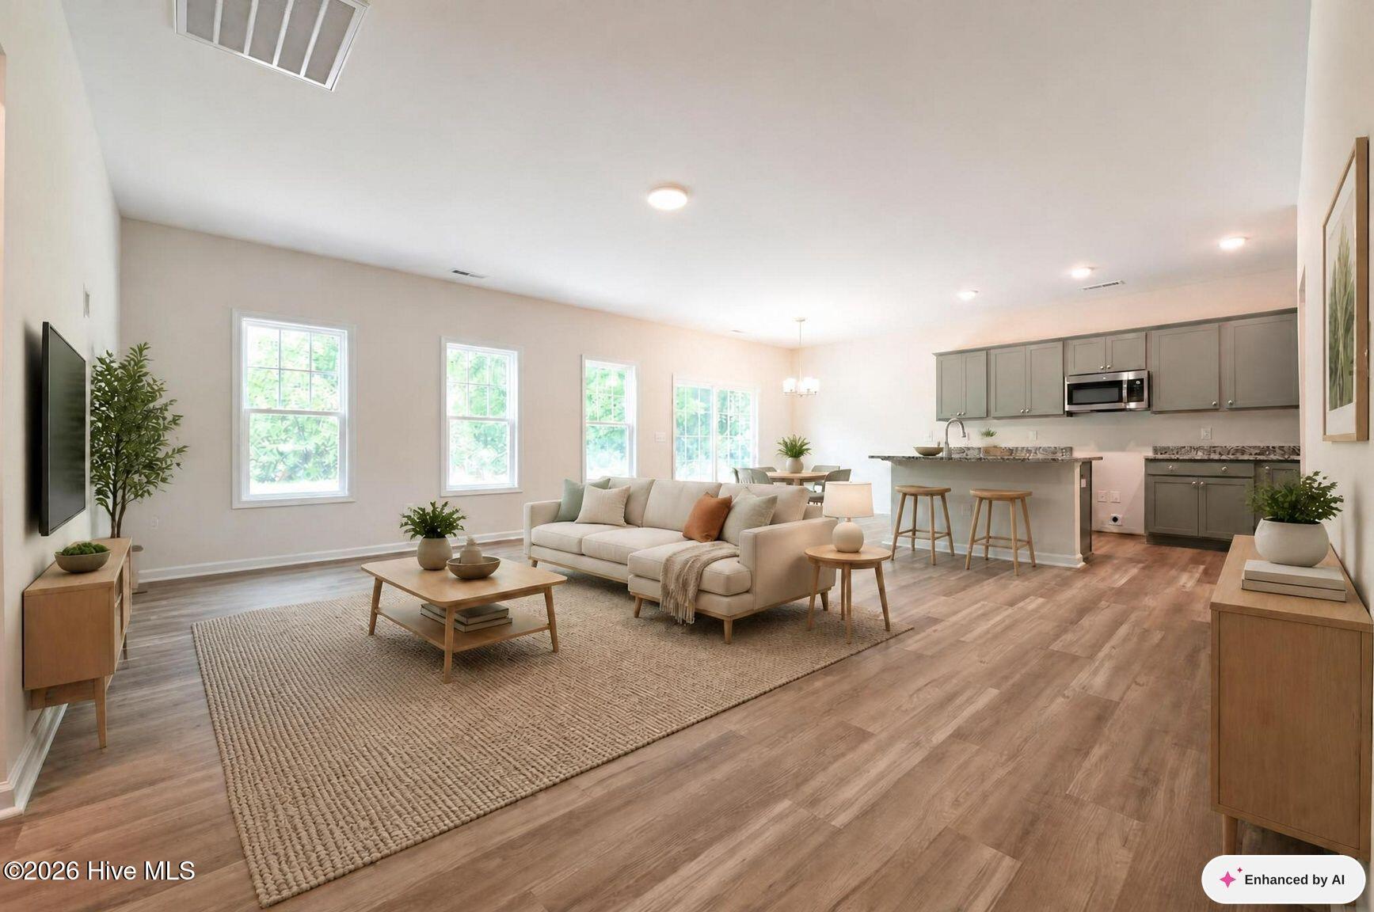
Don't miss this beautiful Cypress floor plan featuring 1,773 sq. ft., 3 bedrooms, and two full baths, all nestled on 0.69 acre of land! Open-concept layout perfect for entertaining, spacious 2-car garage, quality craftsmanship by JSJ Builders. This is your chance to own a brand new home with room to breathe-inside and out.
Additional Features
- Association Amenities: Maintenance Common Areas
- County: Wayne
- Days on Market: 138
- Pool: No
- Tax Number: 2147483647
- Water/Sewer: Water Available
- Year Built: 2026
- Property Type: Residential
- Property Sub Type: Single Family Residence
- HOA Fees: $160.00
Financial
- Short Sale: Standard
Interior Features
- Cool System: Central Air
- Heat System: Electric, Heat Pump
- Interior: Pantry
- Room Type: Master Bedroom, Bedroom 2, Bedroom 3, Office, Great Room, Dining Area, Dining Room
- Total Rooms: 6
- Levels: One
- Heating Fuel: Electric
- Association Amenities: Maintenance Common Areas
- Full Baths: 2
- 1/2 Baths: 0
- Basement Description: None
Exterior Features
- Fuel Tanks: None
- Parking: Concrete
- Roof: Shingle
- Siding: Vinyl Siding
- Is New Construction: Yes
- Construction: Vinyl Siding,Wood Frame
- Foundation: Slab
- Utilities: Water Available
- Garage Spaces: 2
- Parking Spaces: 2
- Fencing: None
- Exterior: Vinyl Siding
- Patio/Deck Description: Porch
- Zoning: AC
- Building Total Area (Sq.Ft): 1773
- Road Description: Maintained
- Road Improvements: See Remarks
- View Description: See Remarks
Location
- Directions: From LaGrange, take W. Washington St to New Hope Rd. Turn right onto New Hope Rd and Lyons Estate is 1.5 miles north on the left.
- Street Number: 404
- County: Wayne
- Latitude: 35.329609
- Longitude: -77.836975
- Marketing City: La Grange
Listed by: April Stephens from EXP Realty LLC - C.