
Location
Agent Comments
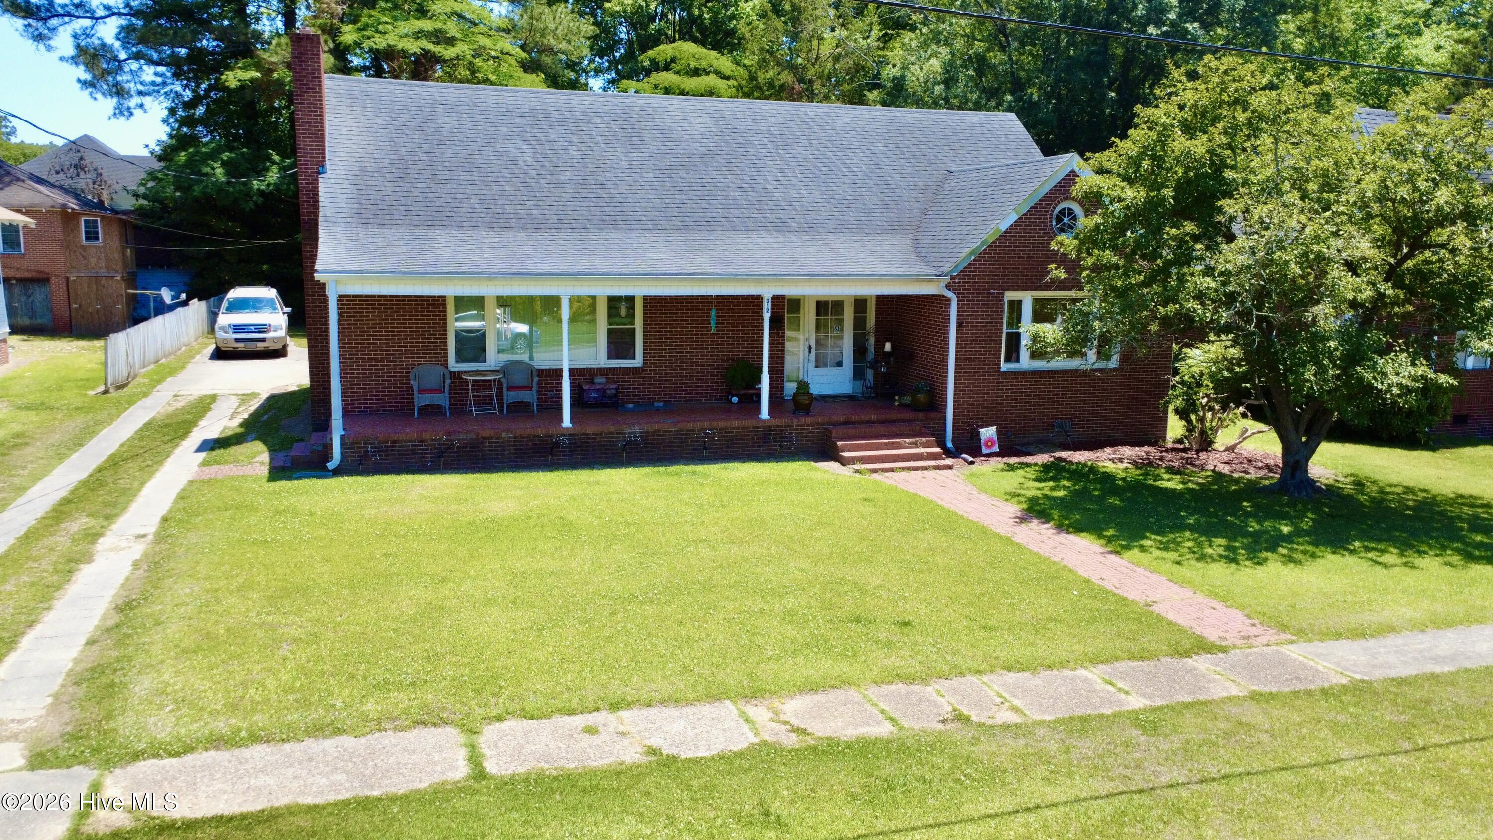
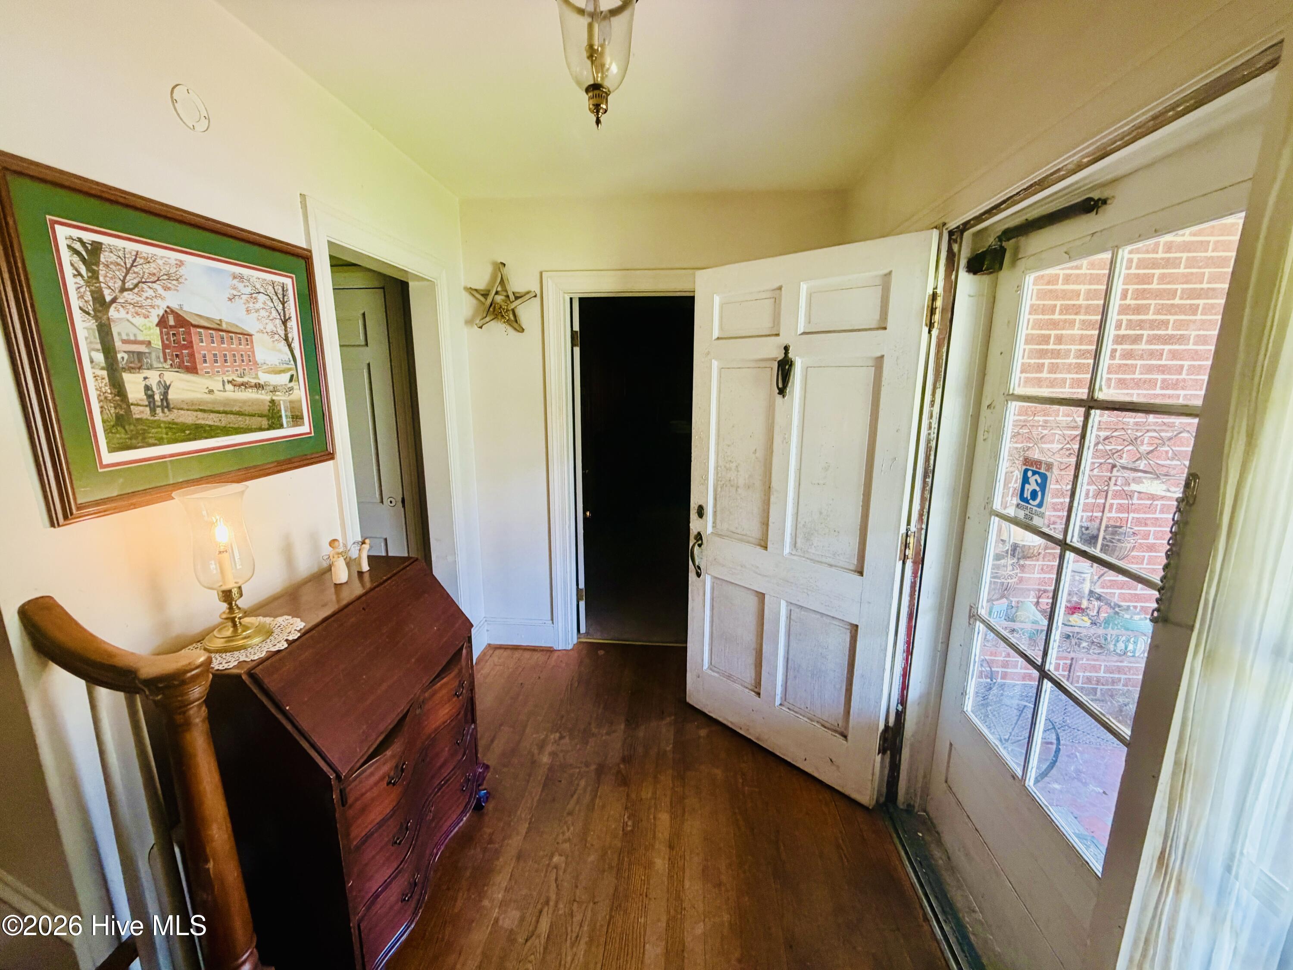
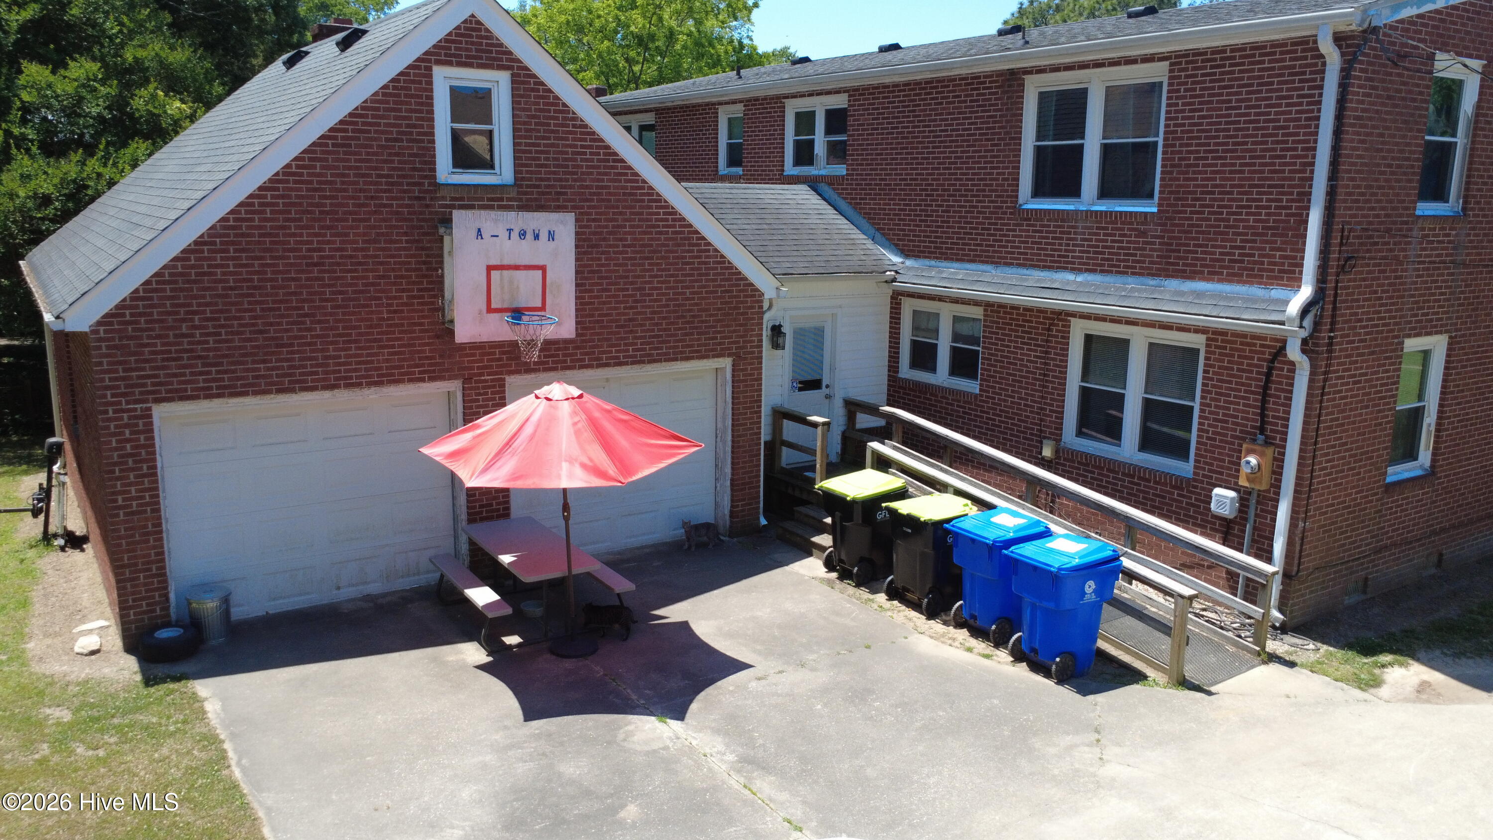
Don't miss this beauty! Nestled in a quiet, well-established residential neighborhood, this charming classic 1950s brick home offers convenience and timeless appeal, just minutes from shopping, medical facilities, and everyday services. Inside, you'll find a spacious kitchen, beautiful hardwood floors, formal living and dining rooms a potential fourth bedroom or office, and abundant closet space and storage throughout. The attached two-car garage adds convenience, while the peaceful backyard provides the perfect setting to relax beneath the shade trees on a warm afternoon.
Amenities
- Washer
- Dryer
- Electric Range
Additional Features
- County: Hertford
- Days on Market: 137
- Exterior: Storm Doors,Thermal Doors
- Pool: No
- Tax Number: 5993-30-2197
- Water/Sewer: Water Available, Water Connected
- Year Built: 1953
- Property Type: Residential
- Property Sub Type: Single Family Residence
- Tax Year: 2025
- Tax Amount: $1,853.13
Financial
- Short Sale: Standard
Interior Features
- Cool System: Central Air, Heat Pump
- Floors: Carpet, Vinyl, Wood
- Fireplaces: 1
- Heat System: Gas Pack, Heat Pump, Electric, Natural Gas
- Interior: Entrance Foyer, Walk-in Shower
- Room Type: Master Bedroom, Bedroom 1, Bedroom 2, Bedroom 3, Office, Bathroom 1, Bathroom 2, Bathroom 3, Dining Area, Laundry, Dining Room
- Total Rooms: 8
- Levels: Two
- Heating Fuel: Electric,Natural Gas
- Full Baths: 3
- 1/2 Baths: 0
- Laundry: Laundry Room
- Water Heater: Electric
- Attic Description: Permanent Stairs
- Basement Description: Crawl Space
Exterior Features
- Exterior: Storm Doors, Thermal Doors
- Fuel Tanks: None
- Parking: Additional Parking, On Site, Parking Pad
- Roof: Shingle
- Siding: Brick Veneer
- Is New Construction: No
- Construction: Brick Veneer,Wood Frame
- Foundation: Crawl Space
- Water Source: Public
- Septic or Sewer: Municipal Sewer
- Utilities: Water Available,Water Connected
- Garage Spaces: 2
- Parking Spaces: 2
- Fencing: Partial
- Exterior: Brick Veneer
- Patio/Deck Description: Patio,Front Porch
- Zoning: R-10
- Building Total Area (Sq.Ft): 2695
- Road Description: City Street,State Road
- Road Improvements: See Remarks
- View Description: See Remarks
Location
- Directions: From Williamston, Take US-13 N. to Ahoskie. Turn R at Hospital. Continue on on US 13N. to stoplight at First Street. R on First Street to L on West Street. Home is on R. Sign in yard.
- Street Number: 312
- County: Hertford
- Latitude: 36.289177
- Longitude: -76.987041
- Subdivision: Not In Subdivision
- Marketing City: Ahoskie
Listed by: Gary Gardner from Riverside Realty Group, Inc..