
Location
Agent Comments
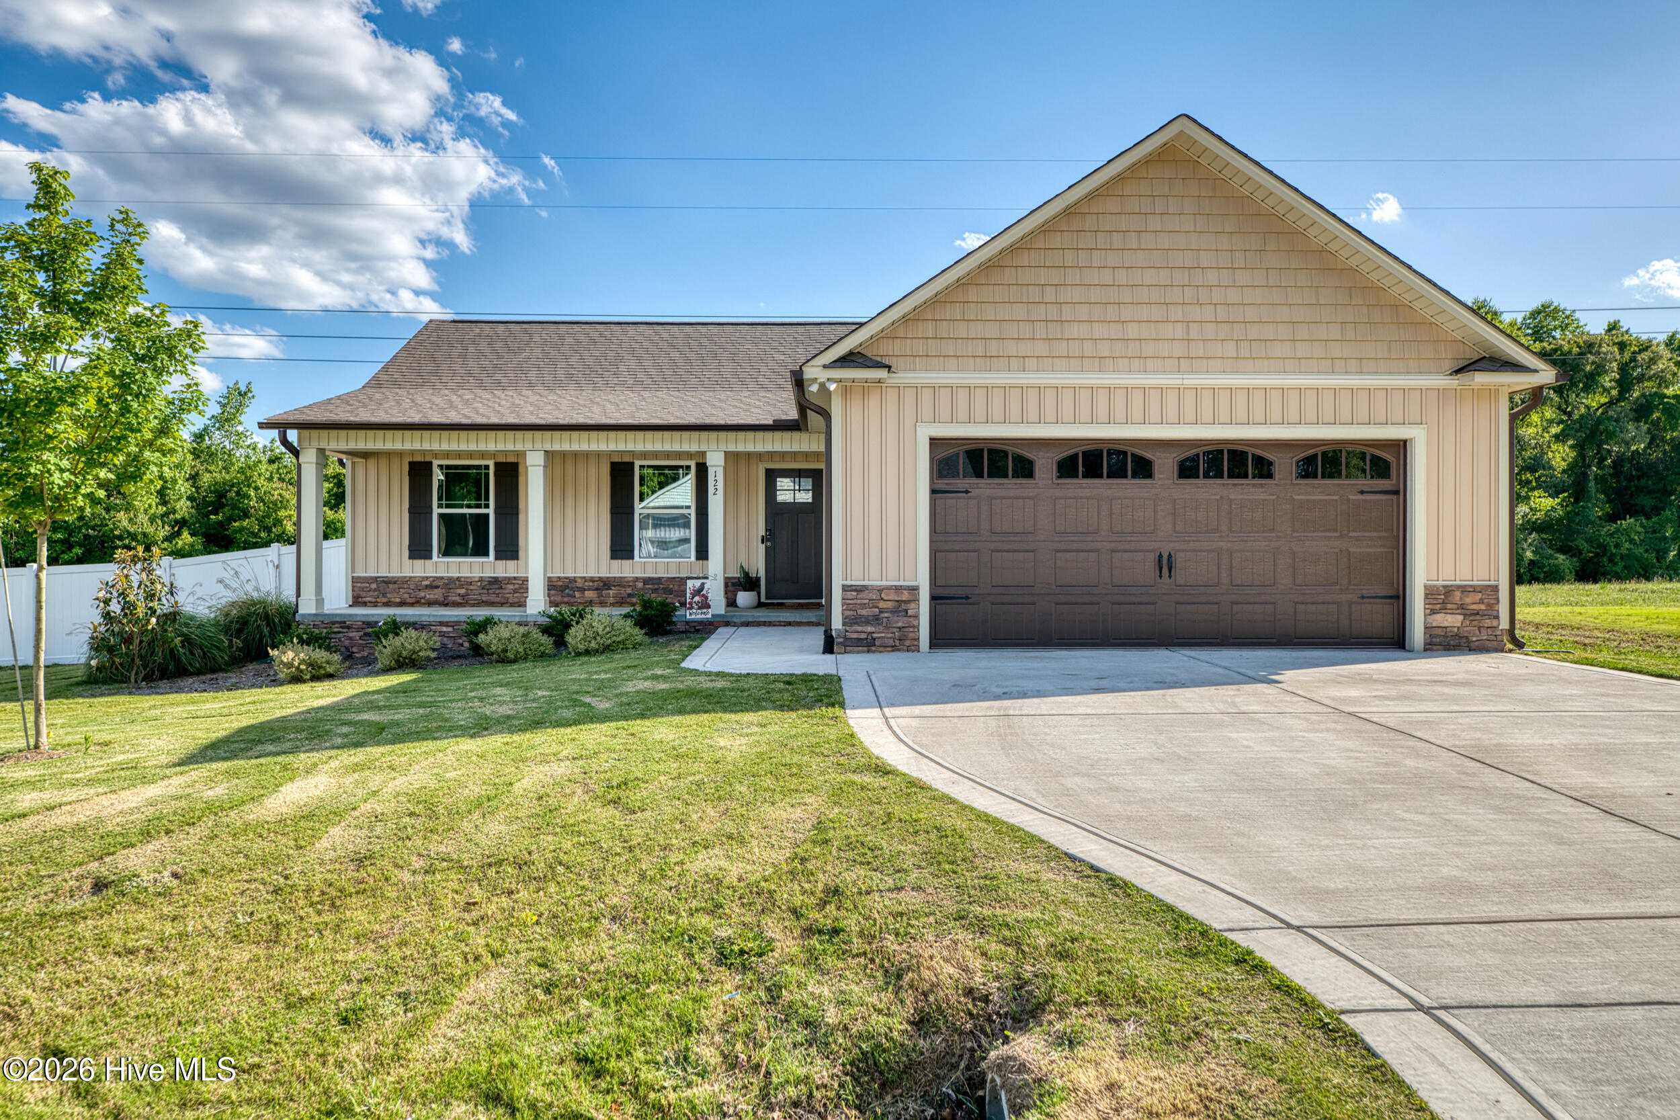
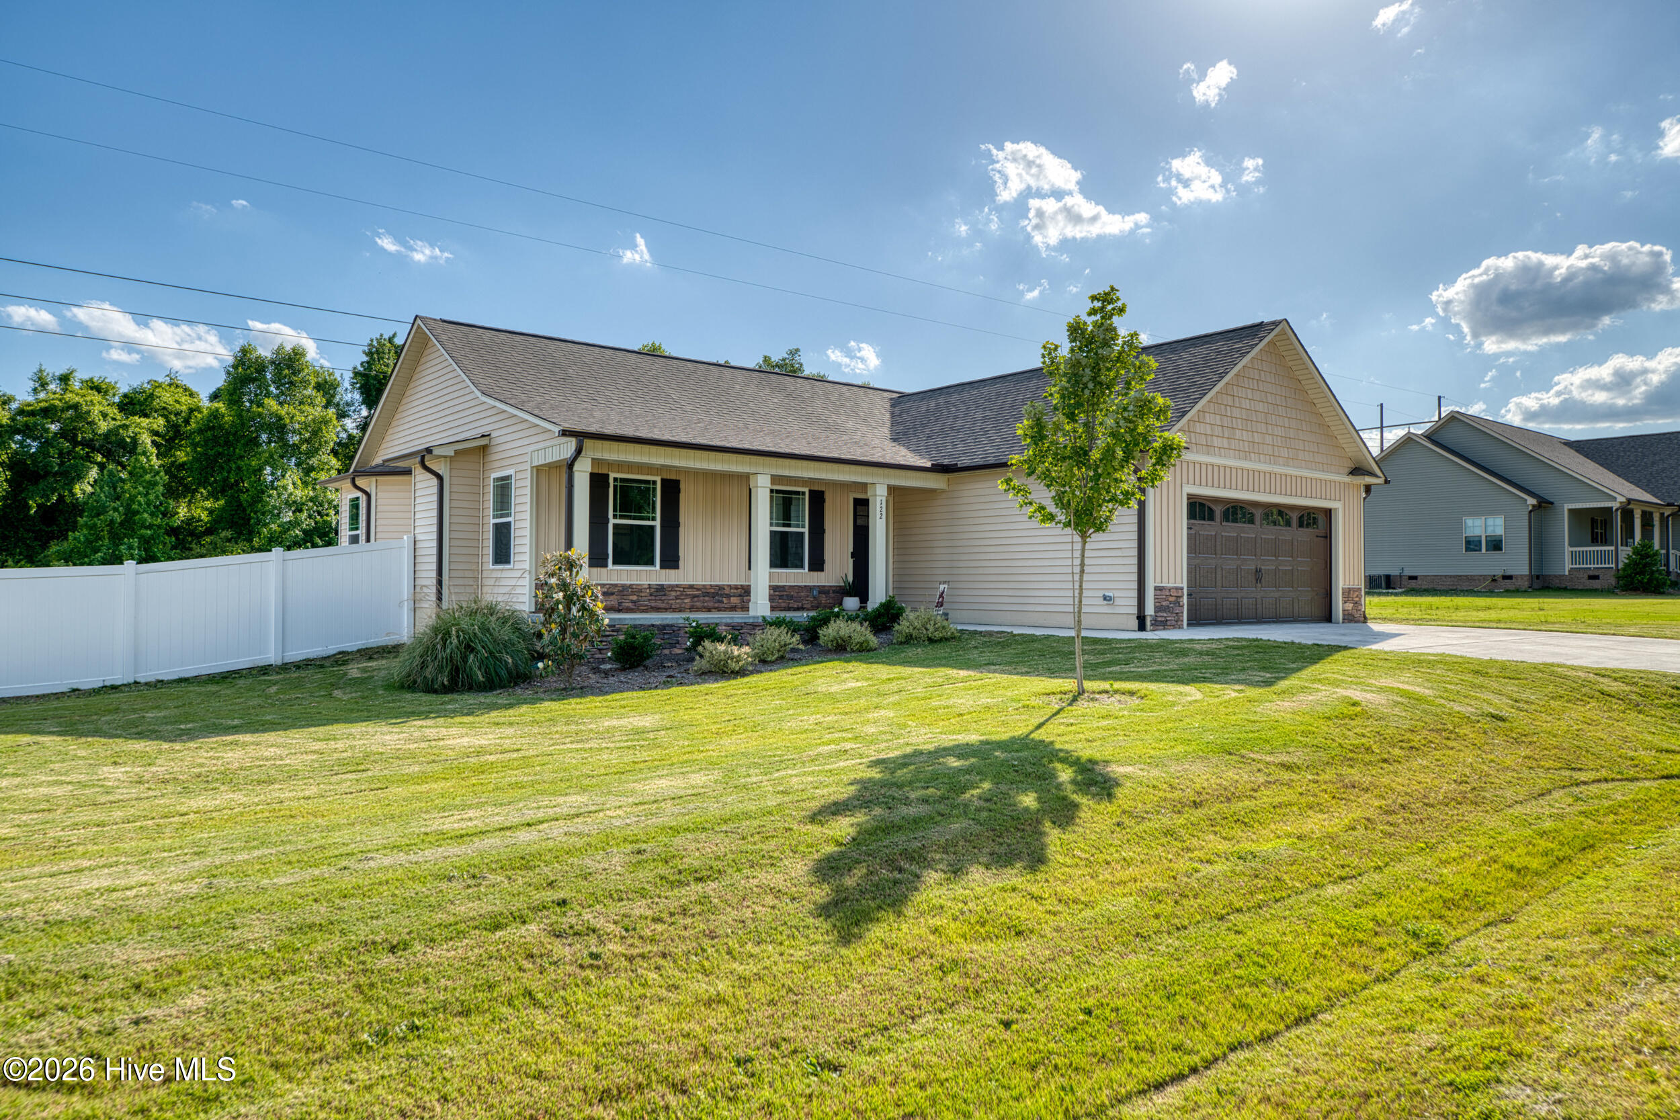
Welcome to 122 Wilderness Trail in Smithfield, offering privacy, flexible living space, and everyday convenience in the sought-after Avery Landing community within the Princeton School District.
Enjoy quiet mornings or unwind in the evenings on the covered back porch overlooking the fenced backyard complete with a wooden play set and negotiable jacuzzi/hot tub. Whether you enjoy entertaining, gardening, or simply relaxing outdoors, this backyard offers endless possibilities.
Inside, you'll find a functional open-concept layout filled with natural light and comfortable living spaces that flow seamlessly throughout the home. The kitchen features granite countertops, ample cabinet space, and overlooks the spacious living and dining areas with beautiful Luxury Vinyl Plank (LVP) flooring throughout the main living spaces.
Conveniently located less than 5 miles from the rapidly growing Eastfield Crossing development featuring Target, BJ's Wholesale Club, Academy Sports + Outdoors, Hobby Lobby, Chick-fil-A, Olive Garden, and more continuing to open nearby. Quick access to US-70 and I-95 makes commuting to Raleigh, Clayton, Goldsboro, and surrounding areas convenient while still enjoying a tucked-away neighborhood feel.
If you've been searching for an affordable home offering space, versatility, privacy, and convenience, this is one you don't want to miss! USDA eligible.
Preferred lender incentives available, including a 1.0 percent lower interest rate for the first year at no cost on eligible Conventional, FHA, and VA loans, no commitment fee, and appraisal reimbursement up to $600. Terms and eligibility apply.
Amenities
- Electric Oven
- Built-In Microwave
- Refrigerator
- Dishwasher
Additional Features
- Association Amenities: Maintenance Common Areas
- County: Johnston
- Days on Market: 138
- Pool: No
- Tax Number: 04n12198f
- Water/Sewer: Water Connected
- Year Built: 2024
- Property Type: Residential
- Property Sub Type: Single Family Residence
- Tax Year: 2025
- Tax Amount: $2,032.12
- HOA Fees: $360.00
Financial
- Short Sale: Standard
Interior Features
- Cool System: Ceiling Fan(s), Heat Pump
- Floors: LVT/LVP, Carpet, Laminate
- Fireplaces: 1
- Heat System: Heat Pump, Electric
- Interior: Master Downstairs, Walk-in Closet(s), Entrance Foyer, Ceiling Fan(s), Pantry, Walk-In Closet(s)
- Room Type: Master Bedroom, Bedroom 2, Bedroom 3, Living Room, Dining Area, Dining Room, Laundry
- Total Rooms: 6
- Levels: One
- Heating Fuel: Electric
- Association Amenities: Maintenance Common Areas
- Full Baths: 2
- 1/2 Baths: 0
- Laundry: Laundry Room
- Water Heater: Electric
- Attic Description: Scuttle
- Basement Description: None
Exterior Features
- Fuel Tanks: None
- Parking: Garage Faces Front, Attached, Concrete, Garage Door Opener
- Roof: Shingle
- Siding: Stone Veneer, Vinyl Siding
- Is New Construction: No
- Construction: Vinyl Siding,Wood Frame
- Foundation: Slab
- Water Source: Public
- Septic or Sewer: Septic Tank
- Utilities: Water Connected
- Garage Spaces: 2
- Parking Spaces: 2
- Fencing: Back Yard,Vinyl,Fenced
- Exterior: Stone Veneer,Vinyl Siding
- Patio/Deck Description: Covered,Patio,Porch
- Zoning: RAG
- Building Total Area (Sq.Ft): 1558
- Road Description: Private Road,Maintained,Paved
- Road Improvements: See Remarks
- View Description: None
Location
- Directions: Head southeast on US-70 BUS E/E Market St toward S 9th St Continue to follow US-70 BUS E Take the ramp to Princeton/Goldsboro 0.2 mi Merge onto US-70 E Take exit 338 toward Steven's Chapel Rd. Take left on Pepperdam St, Right on Wilderness, Property to the right
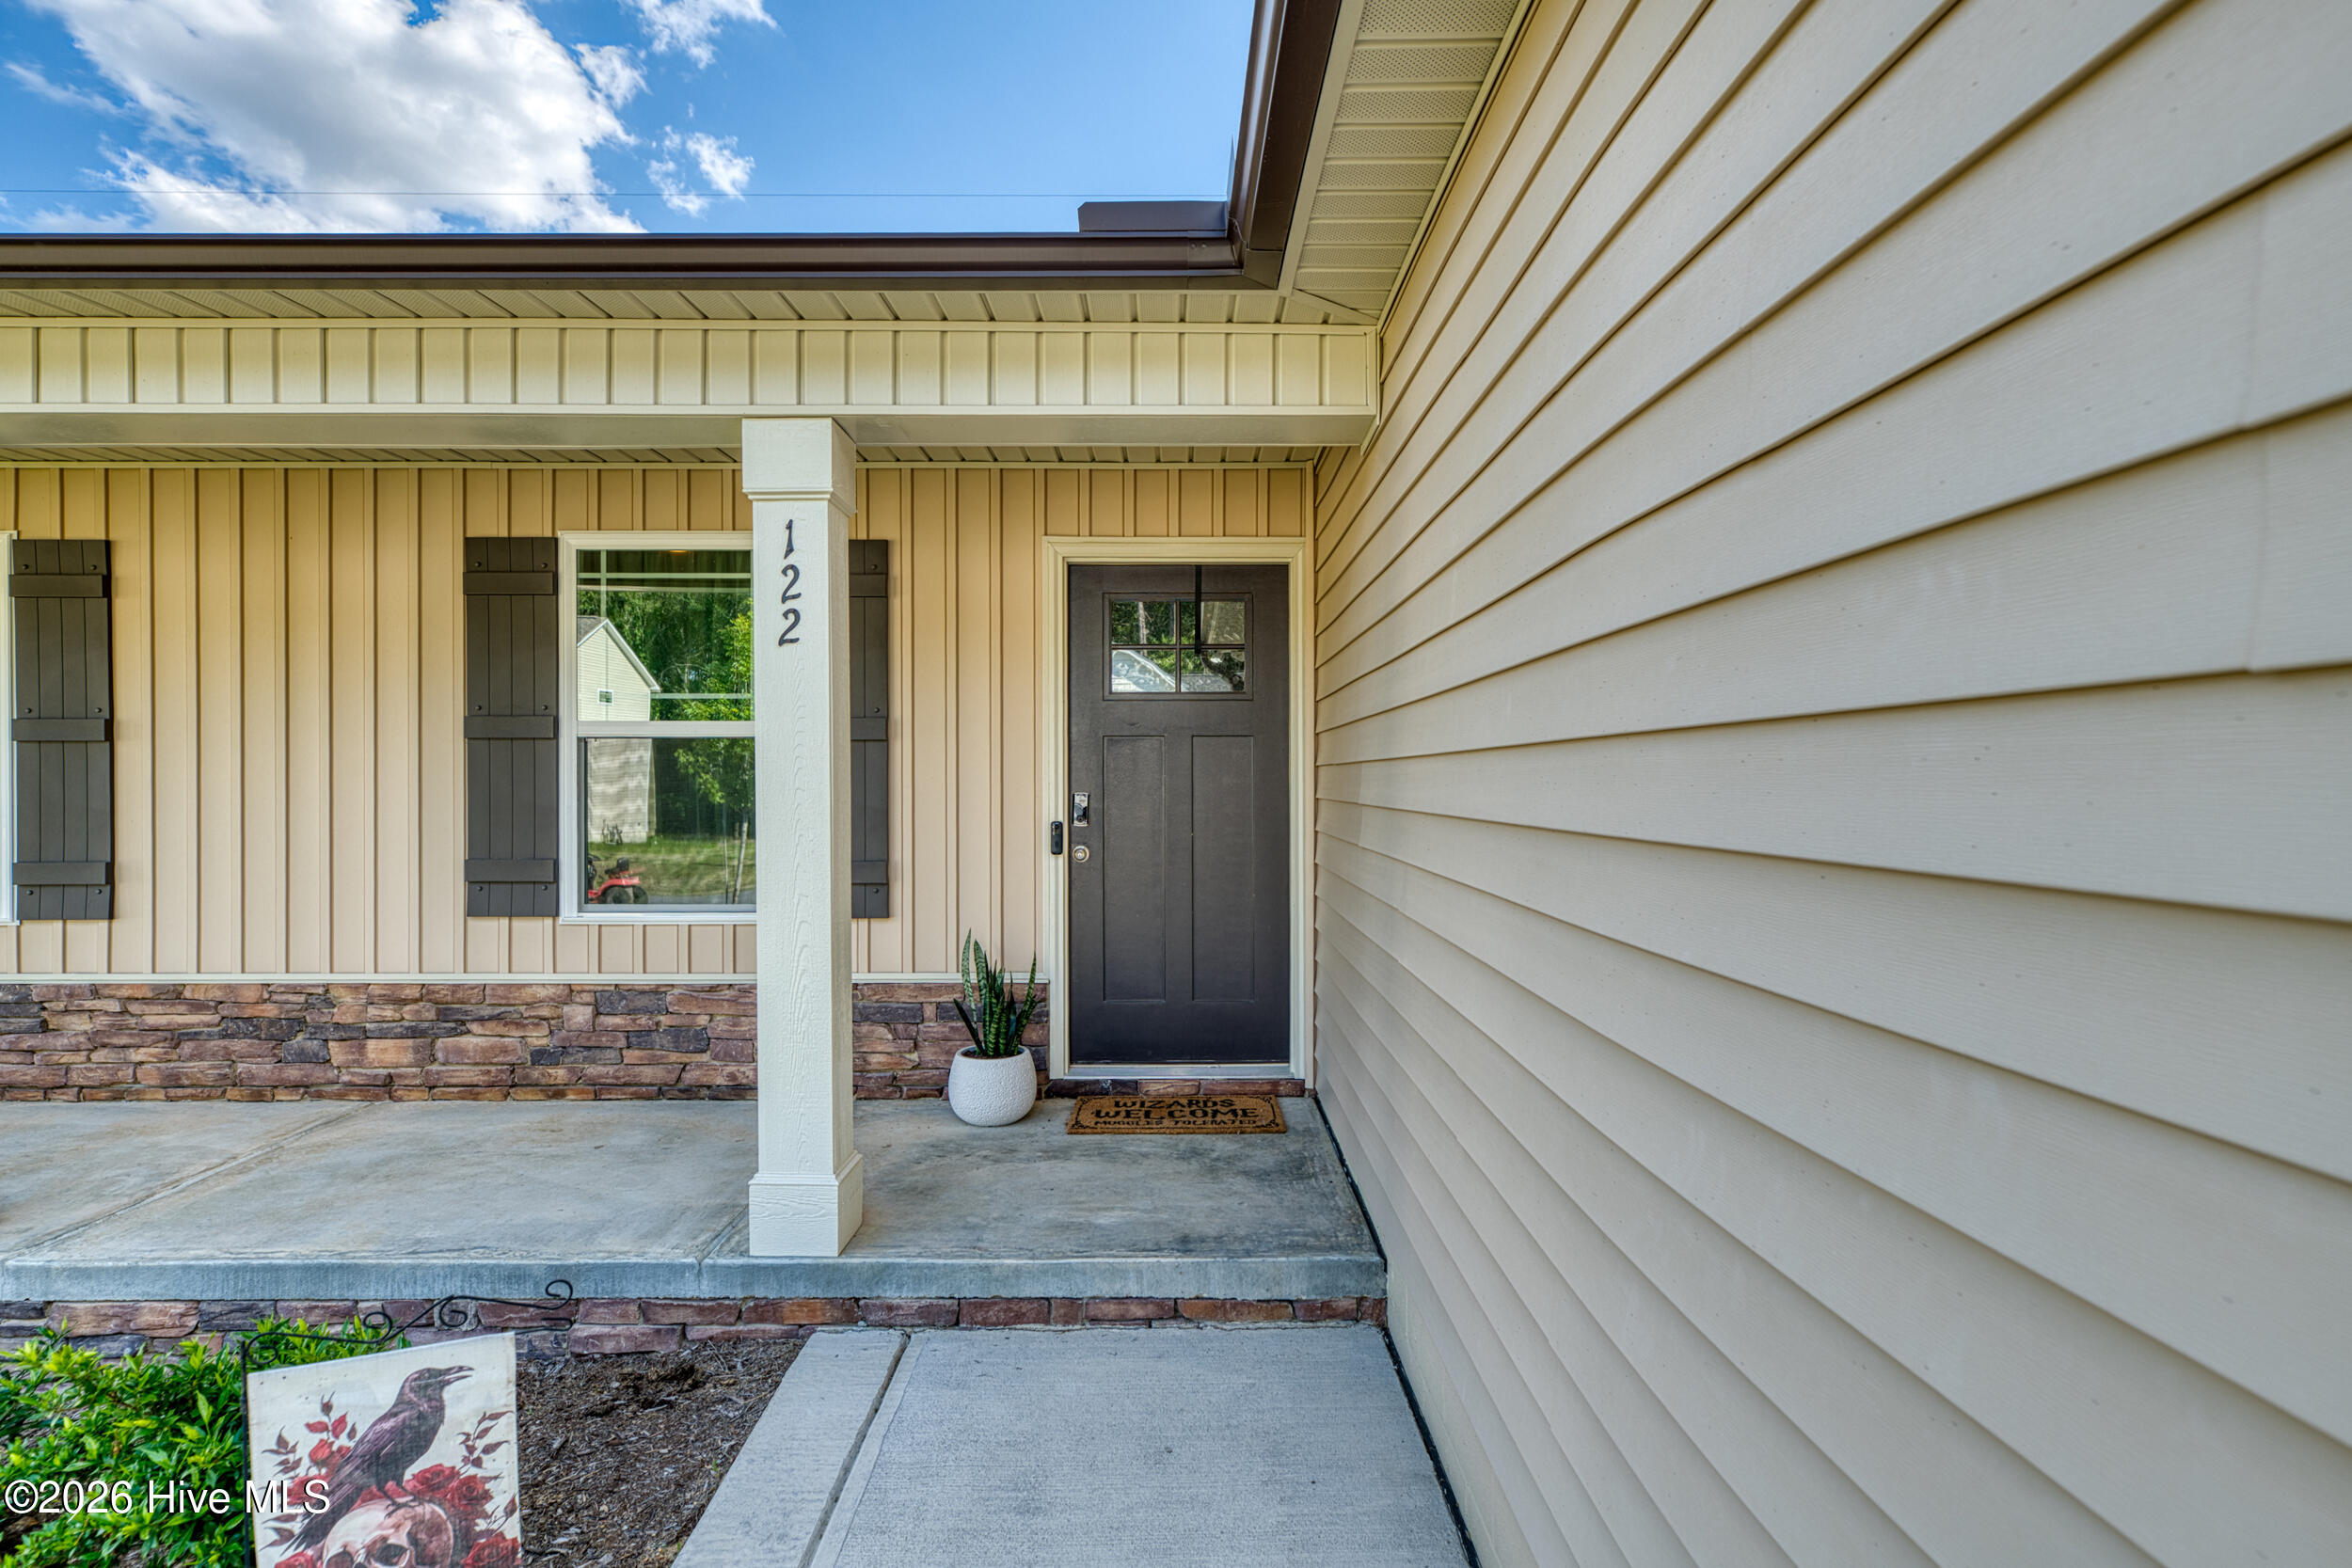
- Street Number: 122
- County: Johnston
- Latitude: 35.47265
- Longitude: -78.240098
- Marketing City: Smithfield
Listed by: Raquel Beniquez Foreman from LPT Realty.