

Location
Agent Comments
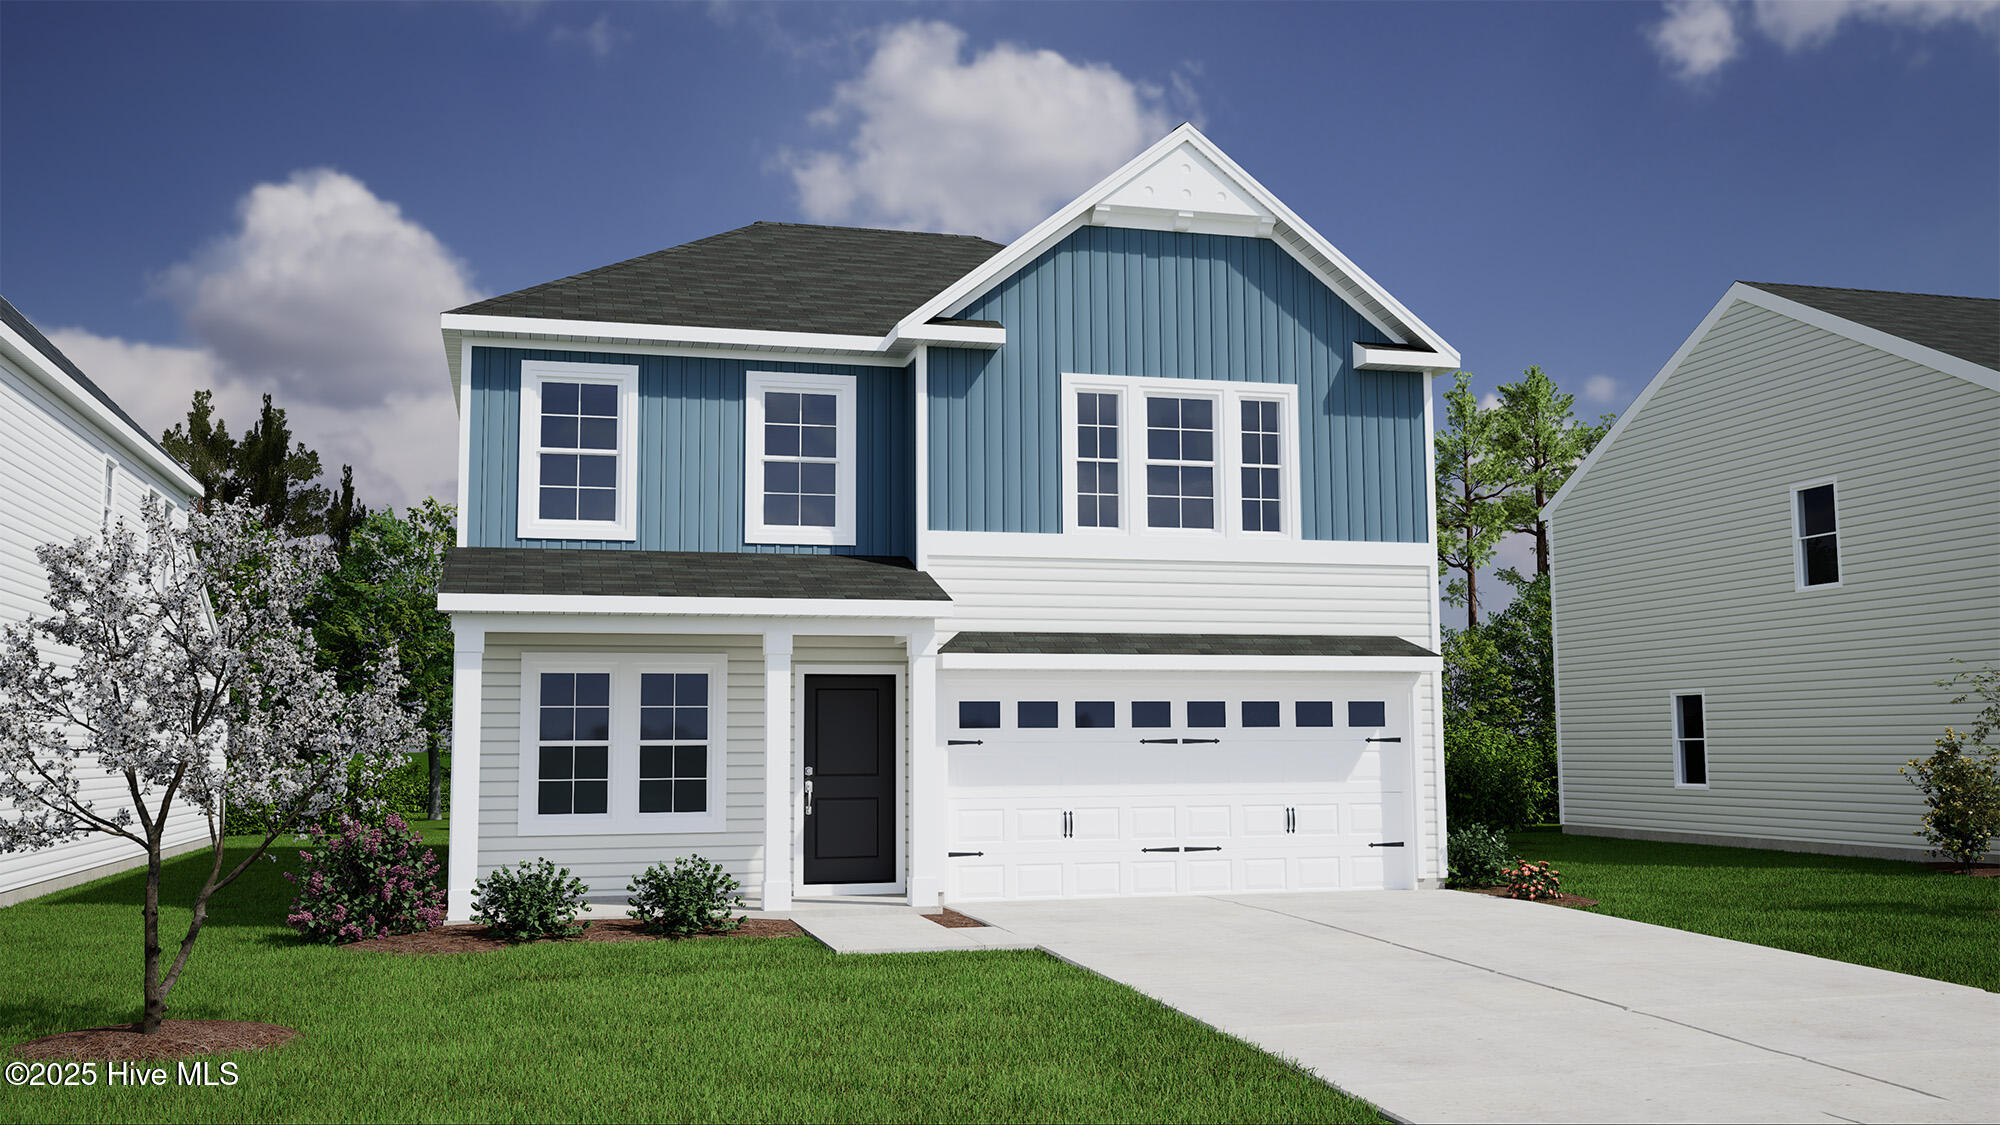
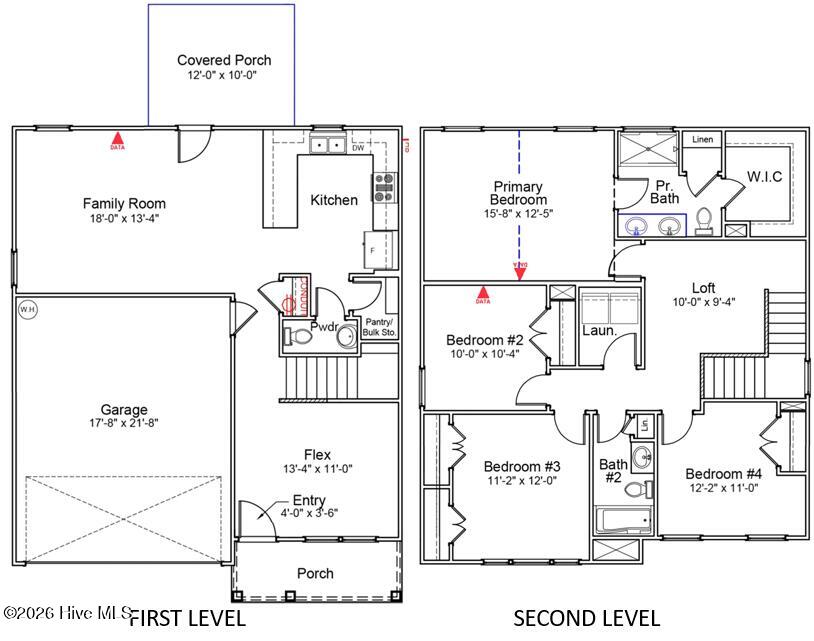
The entryway of this four bedroom, two and a half bathroom Guilford plan opens onto a flex space. Just past it, the kitchen leads to a walk-in pantry and the great room. Located just off the great room is a covered back porch. Upstairs, a laundry room and a full bathroom are conveniently located near the three spare bedrooms. The primary bedroom, with vaulted ceiling, is connected to its primary bathroom and walk-in linen and clothes closets.
Amenities
- Electric Oven
- Built-In Microwave
- Disposal
- Dishwasher
- ENERGY STAR Qualified Appliances
Additional Features
- Association Amenities: Maintenance Common Areas,Management,Street Lights
- County: Onslow
- Days on Market: 118
- Exterior: Cluster Mailboxes
- Pool: No
- Tax Number: 2147483647
- Water/Sewer: Sewer Connected, Water Connected
- Year Built: 2026
- Property Type: Residential
- Property Sub Type: Single Family Residence
- Tax Year: 2026
- HOA Fees: $740.00
Financial
- Short Sale: Standard
Interior Features
- Cool System: Central Air
- Floors: LVT/LVP, Carpet, Vinyl
- Heat System: Electric, Heat Pump
- Interior: Walk-in Closet(s), Vaulted Ceiling(s), High Ceilings, Solid Surface, Ceiling Fan(s), Pantry, Walk-in Shower, Walk-In Closet(s)
- Room Type: Living Room, Dining Area, Bonus Room, Master Bedroom, Bedroom 1, Bedroom 2, Bedroom 3
- Total Rooms: 7
- Levels: Two
- Heating Fuel: Electric
- Association Amenities: Maintenance Common Areas,Management,Street Lights
- Full Baths: 2
- 1/2 Baths: 1
- Laundry: Dryer Hookup,Washer Hookup,Laundry Room
- Water Heater: Electric
- Attic Description: Floored - Partial,Pull-Down Stairs
- Basement Description: None
Exterior Features
- Exterior: Cluster Mailboxes
- Fuel Tanks: None
- Parking: Garage Faces Front, Attached, Concrete
- Roof: Architectural Shingle
- Siding: Vinyl Siding
- Is New Construction: Yes
- Construction: Vinyl Siding,Wood Frame
- Foundation: Slab
- Water Source: Public
- Septic or Sewer: Municipal Sewer,Onslow Sewer Authority
- Water Provider: Onslow Water Authority
- Utilities: Sewer Connected,Water Connected
- Garage Spaces: 2
- Parking Spaces: 2
- Fencing: None
- Exterior: Vinyl Siding
- Patio/Deck Description: Covered,Porch
- Zoning: R-5
- Building Total Area (Sq.Ft): 1806
- Road Description: Maintained,Paved
- Road Improvements: See Remarks
- View Description: None
Location
- Directions: From US-17 BUS S, use the left two lanes to turn left onto State Hwy 210 W. Drive for 4.1 miles. Turn left onto NC-172 W and drive for 1.7 miles. Turn left onto Citadel Dr and the model homes are located on the left. If traveling from US-17 BUS N, turn right onto State Hwy 210 W and follow previous directions from there.
- Street Number: 741
- County: Onslow
- Latitude: 34.563741
- Longitude: -77.410053
- Marketing City: Sneads Ferry
Listed by: Jessica D Overby from Mungo Homes.