
Location
Agent Comments
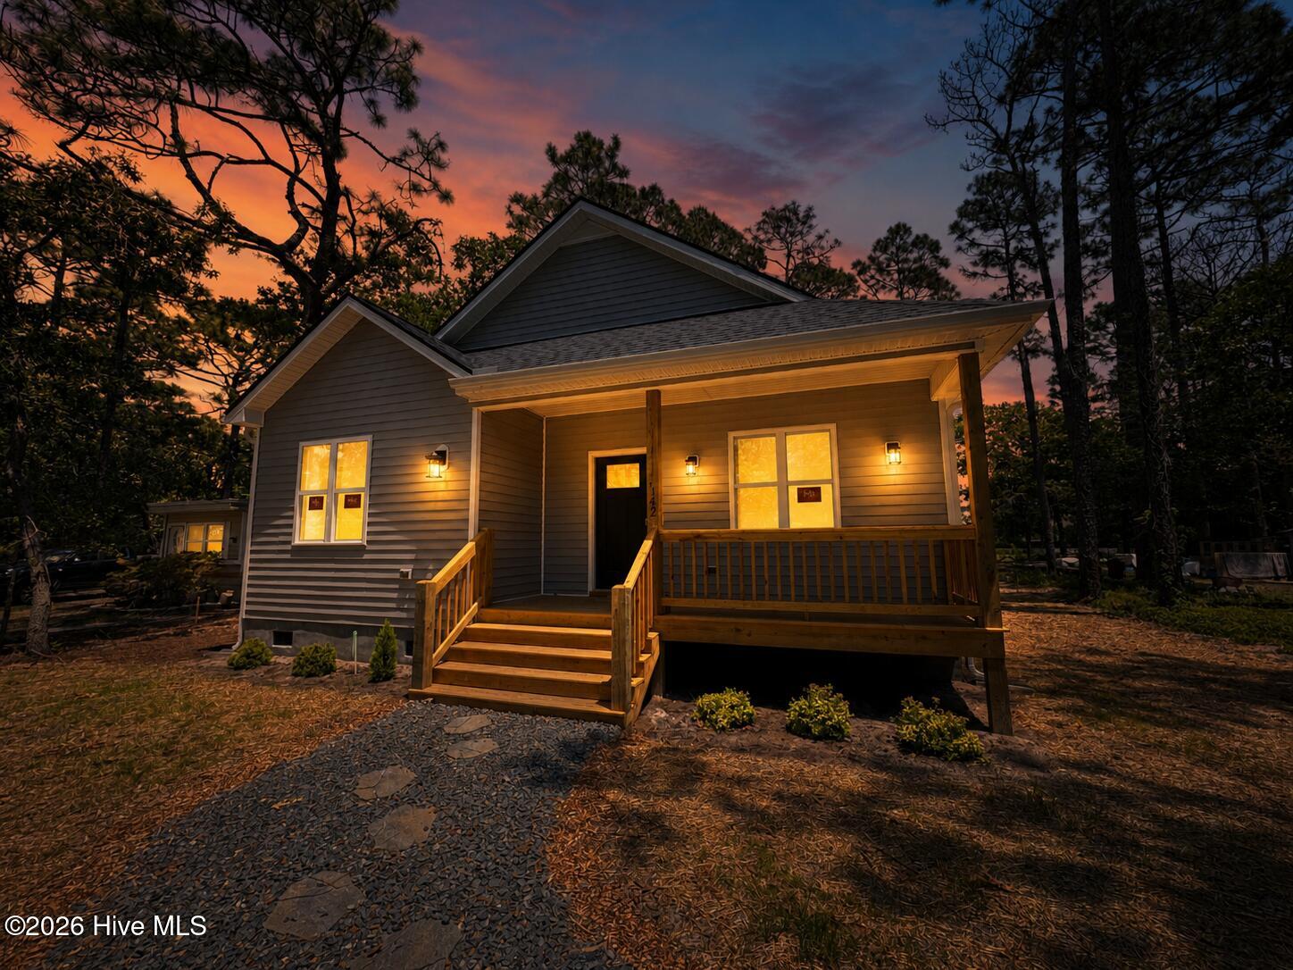
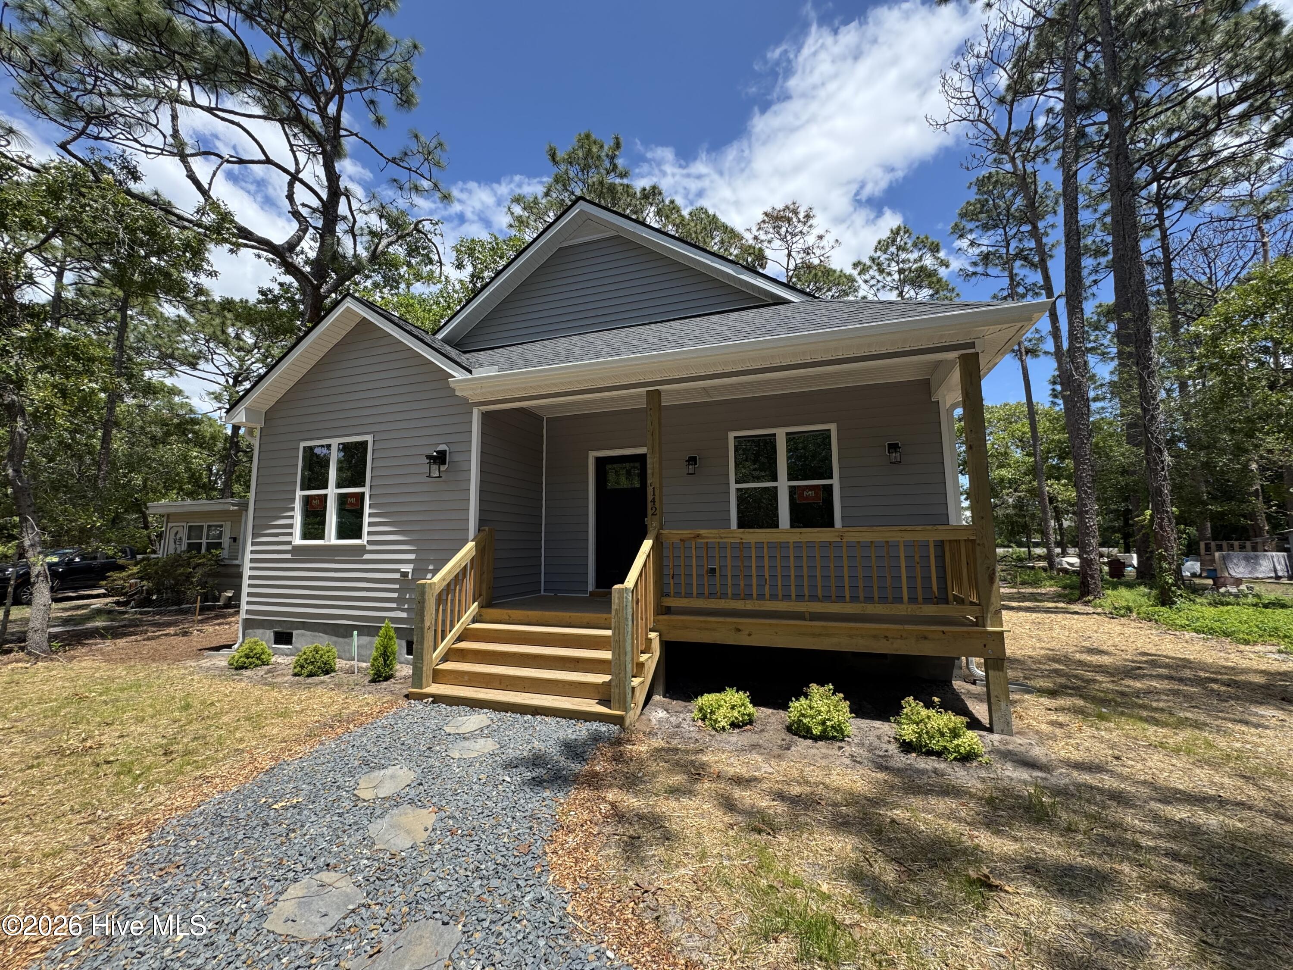
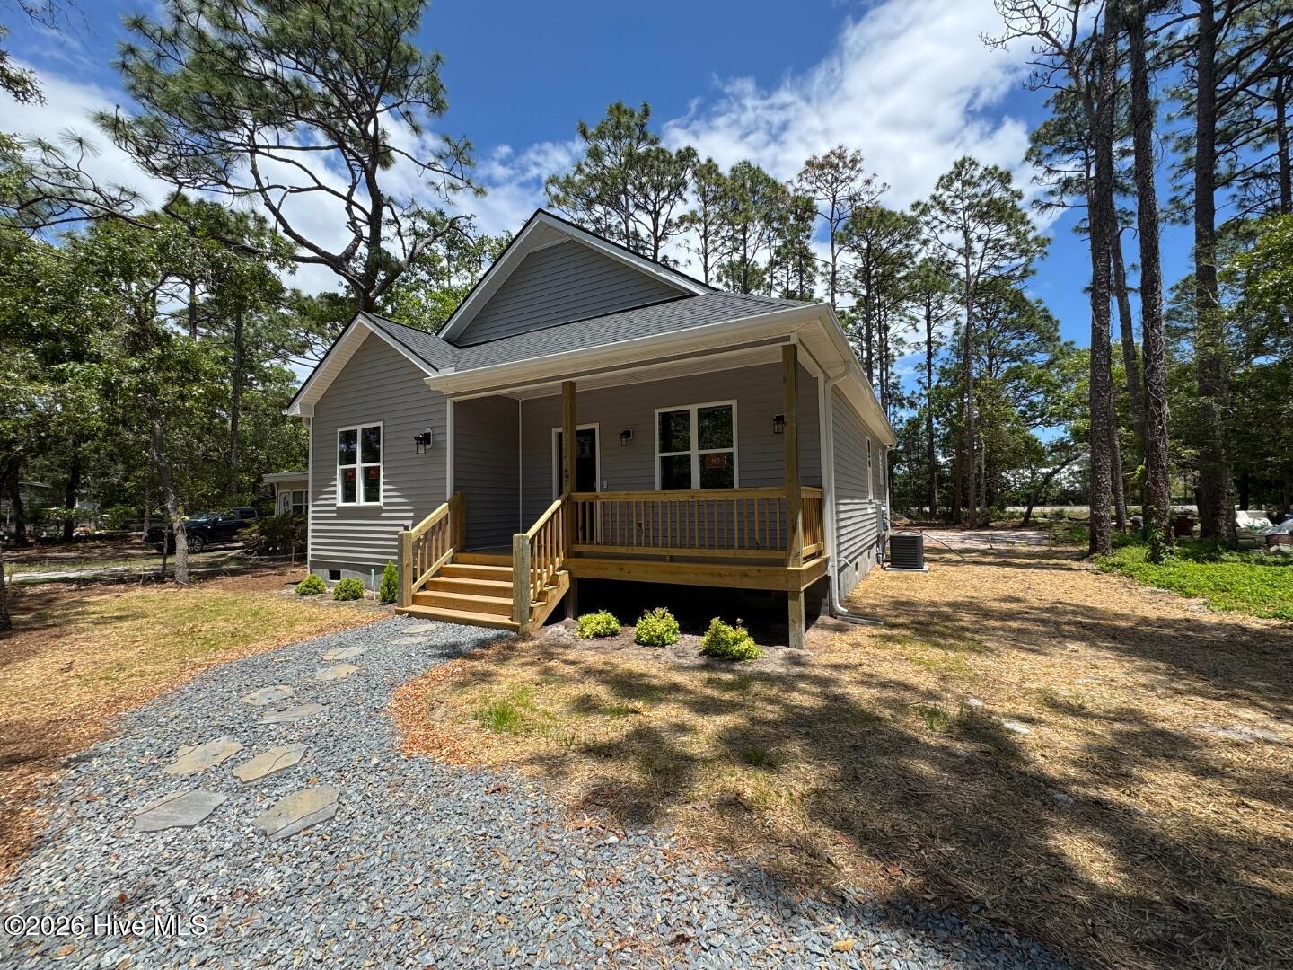
Enjoy relaxed, easy living in this thoughtfully designed 2 BR, 2 BA, 1,138 SF home with a spacious semi-open floorplan and 9' ceilings throughout. Covered front and rear porches (each 6' x 20') extend your living space outdoors on an oversized approximately 0.32-acre lot, perfect for relaxing or entertaining. You'll appreciate plentiful closets with custom wood shelving plus a full attic with insulated pull-down ladder for excellent storage.
The kitchen is the heart of the home, featuring custom-built solid wood cabinets with 42'' uppers (including extra-deep storage), plenty of porcelain slab countertop space, ceramic tile backsplash, under-cabinet lighting, and a 5' peninsula with seating for two. A Ruvati 10'' deep stainless workstation sink pairs with stainless Frigidaire Gallery appliances, including cabinet-depth side-by-side refrigerator, ultra-quiet 42 dB dishwasher, slide-in range with ceramic cooktop, and a 483 CFM vented hood.
A well-planned laundry/utility room offers custom-built solid wood cabinets, a porcelain LFT folding counter with built-in laundry basket space, Samsung high-efficiency front-load washer and ventless dryer, and a 50-gallon electric hot water heater. Bathrooms feature matching custom solid-wood vanities. The home is entirely stick built on a crawl space foundation by Gee Lane Builders, a local builder with 25+ years of experience in the area.
Additional Features
- County: Brunswick
- Days on Market: 137
- Pool: No
- Tax Number: 142gi009
- Water/Sewer: Water Connected
- Year Built: 2026
- Property Type: Residential
- Property Sub Type: Single Family Residence
- Tax Year: 2025
- Tax Amount: $105.68
Financial
- Short Sale: Standard
Interior Features
- Cool System: Central Air
- Heat System: Electric, Heat Pump
- Interior: High Ceilings
- Room Type: Bedroom 1, Bedroom 2, Living Room, Dining Area, Laundry
- Total Rooms: 5
- Levels: One
- Heating Fuel: Electric
- Full Baths: 2
- 1/2 Baths: 0
- Basement Description: None
Exterior Features
- Fuel Tanks: None
- Parking: Aggregate, Unpaved
- Roof: Shingle
- Siding: Vinyl Siding
- Is New Construction: Yes
- Construction: Vinyl Siding,Wood Frame
- Foundation: Crawl Space
- Septic or Sewer: Septic Tank
- Utilities: Water Connected
- Garage Spaces: 0
- Parking Spaces: 0
- Fencing: None
- Exterior: Vinyl Siding
- Patio/Deck Description: Front Porch,Rear Porch
- Zoning: Bs-R-5
- Building Total Area (Sq.Ft): 1138
- Road Description: City Street,State Road,Paved
- Road Improvements: See Remarks
- View Description: See Remarks
Location
- Directions: From E Boiling Spring Road, turn left onto Redwood Road just before the train tracks; home is on the left at 142 Redwood Road, see sign.
- Street Number: 142
- County: Brunswick
- Latitude: 34.055939
- Longitude: -78.041161
- Subdivision: Not In Subdivision
- Marketing City: Boiling Spring Lakes
Listed by: Kevin K Higgins from Coastal Lights Realty.