
Location
Agent Comments
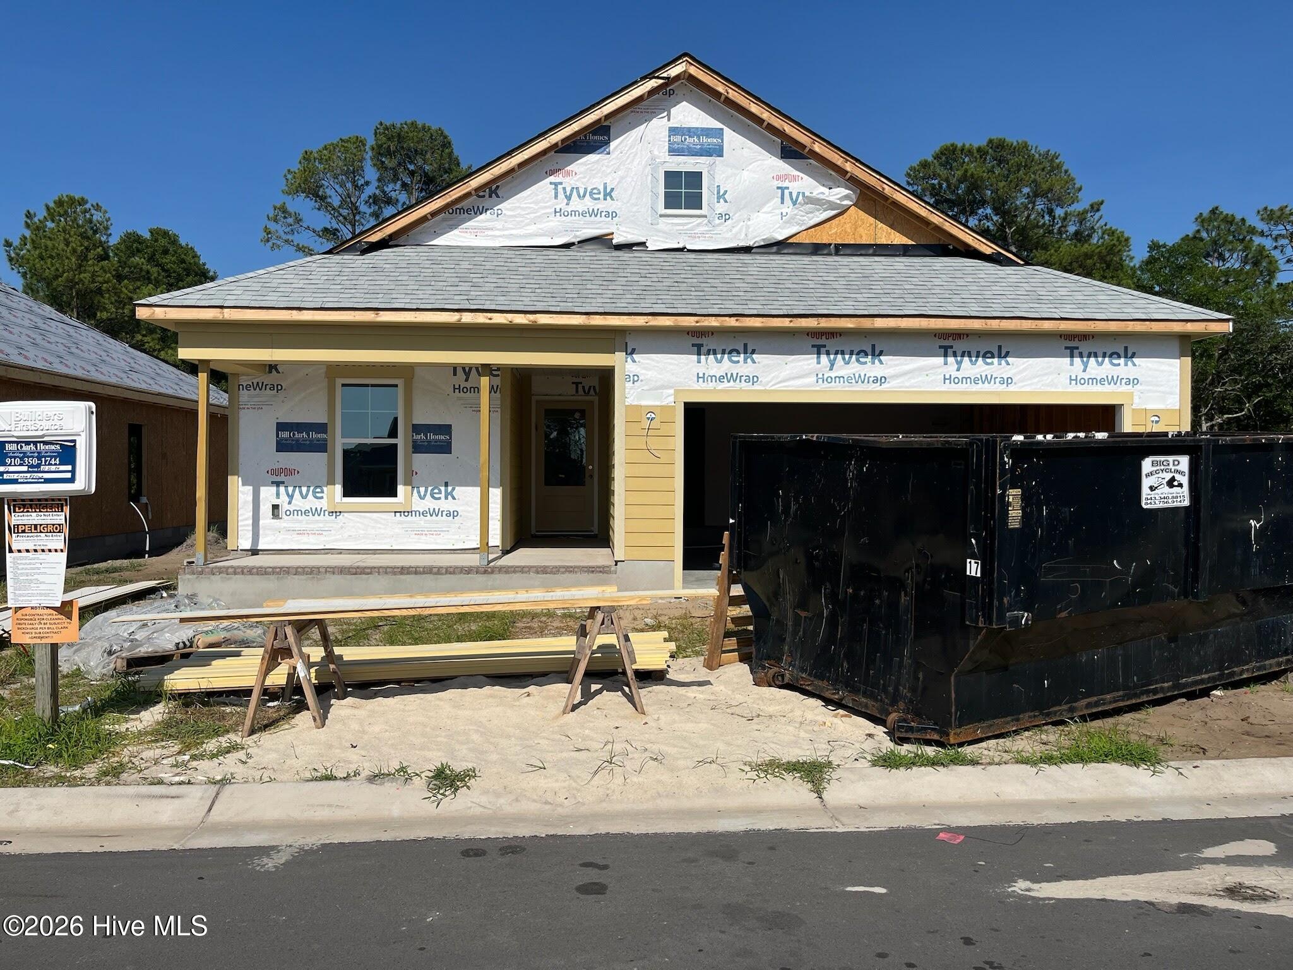
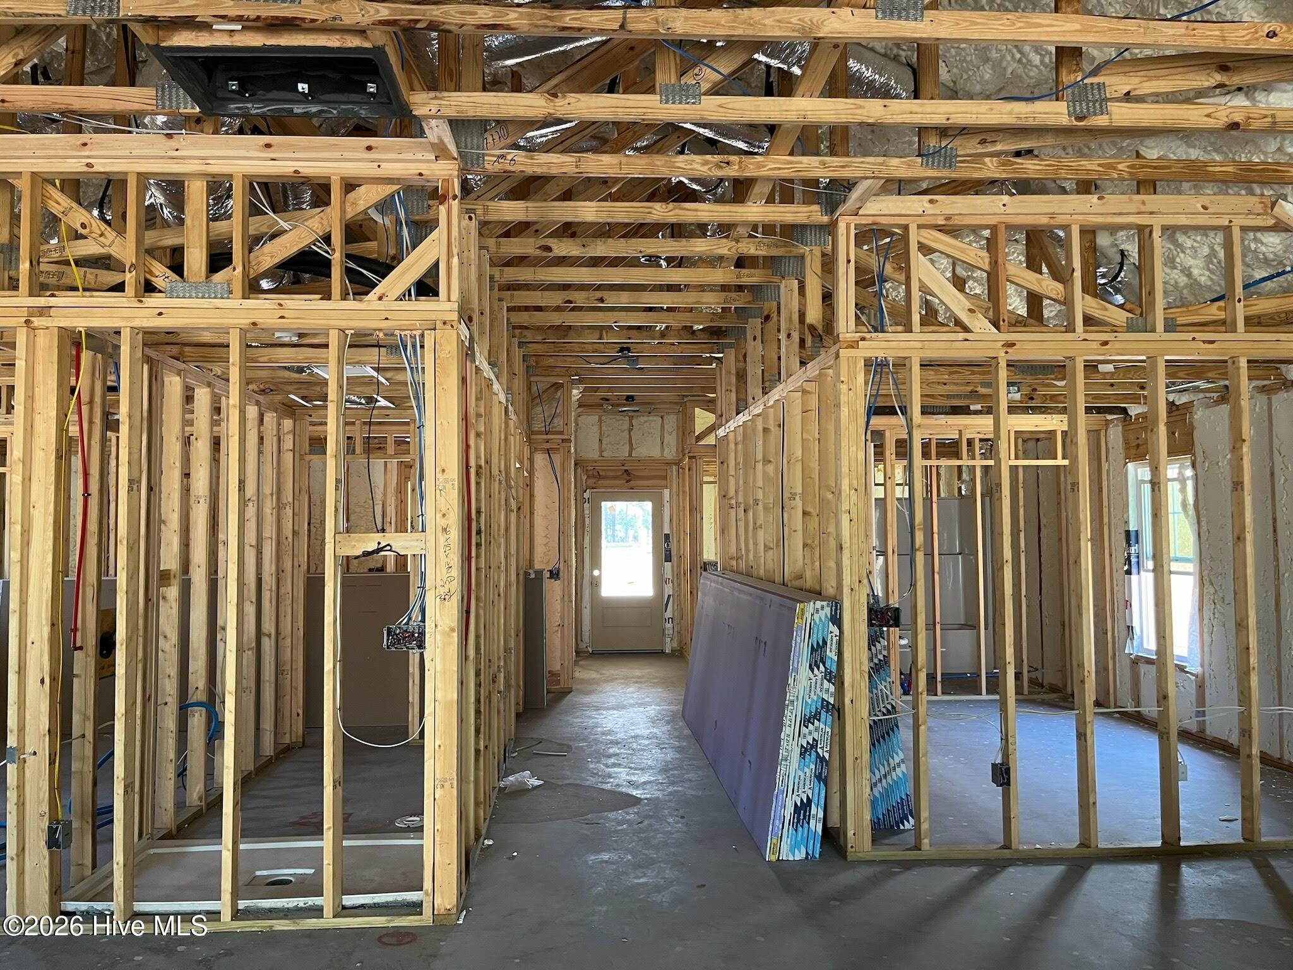
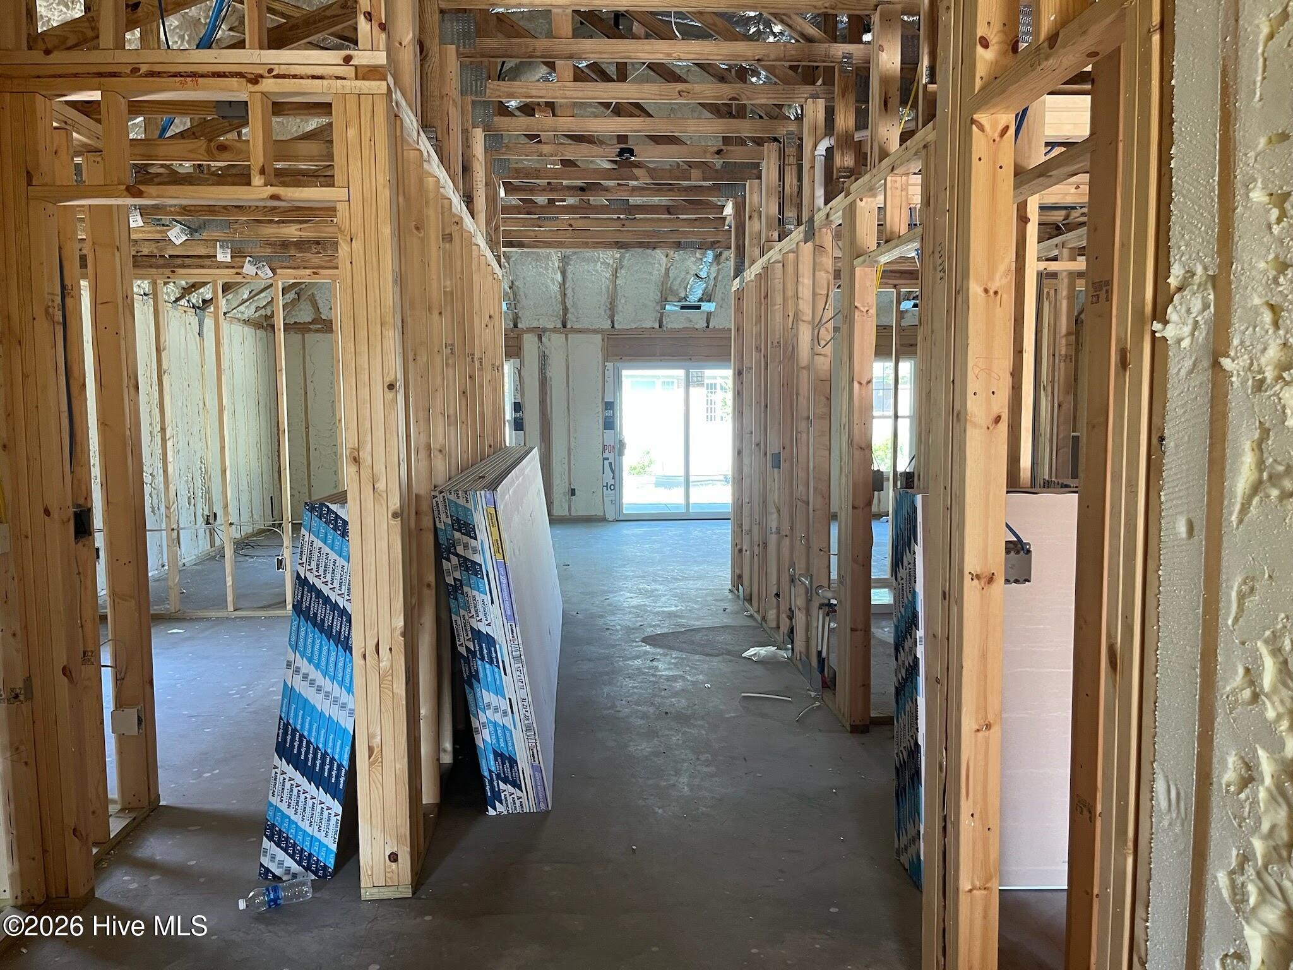
Discover the charming Sand Dune home plan in the sought-after Osprey Landing community in Southport! This beautifully designed single-story home offers 1,548 square feet of comfortable living space, featuring 3 bedrooms and 2 baths with an open, inviting layout perfect for everyday living and entertaining. Upgrades include an optional covered porch with patio, tile shower with fiberglass base, a framed shower door, Willow White quartz countertop, EVP flooring throughout. Trash can pullout in kitchen.
Amenities
- Built-In Microwave
- Refrigerator
- Range
- Disposal
- Dishwasher
- ENERGY STAR Qualified Appliances
Additional Features
- Association Amenities: Cabana,Community Pool,Maintenance Common Areas,Maintenance Grounds
- County: Brunswick
- Days on Market: 118
- Exterior: Irrigation System
- Pool: No
- Tax Number: 221nj004
- Water/Sewer: Sewer Available, Water Available
- Year Built: 2026
- Property Type: Residential
- Property Sub Type: Single Family Residence
- HOA Fees: $2,340.00
Financial
- Short Sale: Standard
Interior Features
- Cool System: Central Air
- Floors: LVT/LVP, Tile
- Heat System: Electric, Heat Pump
- Interior: Master Downstairs, Walk-in Closet(s), Tray Ceiling(s), High Ceilings, Kitchen Island, Ceiling Fan(s), Pantry, Walk-in Shower, Walk-In Closet(s)
- Room Type: Great Room, Dining Area, Dining Room, Laundry, Master Bedroom, Bedroom 2, Bedroom 3
- Total Rooms: 7
- Levels: One
- Heating Fuel: Electric
- Association Amenities: Cabana,Community Pool,Maintenance Common Areas,Maintenance Grounds
- Full Baths: 2
- 1/2 Baths: 0
- Laundry: Dryer Hookup,Washer Hookup,Laundry Room
- Water Heater: Electric
- Attic Description: Access Only
- Basement Description: None
Exterior Features
- Exterior: Irrigation System
- Fuel Tanks: None
- Parking: Concrete, Garage Door Opener, Off Street
- Roof: Architectural Shingle
- Siding: Fiber Cement
- Is New Construction: Yes
- Construction: Fiber Cement,Wood Frame
- Foundation: Raised,Slab
- Water Source: Public
- Septic or Sewer: Municipal Sewer
- Utilities: Sewer Available,Water Available
- Garage Spaces: 2
- Parking Spaces: 2
- Fencing: None
- Exterior: Fiber Cement
- Patio/Deck Description: Covered,Patio,Porch
- Zoning: PUD
- Building Total Area (Sq.Ft): 1548
- Road Description: Private Road,Paved
- Road Improvements: See Remarks
- View Description: None
Location
- Directions: Hwy 17 S to Hwy 87S. Continue to Robert Ruark Dr. Turn right onto Ocean Sands Dr. Make a right on Lake Ridge Dr
- Street Number: 2415
- County: Brunswick
- Latitude: 33.938809
- Longitude: -78.033834
- Marketing City: Southport
Listed by: Robin L Campbell from Clark Family Realty.